


Description
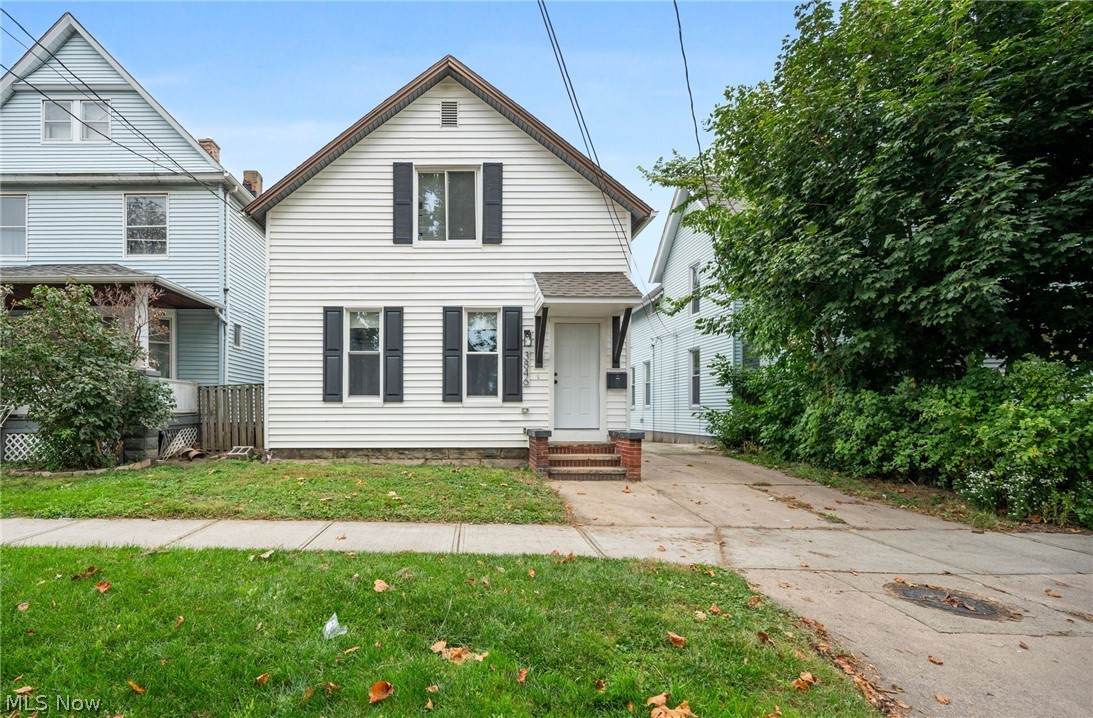
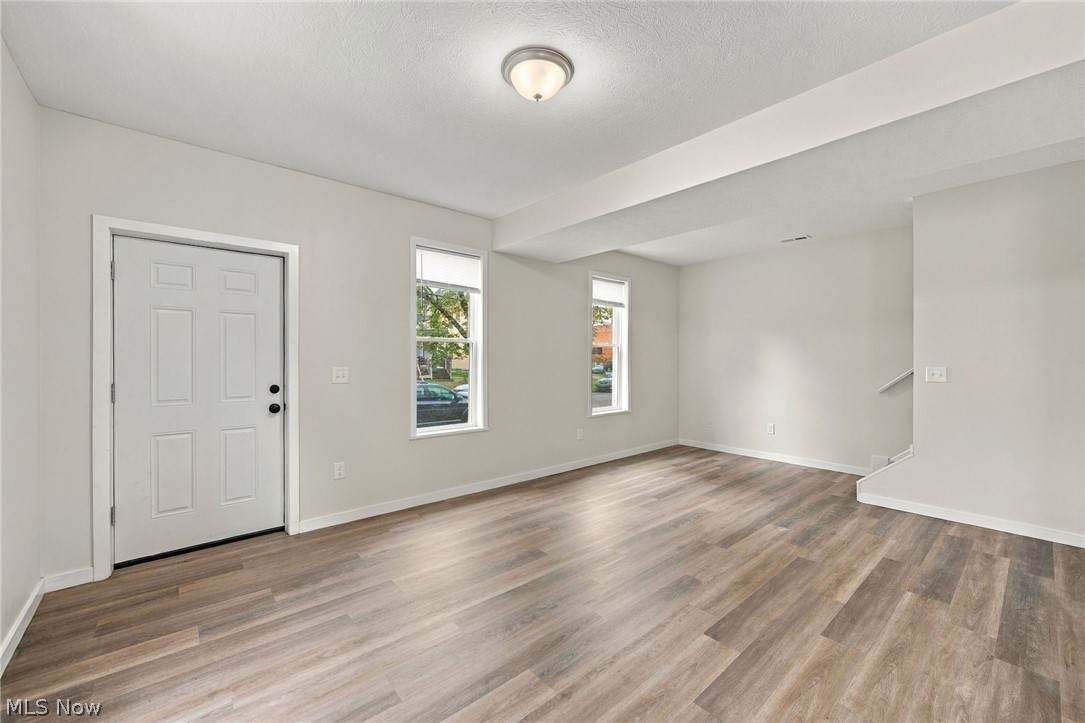
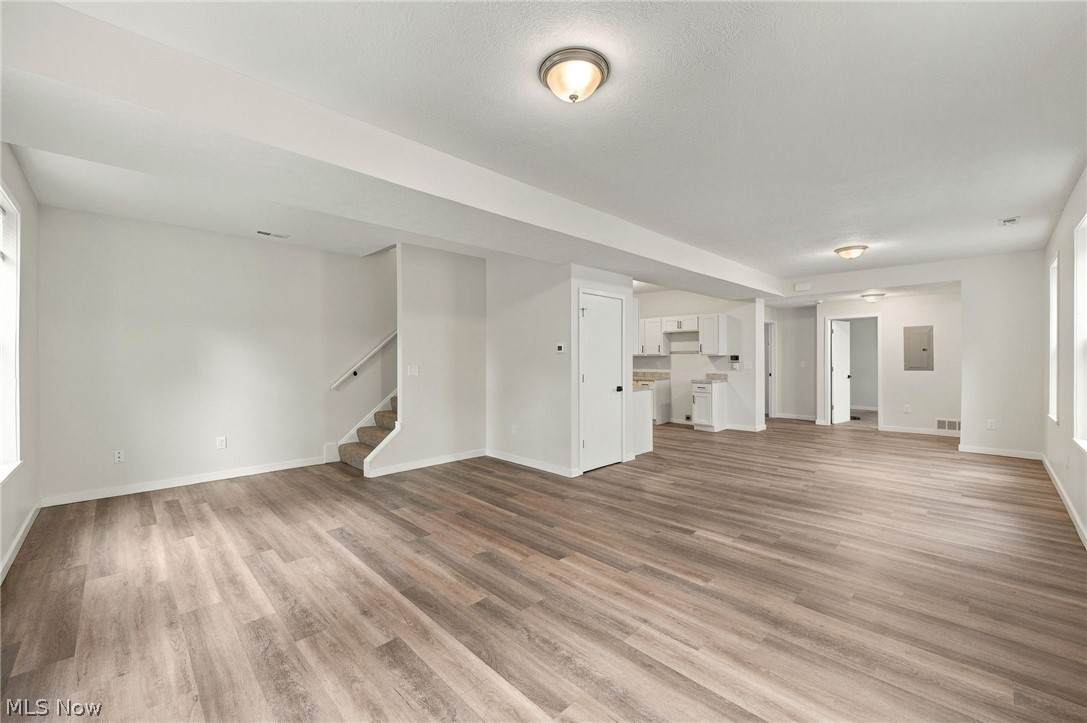
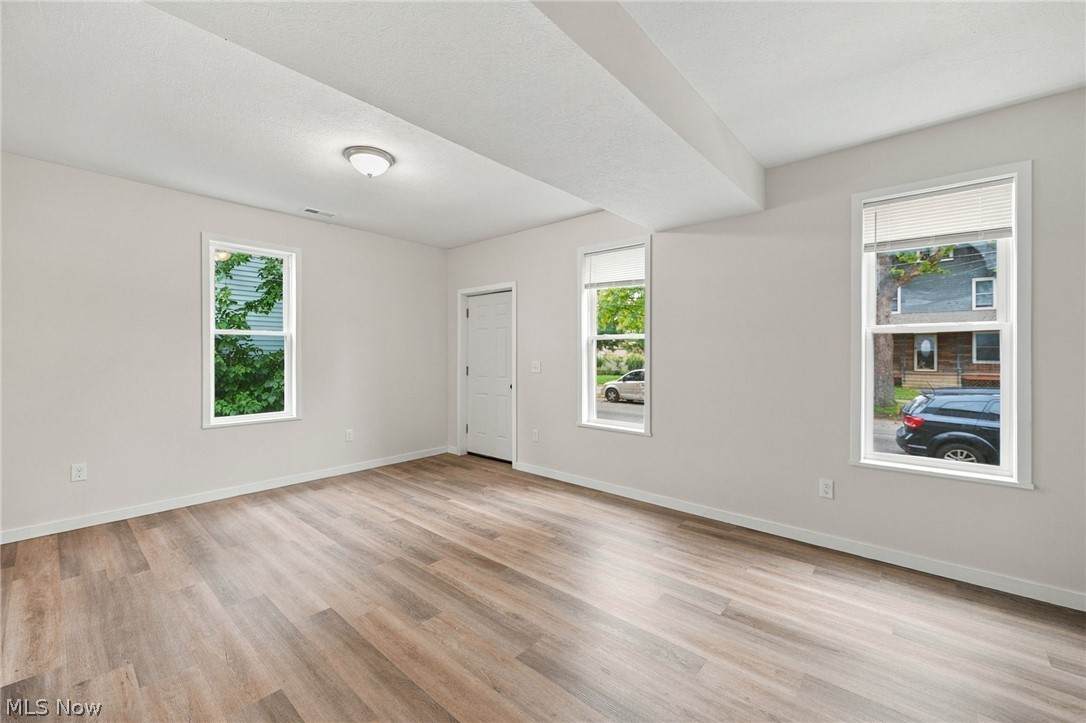
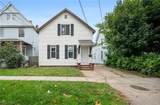
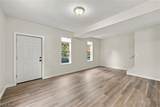
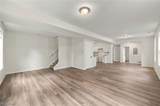
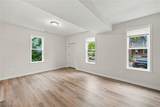
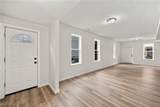
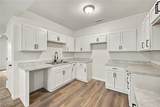
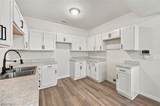
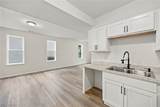
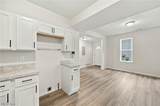
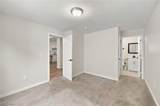
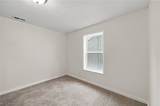
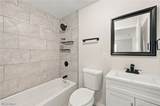
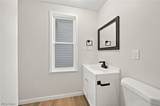
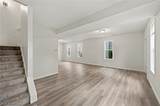
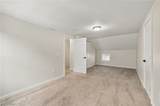
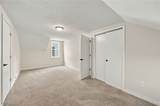
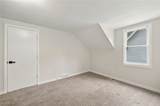
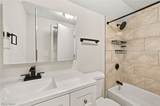
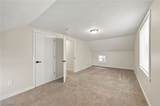
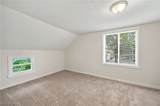
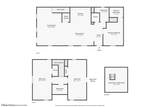
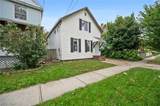
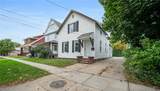
Welcome to this beautifully renovated 3-bedroom home featuring a spacious, open-concept layout designed for comfortable living and easy entertaining! The bright and inviting living room flows seamlessly into the dining area, creating the perfect setting for gatherings with family and friends. The sleek, contemporary kitchen features crisp white cabinetry, stylish black hardware, and a double sink, offering both functionality and modern appeal. A generously sized room on the first floor provides flexibility as a bedroom, home office, or additional living space, with convenient access to a full bath featuring a stylish vanity, tub with tiled surround, and sophisticated black fixtures. A laundry room and half bath complete the first floor. Upstairs, you'll find two spacious bedrooms filled with natural light, along with a second full bath featuring a relaxing tub. Enjoy a convenient location just minutes from MetroHealth Medical Center, Cleveland Metroparks Zoo, West Side Market, local breweries, restaurants, grocery stores, and Downtown Cleveland. The first five interior photos have been virtually staged to showcase the possibilities of the space. With its thoughtful updates, flexible floor plan, and convenient location, this home is ready for you to unlock the door and make it your own!
-
3BEDS
-
0.1ACRES
-
2BATHS
-
11/2 BATHS
-
1,507SQFT
-
$156$/SQFT
Listing information © 2026 YES-MLS.
Description
Welcome to this beautifully renovated 3-bedroom home featuring a spacious, open-concept layout designed for comfortable living and easy entertaining! The bright and inviting living room flows seamlessly into the dining area, creating the perfect setting for gatherings with family and friends. The sleek, contemporary kitchen features crisp white cabinetry, stylish black hardware, and a double sink, offering both functionality and modern appeal. A generously sized room on the first floor provides flexibility as a bedroom, home office, or additional living space, with convenient access to a full bath featuring a stylish vanity, tub with tiled surround, and sophisticated black fixtures. A laundry room and half bath complete the first floor. Upstairs, you'll find two spacious bedrooms filled with natural light, along with a second full bath featuring a relaxing tub. Enjoy a convenient location just minutes from MetroHealth Medical Center, Cleveland Metroparks Zoo, West Side Market, local breweries, restaurants, grocery stores, and Downtown Cleveland. The first five interior photos have been virtually staged to showcase the possibilities of the space. With its thoughtful updates, flexible floor plan, and convenient location, this home is ready for you to unlock the door and make it your own!
 Listing information © 2026 YES-MLS. All rights reserved.
The data relating to real estate for sale on this website comes in part from the Internet Data Exchange program of YES-MLS. Real estate listings held by brokerage firms other than The Jess Nader Team | REMAX CROSSROADS are marked with the Internet Data Exchange logo and detailed information about them includes the name of the listing broker(s). Information Deemed Reliable But Not Guaranteed. The photos may be altered, edited, enhanced or virtually staged. Data last updated 2026-10-16T00:08:13.493.