







Description
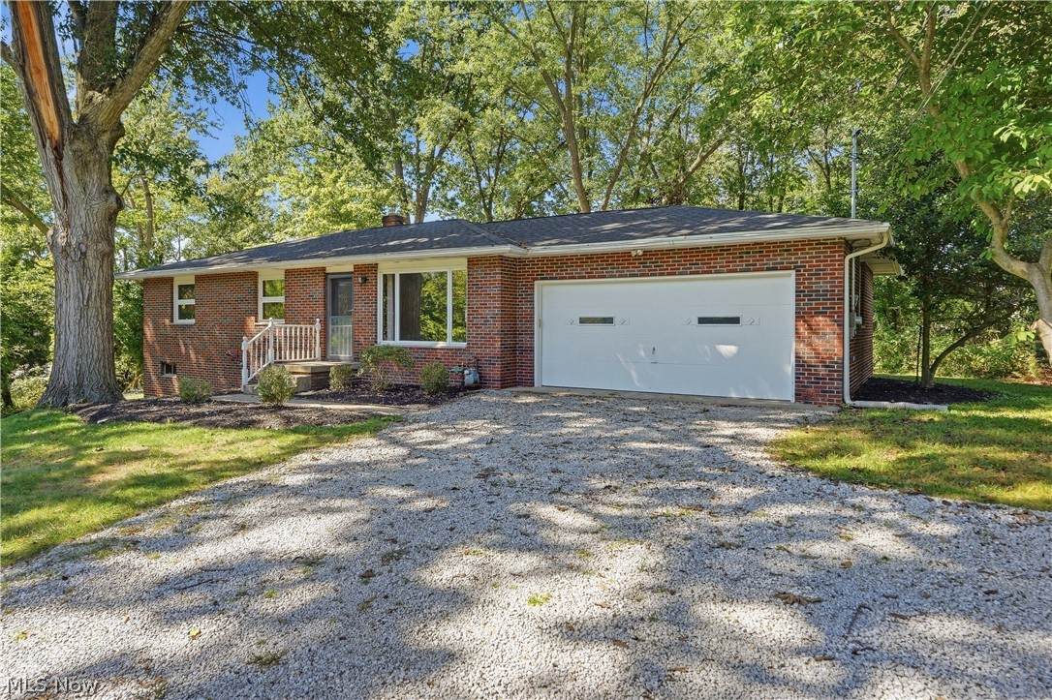
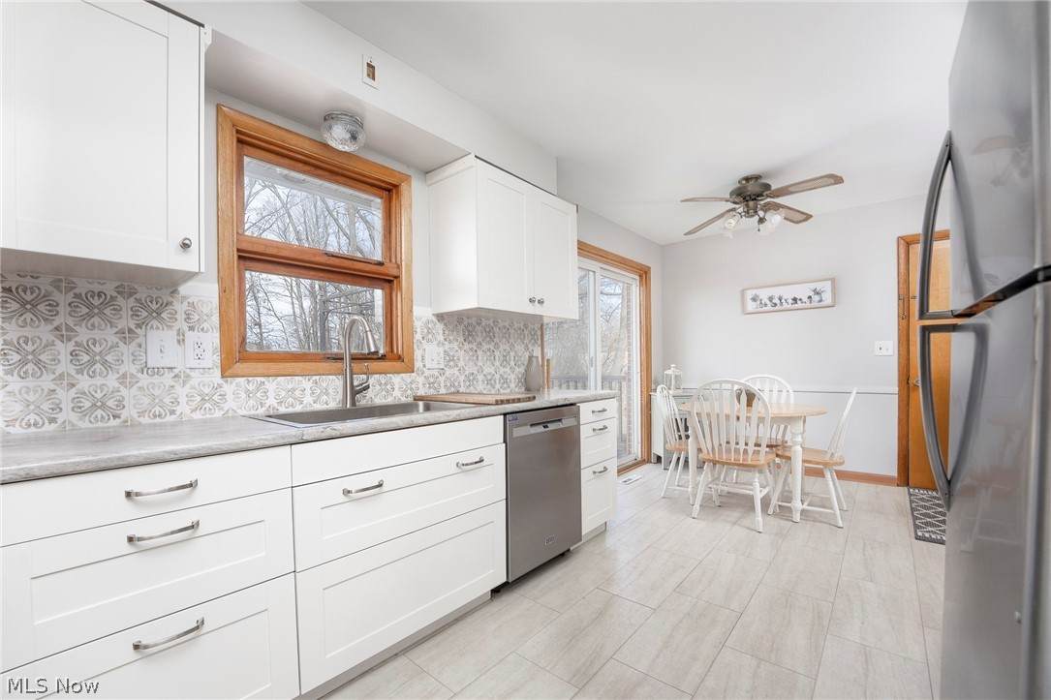
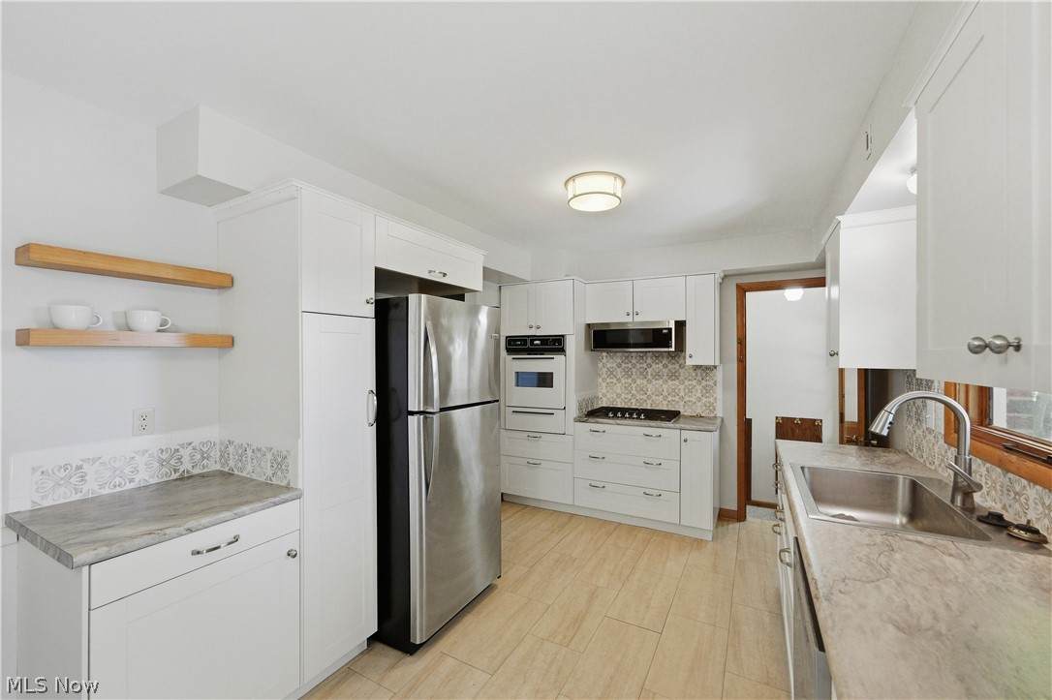
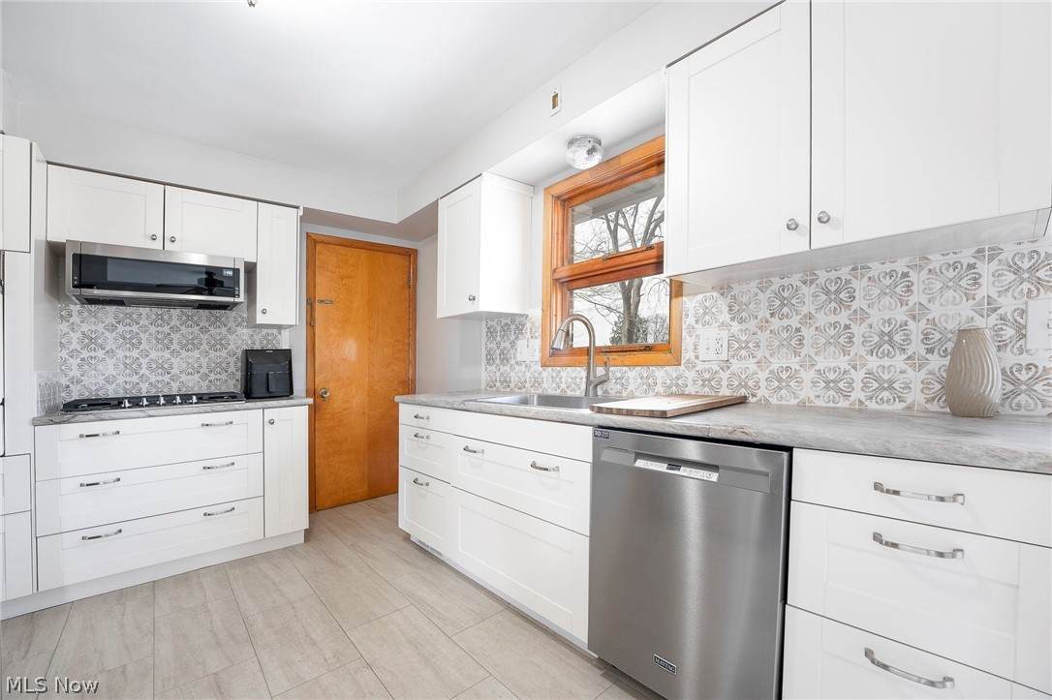
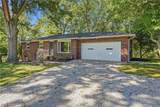
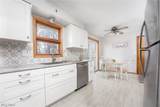
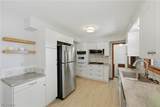
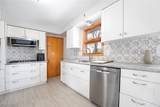
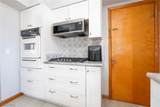
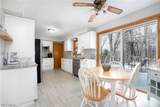
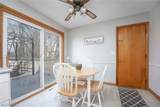
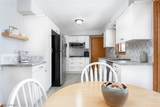
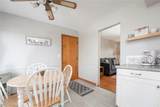
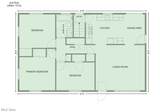
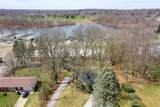
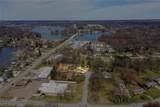
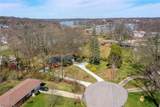
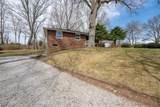
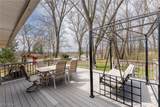
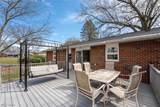
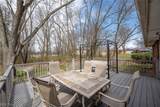
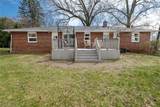
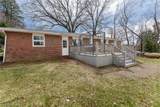
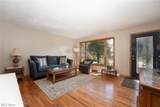
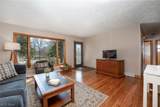
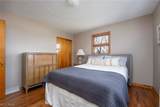
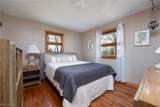
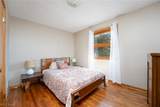
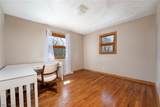
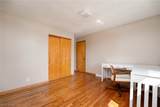
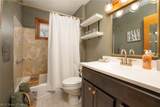
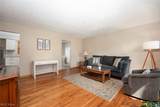
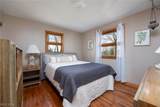
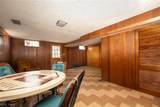
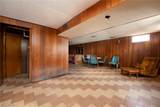
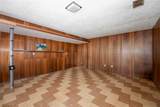
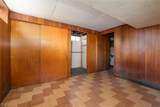
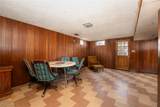
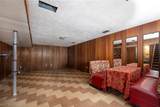
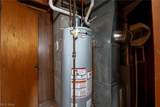
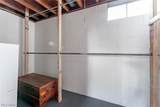
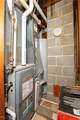
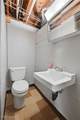
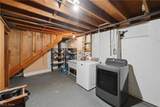
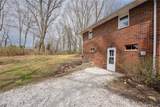
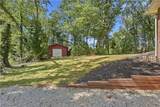
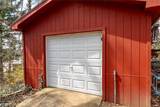
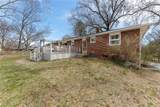
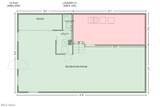
Welcome to this private location in the highly desirable Portage Lakes area, served by the top-rated Green Local School District & owned by the same family for 55 years! Tucked away at the end of a quiet cul-de-sac, this 1965 solid brick perfectly blends classic mid-century durability with sophisticated modern updates. The home is situated on a pretty, private lot featuring mature trees & a view of Miller Lake from the composite deck in the backyard. Step inside to find a seamless fusion of mid-century character & contemporary living. The main level boasts original hardwood floors that have been professionally refinished. The heart of the home is the fully updated kitchen, featuring crisp white cabinetry, a stylish tiled backsplash, & durable, modern LVP flooring. The stainless cooktop, refrigerator and dishwasher add a modern look & the built in creamy white wall oven complements the cabinetry. The upstairs full bathroom has been updated with modern cabinetry & matching LVP floors, serving the three main-level bedrooms beautifully. The lower level has a full walkout basement & fully embraces a curated 1970s Mid-Century Modern retro vibe, providing the ultimate nostalgic entertaining space or family room. This level includes a 2nd full bathroom positioned adjacent to a large closet & a flexible space perfect for a potential bedroom or home office, adding incredible versatility to the home's layout. Outside, the property offers unmatched utility. In addition to the main driveway, a separate access driveway leads to a 16x20 outbuilding equipped with full electric, ideal for a workshop, boat storage, or a dedicated hobby space. Mechanically, this home is entirely move-in ready, featuring a newer roof, a furnace approximately eight years old, a hot water tank replaced just five years ago & a new well pump. Enjoy the ultimate Portage Lakes lifestyle with local amenities including several restaurants & a Winery just minutes from your front door! Agent owned.
-
3BEDS
-
0.48ACRES
-
2BATHS
-
01/2 BATHS
-
1,775SQFT
-
$163$/SQFT
Listing information © 2026 YES-MLS.
Description
Welcome to this private location in the highly desirable Portage Lakes area, served by the top-rated Green Local School District & owned by the same family for 55 years! Tucked away at the end of a quiet cul-de-sac, this 1965 solid brick perfectly blends classic mid-century durability with sophisticated modern updates. The home is situated on a pretty, private lot featuring mature trees & a view of Miller Lake from the composite deck in the backyard. Step inside to find a seamless fusion of mid-century character & contemporary living. The main level boasts original hardwood floors that have been professionally refinished. The heart of the home is the fully updated kitchen, featuring crisp white cabinetry, a stylish tiled backsplash, & durable, modern LVP flooring. The stainless cooktop, refrigerator and dishwasher add a modern look & the built in creamy white wall oven complements the cabinetry. The upstairs full bathroom has been updated with modern cabinetry & matching LVP floors, serving the three main-level bedrooms beautifully. The lower level has a full walkout basement & fully embraces a curated 1970s Mid-Century Modern retro vibe, providing the ultimate nostalgic entertaining space or family room. This level includes a 2nd full bathroom positioned adjacent to a large closet & a flexible space perfect for a potential bedroom or home office, adding incredible versatility to the home's layout. Outside, the property offers unmatched utility. In addition to the main driveway, a separate access driveway leads to a 16x20 outbuilding equipped with full electric, ideal for a workshop, boat storage, or a dedicated hobby space. Mechanically, this home is entirely move-in ready, featuring a newer roof, a furnace approximately eight years old, a hot water tank replaced just five years ago & a new well pump. Enjoy the ultimate Portage Lakes lifestyle with local amenities including several restaurants & a Winery just minutes from your front door! Agent owned.
 Listing information © 2026 YES-MLS. All rights reserved.
The data relating to real estate for sale on this website comes in part from the Internet Data Exchange program of YES-MLS. Real estate listings held by brokerage firms other than The Jess Nader Team | REMAX CROSSROADS are marked with the Internet Data Exchange logo and detailed information about them includes the name of the listing broker(s). Information Deemed Reliable But Not Guaranteed. The photos may be altered, edited, enhanced or virtually staged. Data last updated 2026-10-13T17:08:01.88.