Skip To Content

3656 Vandemark Road

Litchfield, OH 44253
  • $427,900
  • STATUS: Active
  • ON SITE: 4 Days
  • MLS #: 5249585
New On Site 4 Days Ago
UPDATED: 54 min ago
$427,900
  • 3
    BEDS
  • 3.6
    ACRES
  • 2
    BATHS
  • 0
    1/2 BATHS
  • 1,254
    SQFT
  • $341
    $/SQFT
Neighborhood:
Type:
Single-Family Home
Built:
1952
County:
Area:

School Ratings & Info

School District:
Listing courtesy of Ohio Broker Direct.
Listing information © 2026 YES-MLS.

Description

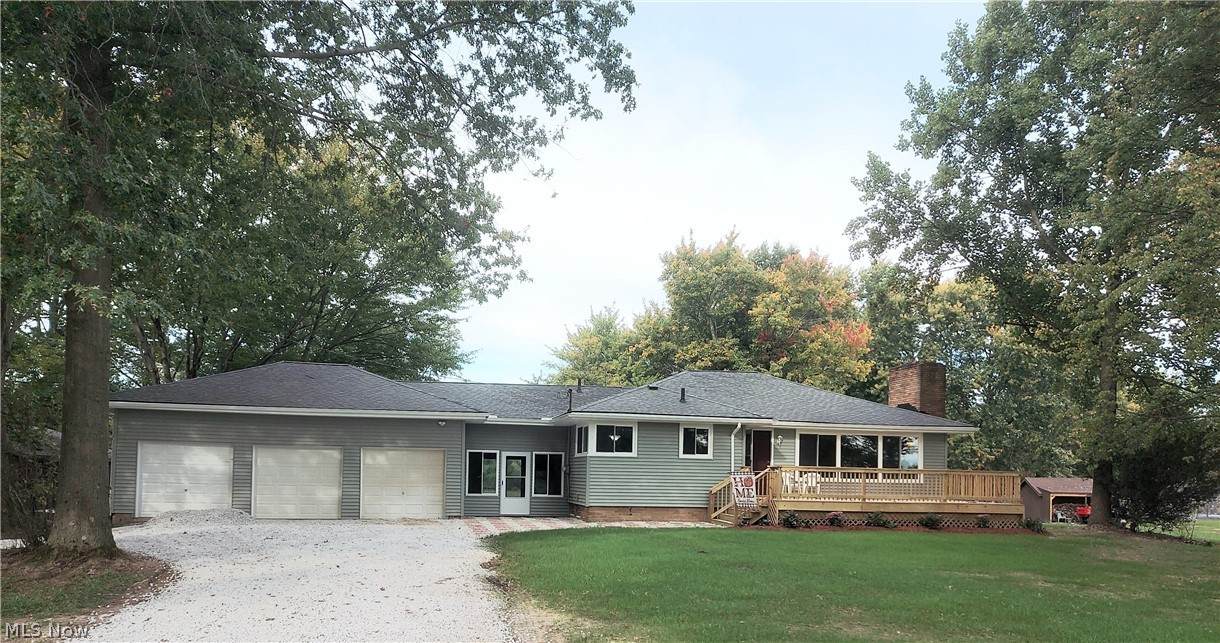
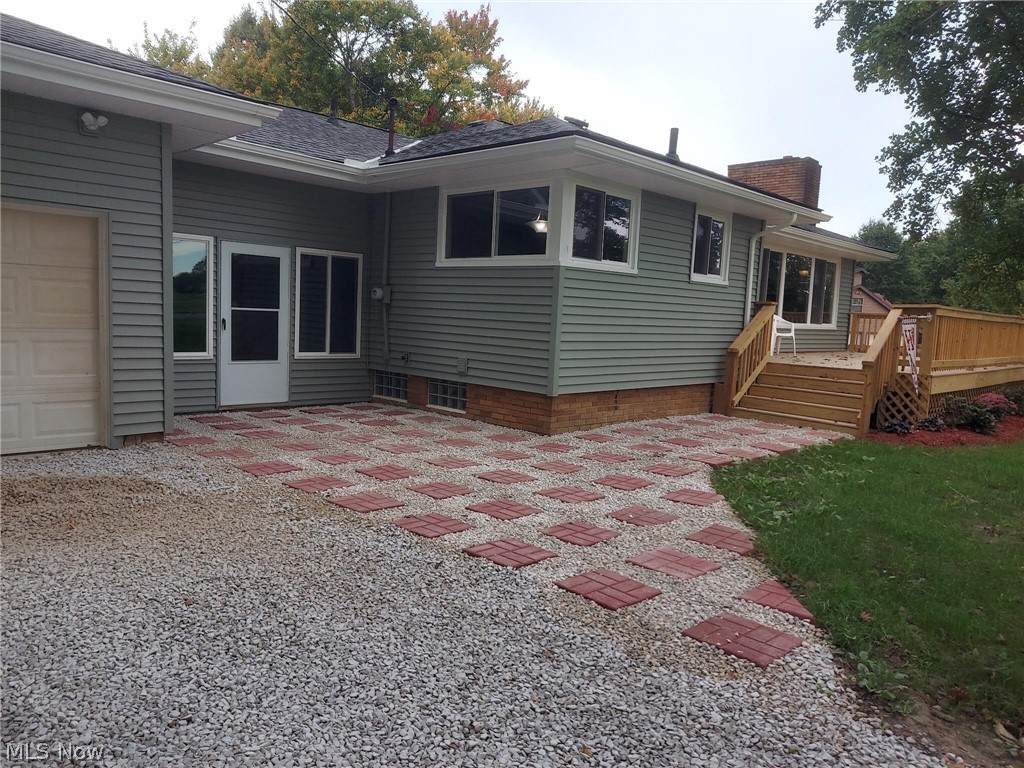
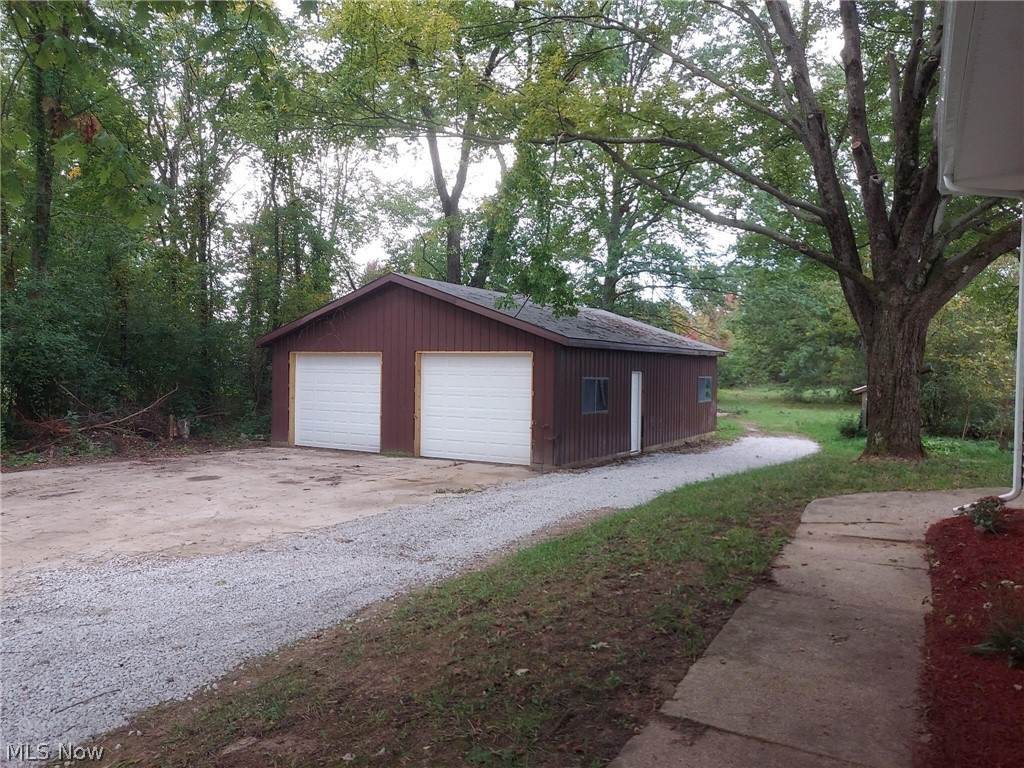
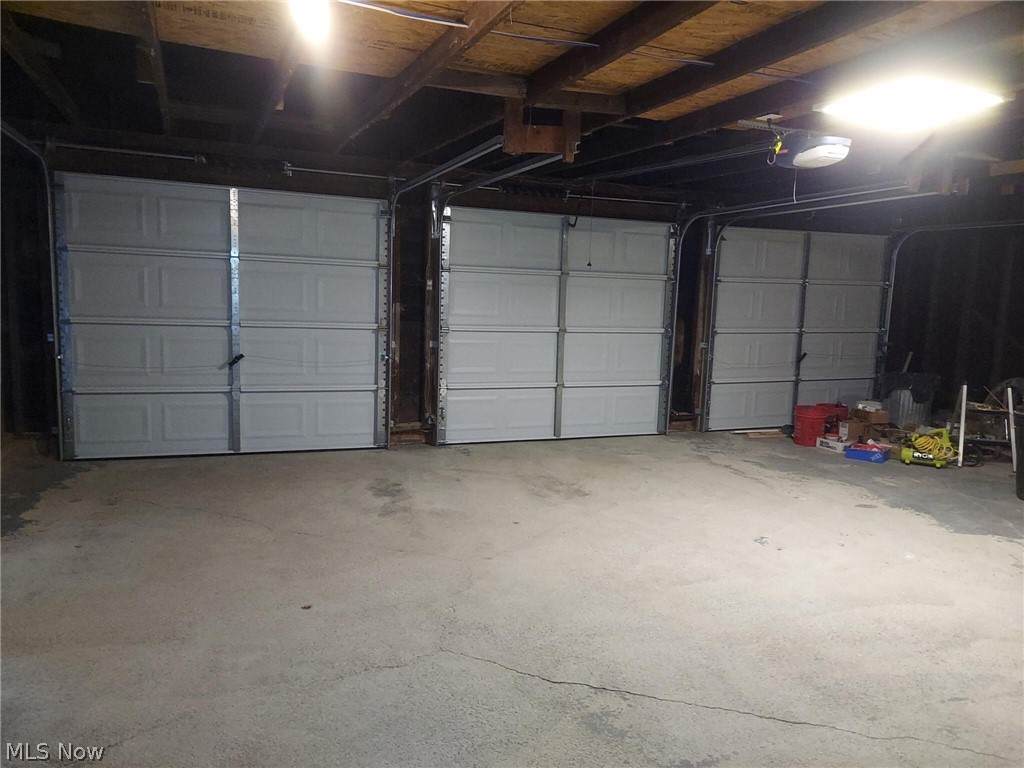
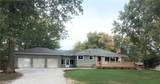
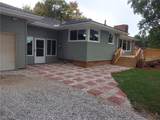
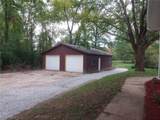
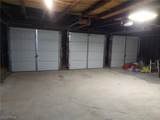
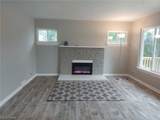
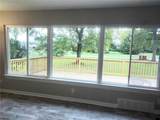
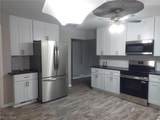
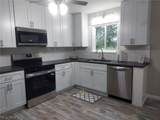
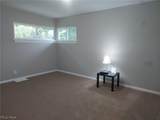
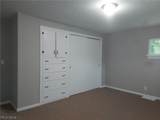
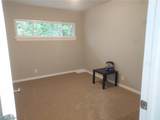
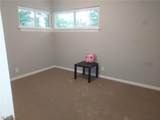
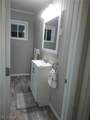
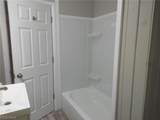
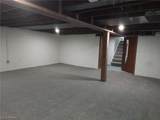
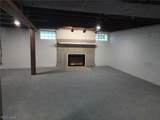
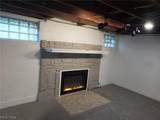
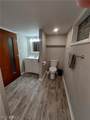
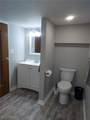
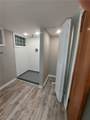
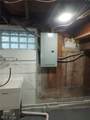
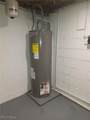
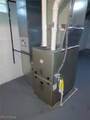
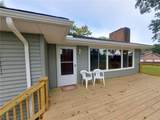
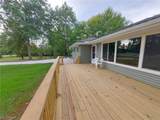
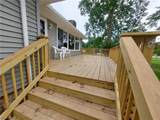
Completely renovated 3-bed, 2-bath home on 3.6 private acres in Litchfield Twp! Nothing left to do except move in — new furnace, new hot water heater, newer roof, all new windows, new vinyl siding, and new interior/exterior doors throughout. Totally remodeled kitchen features granite countertops and all new stainless steel appliances. 2 full bathrooms completely remodeled, new carpet and LVP flooring, new light fixtures, and fresh interior paint make this home move-in ready. Enjoy 2 cozy fireplaces and a full basement with a large family room for extra living space. A charming breezeway connects the home to the 3 car garage — a perfect spot to unwind with your morning coffee. Or better yet, relax on the beautiful large front deck with your morning coffee while watching the sunrise, then after dinner head to the backyard concrete patio to unwind by the small creek, where deer visit many times and enjoy the sunset! There's an attached 3-car garage with new doors plus a 24'x36' outbuilding with new doors offers incredible storage, workshop, man cave or hobby space. Great for a car enthusiast! Truly turnkey — Don't wait-schedule your showing today!

Monthly Payment Calculator

Listing information © 2026 YES-MLS. All rights reserved. The data relating to real estate for sale on this website comes in part from the Internet Data Exchange program of YES-MLS. Real estate listings held by brokerage firms other than The Jess Nader Team | REMAX CROSSROADS are marked with the Internet Data Exchange logo and detailed information about them includes the name of the listing broker(s). Information Deemed Reliable But Not Guaranteed. The photos may be altered, edited, enhanced or virtually staged. Data last updated 2026-10-06T10:08:21.643.
www.jessnader.com/homes/181697490
Print Image

3656 Vandemark Road Litchfield, OH 44253

  • Price: $427,900
  • Status: Active
  • On Site: 4 Days
  • Updated: 54 min ago
  • MLS #: 5249585
3
Beds
2
Baths
0
½ Baths
3.6
Acres
1,254
SQFT
$341
$/SQFT
1952
Built
Neighborhood:
D & H
County:
Medina
Area:
Litchfield
School District:
Buckeye Lsd-Medina
Property Description
Completely renovated 3-bed, 2-bath home on 3.6 private acres in Litchfield Twp! Nothing left to do except move in — new furnace, new hot water heater, newer roof, all new windows, new vinyl siding, and new interior/exterior doors throughout. Totally remodeled kitchen features granite countertops and all new stainless steel appliances. 2 full bathrooms completely remodeled, new carpet and LVP flooring, new light fixtures, and fresh interior paint make this home move-in ready. Enjoy 2 cozy fireplaces and a full basement with a large family room for extra living space. A charming breezeway connects the home to the 3 car garage — a perfect spot to unwind with your morning coffee. Or better yet, relax on the beautiful large front deck with your morning coffee while watching the sunrise, then after dinner head to the backyard concrete patio to unwind by the small creek, where deer visit many times and enjoy the sunset! There's an attached 3-car garage with new doors plus a 24'x36' outbuilding with new doors offers incredible storage, workshop, man cave or hobby space. Great for a car enthusiast! Truly turnkey — Don't wait-schedule your showing today!
Exterior Features

Architectural Style Ranch Attached Garage YN Yes Carport YN No Construction Materials Brick Veneer Block Vinyl Siding Exterior Features Permeable Paving Private Yard Rain Gutters Storage Garage YN Yes Levels One Lot Features Back Yard Front Yard Landscaped Rectangular Lot Many Trees Other Structures Barn(s) Outbuilding Poultry Coop RV / Boat Storage Parking Features Additional Parking Attached Driveway Garage Faces Front Garage Garage Door Opener Gravel Workshop in Garage Patio And Porch Features Deck Front Porch Patio Screened Roof Asphalt Fiberglass Waterfront YN No

Interior Features

Appliances Dishwasher Microwave Range Refrigerator Basement Concrete Partially Finished Storage Space Walk- Up Access Basement YN Yes Cooling Central Air Ceiling Fan(s) Cooling YN Yes Fireplace YN Yes Fireplaces Total 2 Foundation Details Block Heating Forced Air Propane Heating YN Yes Interior Features Ceiling Fan(s) Eat-in Kitchen Granite Counters Recessed Lighting Track Lighting Laundry Features Laundry Chute Electric Dryer Hookup In Basement Main Level Bathrooms 1 Main Level Bedrooms 3 Rooms Family Room (Lower Level)

Property Features

Above Grade Finished Area 1254 Association YN No Elementary School District Buckeye LSD Medina - 5203 Home Warranty YN No Land Lease YN No Listing Terms Cash Conventional FHA USDA Loan VA Loan Middle Or Junior School District Buckeye LSD Medina - 5203 Property Sub Type Single Family Residence Sewer Other Special Listing Conditions Standard Tax Annual Amount 1211 Township Litchfield Twp View Creek / Stream Trees / Woods View YN Yes Water Source Public

Listing information © 2026 YES-MLS.
Listing provided courtesy of Ohio Broker Direct: 614-989-7215.
Listing information © 2026 YES-MLS. All rights reserved. The data relating to real estate for sale on this website comes in part from the Internet Data Exchange program of YES-MLS. Real estate listings held by brokerage firms other than The Jess Nader Team | REMAX CROSSROADS are marked with the Internet Data Exchange logo and detailed information about them includes the name of the listing broker(s). Information Deemed Reliable But Not Guaranteed. The photos may be altered, edited, enhanced or virtually staged. Data last updated 2026-10-06T10:08:21.643.
 
https://bt-photos.global.ssl.fastly.net/normls/orig_boomver_1_5249585-2.jpg https://bt-photos.global.ssl.fastly.net/normls/orig_boomver_1_5249585-2.jpg https://bt-photos.global.ssl.fastly.net/normls/orig_boomver_1_5249585-2.jpg
Logo
The Jess Nader Team | REMAX CROSSROADS
2040 Front Street
Cuyahoga Falls OH, 44221
Listing courtesy of Ohio Broker Direct.
Listing information © 2026 YES-MLS.