









Description
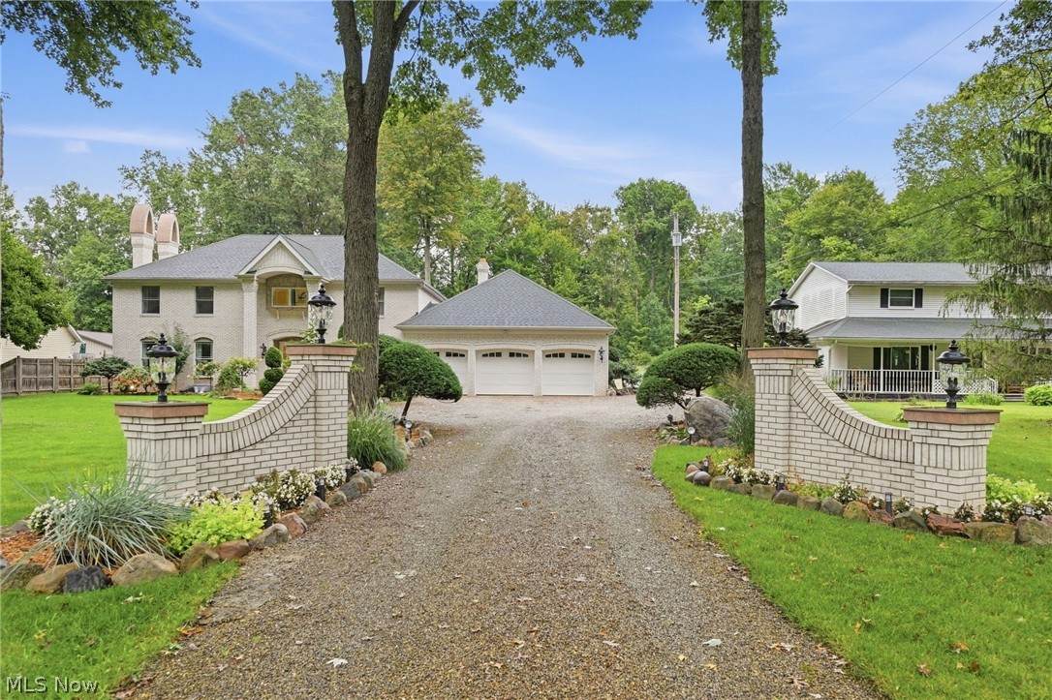
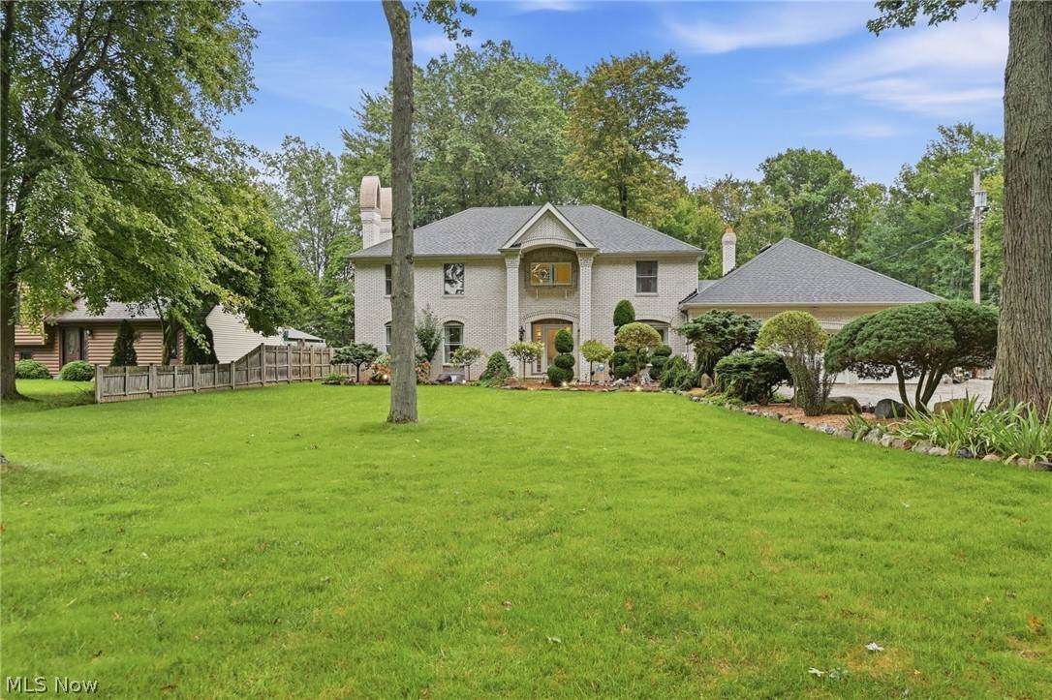
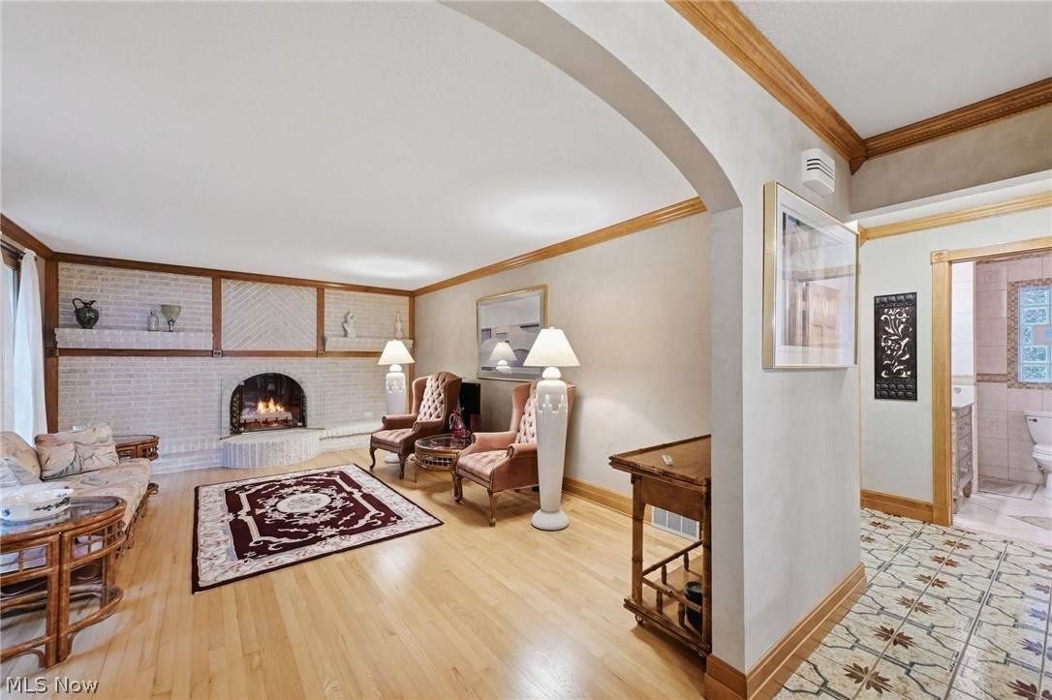
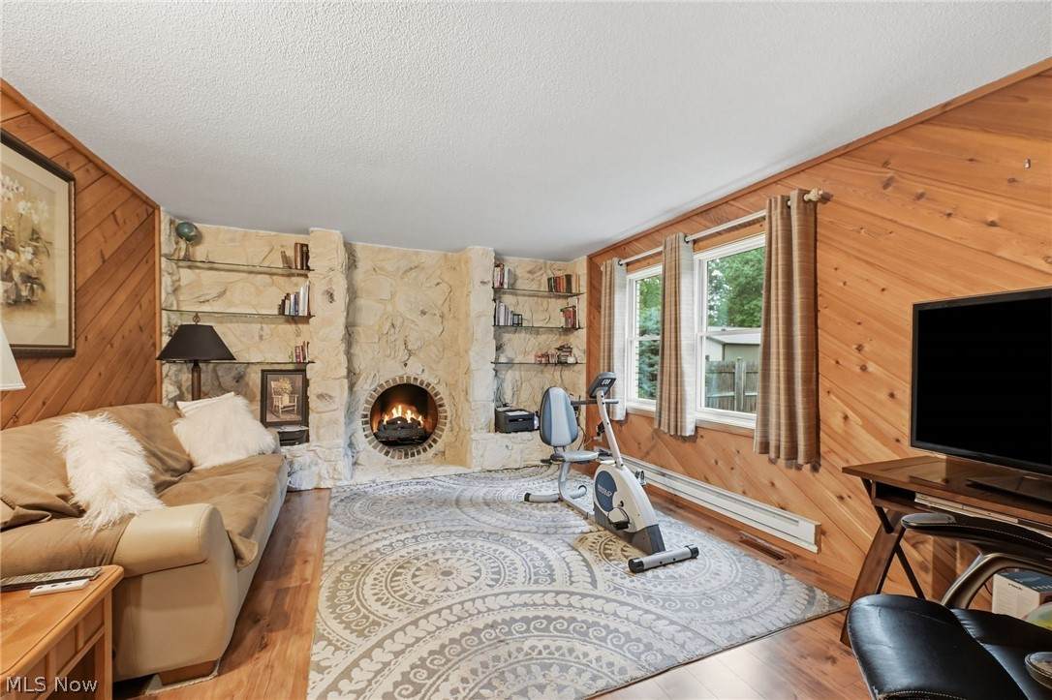
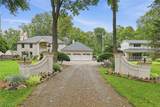
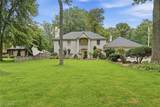
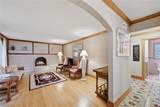
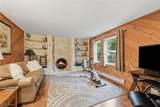
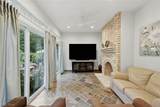
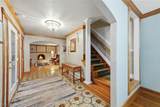
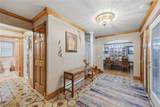
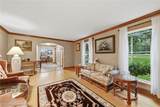
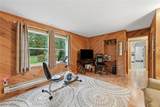
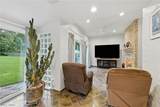
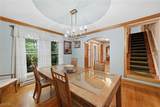
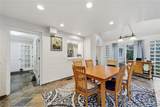
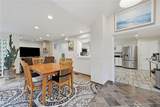
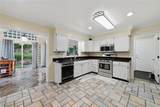
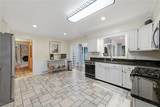
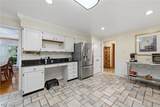
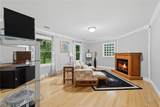
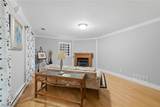
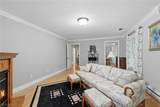
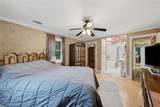
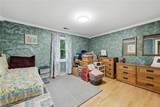
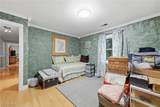
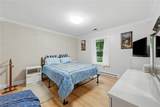
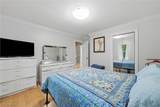
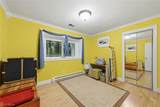
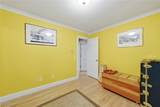
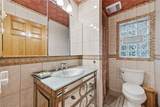
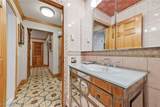
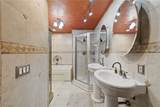
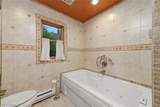
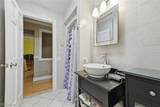
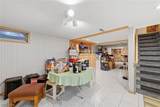
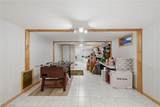
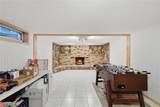
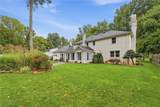
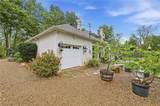
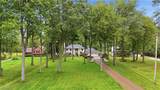
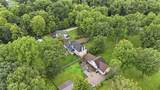
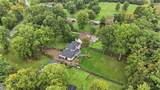
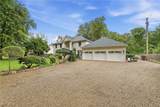
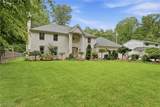
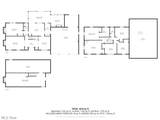
Distinctive architecture, exceptional space, and timeless character come together in this impressive 3,500+ sq. ft. colonial. This special property offers 6 bedrooms, 3 full baths, and a versatile floor plan with generous living and entertaining spaces. The main-floor bedroom, currently used as a den, is conveniently located adjacent to a full bath. Hardwood floors flow throughout the living and dining rooms as well as the upstairs, while porcelain tile enhances much of the main level. An expansive addition creates a welcoming family room and eat-in kitchen featuring granite countertops, generous workspace, and a built-in desk or coffee bar. Four wood-burning fireplaces and an additional gas fireplace add warmth and character throughout. Approximately 750 sq. ft. of finished basement space offers even more room to gather and entertain, complete with tile flooring, a bar, fireplace, and pantry storage. The fully insulated 4-car garage with loft is ideal for car enthusiasts, hobbyists, or additional storage. One bay extends approximately 42 feet in tandem and features a full garage door opening directly to the backyard. Outside, meticulously maintained landscaping and a backyard fountain create a beautiful setting. A separate well provides water for landscaping, while the home is serviced by public water and public sewer. Decorative chimneys complement the all-brick exterior, adding to the distinctive character of this exceptional home. Schedule your private showing of this magnificent home today!
-
6BEDS
-
1.11ACRES
-
3BATHS
-
01/2 BATHS
-
4,250SQFT
-
$171$/SQFT
Listing information © 2026 YES-MLS.
Description
Distinctive architecture, exceptional space, and timeless character come together in this impressive 3,500+ sq. ft. colonial. This special property offers 6 bedrooms, 3 full baths, and a versatile floor plan with generous living and entertaining spaces. The main-floor bedroom, currently used as a den, is conveniently located adjacent to a full bath. Hardwood floors flow throughout the living and dining rooms as well as the upstairs, while porcelain tile enhances much of the main level. An expansive addition creates a welcoming family room and eat-in kitchen featuring granite countertops, generous workspace, and a built-in desk or coffee bar. Four wood-burning fireplaces and an additional gas fireplace add warmth and character throughout. Approximately 750 sq. ft. of finished basement space offers even more room to gather and entertain, complete with tile flooring, a bar, fireplace, and pantry storage. The fully insulated 4-car garage with loft is ideal for car enthusiasts, hobbyists, or additional storage. One bay extends approximately 42 feet in tandem and features a full garage door opening directly to the backyard. Outside, meticulously maintained landscaping and a backyard fountain create a beautiful setting. A separate well provides water for landscaping, while the home is serviced by public water and public sewer. Decorative chimneys complement the all-brick exterior, adding to the distinctive character of this exceptional home. Schedule your private showing of this magnificent home today!
 Listing information © 2026 YES-MLS. All rights reserved.
The data relating to real estate for sale on this website comes in part from the Internet Data Exchange program of YES-MLS. Real estate listings held by brokerage firms other than The Jess Nader Team | REMAX CROSSROADS are marked with the Internet Data Exchange logo and detailed information about them includes the name of the listing broker(s). Information Deemed Reliable But Not Guaranteed. The photos may be altered, edited, enhanced or virtually staged. Data last updated 2026-10-13T17:08:01.88.