



Skip To Content

36255 Sandy Knoll Drive

Eastlake, OH 44095
  • $389,900
  • STATUS: Active
  • ON SITE: 6 Days
  • MLS #: 5248990
New On Site 6 Days Ago
UPDATED: 66 min ago
$389,900
  • 3
    BEDS
  • 0.29
    ACRES
  • 2
    BATHS
  • 1
    1/2 BATHS
  • 2,100
    SQFT
  • $186
    $/SQFT
Neighborhood:
Type:
Single-Family Home
Built:
1998
County:
Area:

School Ratings & Info

School District:
Listing courtesy of Assured Real Estate.
Listing information © 2026 YES-MLS.

Description

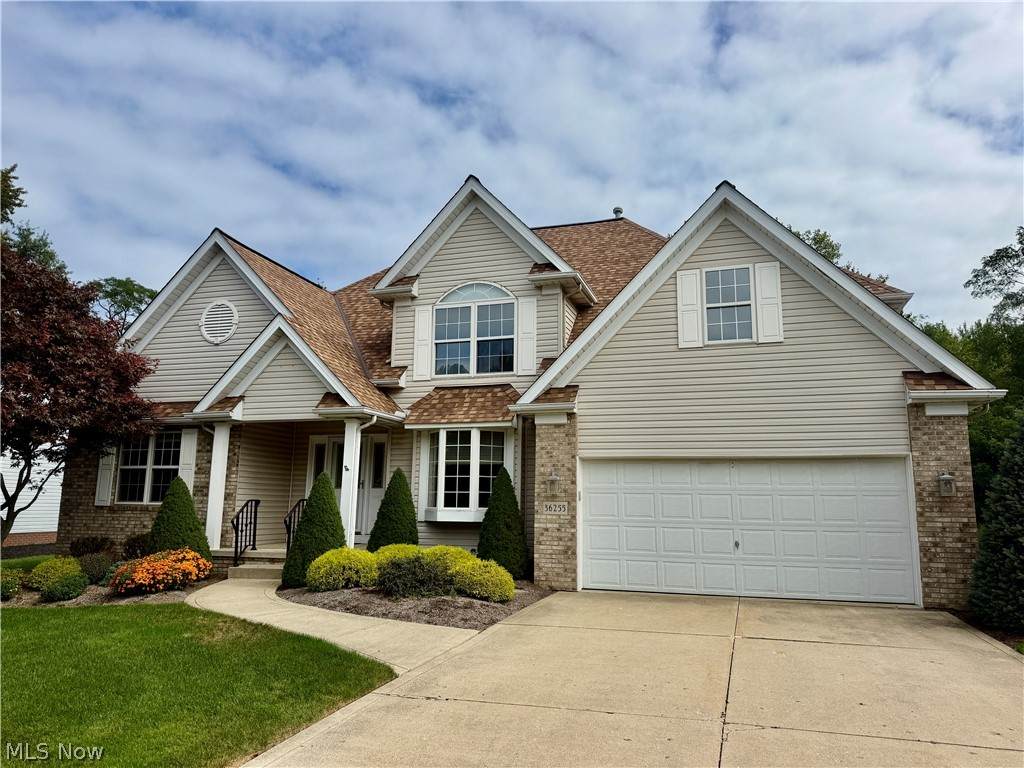
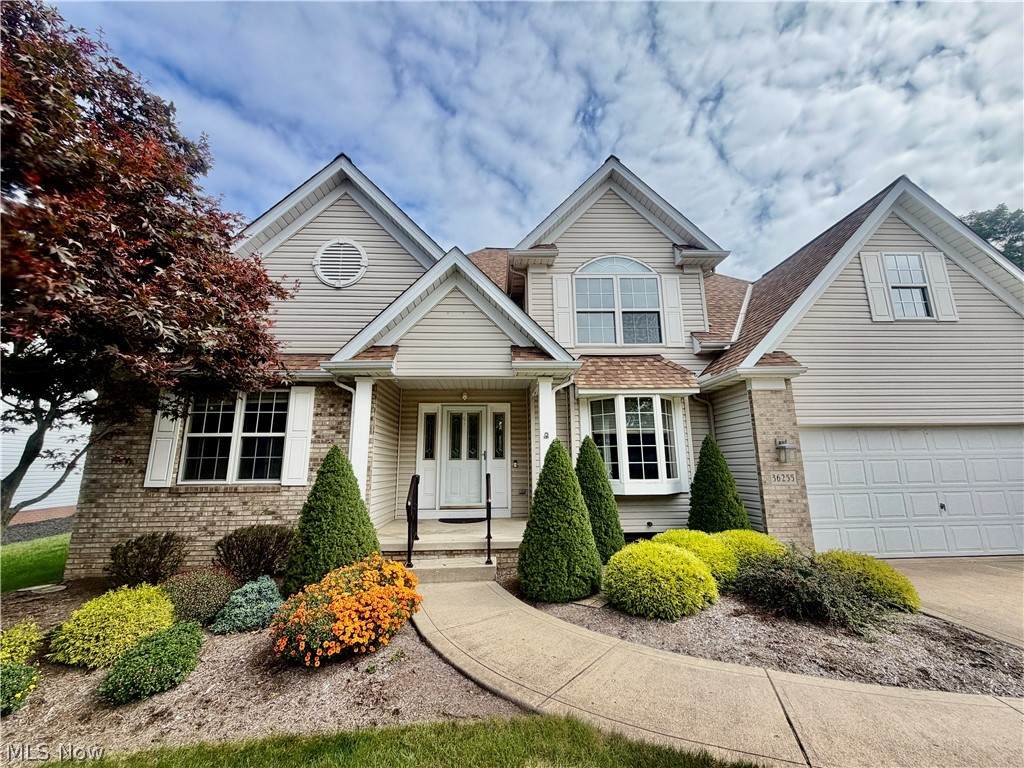
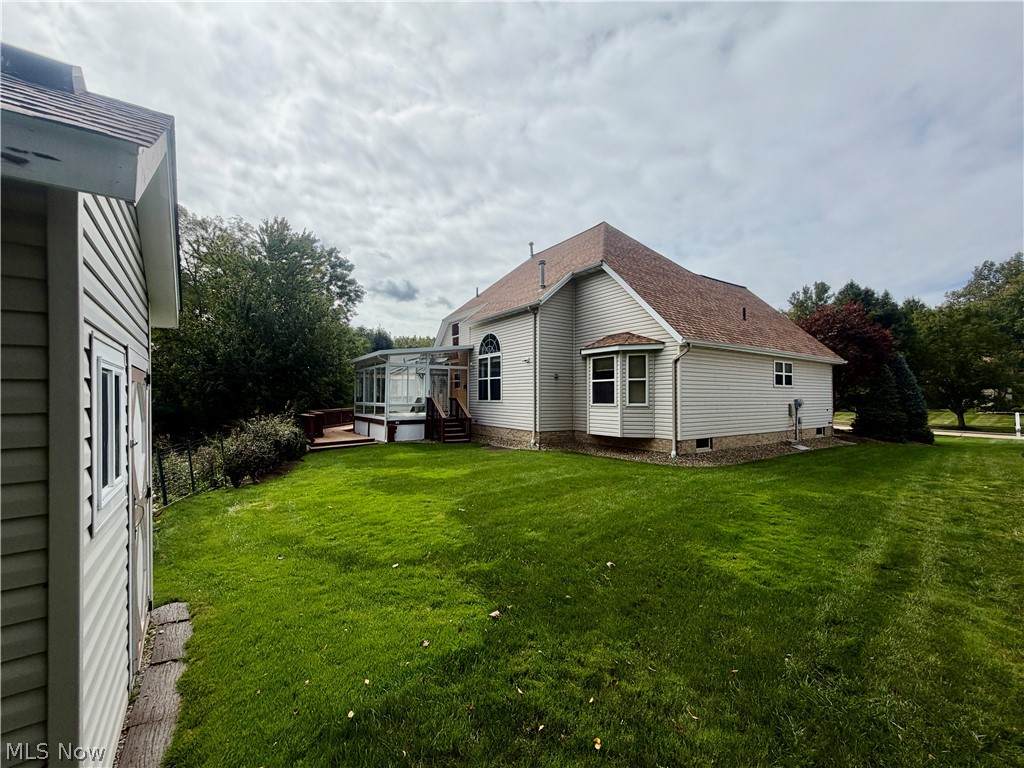
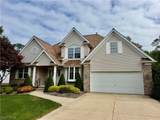
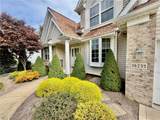
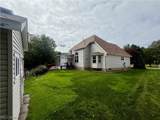
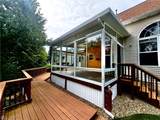
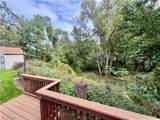
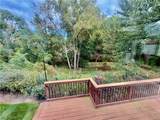
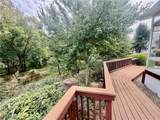
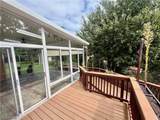
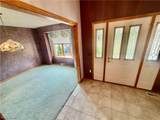
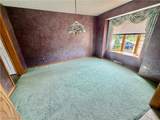
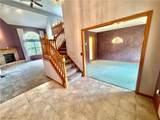
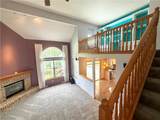
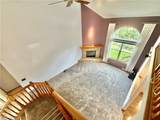
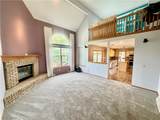
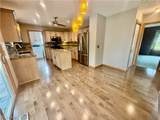
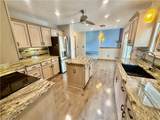
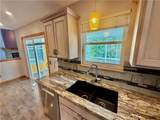
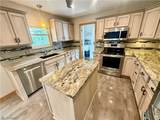
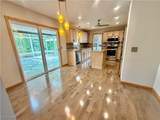
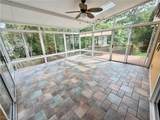
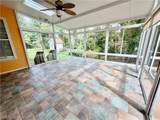
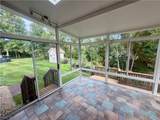
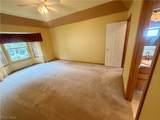
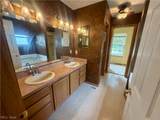
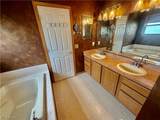
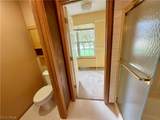
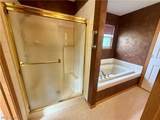
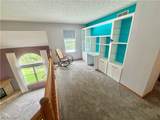
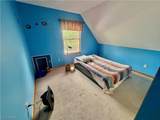
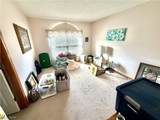
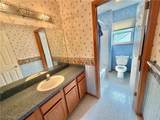
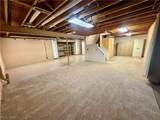
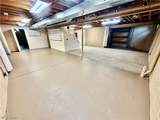
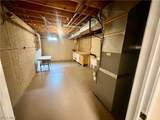
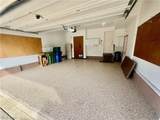
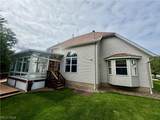
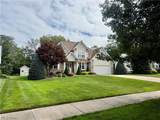
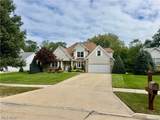
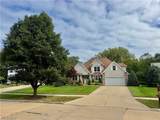
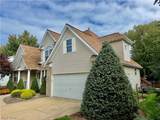
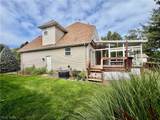
Beautiful Contemporary Colonial featuring welcoming spacious foyer with half bath leading to your open vaulted-celiing living room with natural gas fireplace. The eat-in kitchen with detailed granite countertops and maple flooring leads you through your Pella sliding doors with built-in blinds offering flexible light and privacy, to a bright and vivacious Sunroom with Italian ceramic tile. The sunroom overlooks a peaceful and serene valley with a stream flaunting wildlife everywhere. A large first-floor master bedroom with spacious master bathroom and ample sized walk-in closet. Master bathroom features double sink, jetted tub with separate stand up shower. Convenient main-level laundry with laundry sink and separate dining room complete your main level. Upstairs you have a Loft that overlooks living room with built-in book cases, two spacious bedrooms, an unfinished bonus room, and a shared full bath. The home also includes over 1300 square feet of partially finished basement with a workshop off to one side. Ample storage throughout the house including two car garage with epoxy finished floor. One year old roof and many other updates throughout this house for that true move-in ready home you have been looking for.

Monthly Payment Calculator

Listing information © 2026 YES-MLS. All rights reserved. The data relating to real estate for sale on this website comes in part from the Internet Data Exchange program of YES-MLS. Real estate listings held by brokerage firms other than The Jess Nader Team | REMAX CROSSROADS are marked with the Internet Data Exchange logo and detailed information about them includes the name of the listing broker(s). Information Deemed Reliable But Not Guaranteed. The photos may be altered, edited, enhanced or virtually staged. Data last updated 2026-10-06T11:08:04.93.
www.jessnader.com/homes/181641783
Print Image

36255 Sandy Knoll Drive Eastlake, OH 44095

  • Price: $389,900
  • Status: Active
  • On Site: 6 Days
  • Updated: 66 min ago
  • MLS #: 5248990
3
Beds
2
Baths
1
½ Baths
0.29
Acres
2,100
SQFT
$186
$/SQFT
1998
Built
Neighborhood:
Yachtsmans Cove Sub
County:
Lake
Area:
Eastlake
School District:
Willoughby-Eastlake
Property Description
Beautiful Contemporary Colonial featuring welcoming spacious foyer with half bath leading to your open vaulted-celiing living room with natural gas fireplace. The eat-in kitchen with detailed granite countertops and maple flooring leads you through your Pella sliding doors with built-in blinds offering flexible light and privacy, to a bright and vivacious Sunroom with Italian ceramic tile. The sunroom overlooks a peaceful and serene valley with a stream flaunting wildlife everywhere. A large first-floor master bedroom with spacious master bathroom and ample sized walk-in closet. Master bathroom features double sink, jetted tub with separate stand up shower. Convenient main-level laundry with laundry sink and separate dining room complete your main level. Upstairs you have a Loft that overlooks living room with built-in book cases, two spacious bedrooms, an unfinished bonus room, and a shared full bath. The home also includes over 1300 square feet of partially finished basement with a workshop off to one side. Ample storage throughout the house including two car garage with epoxy finished floor. One year old roof and many other updates throughout this house for that true move-in ready home you have been looking for.
Exterior Features

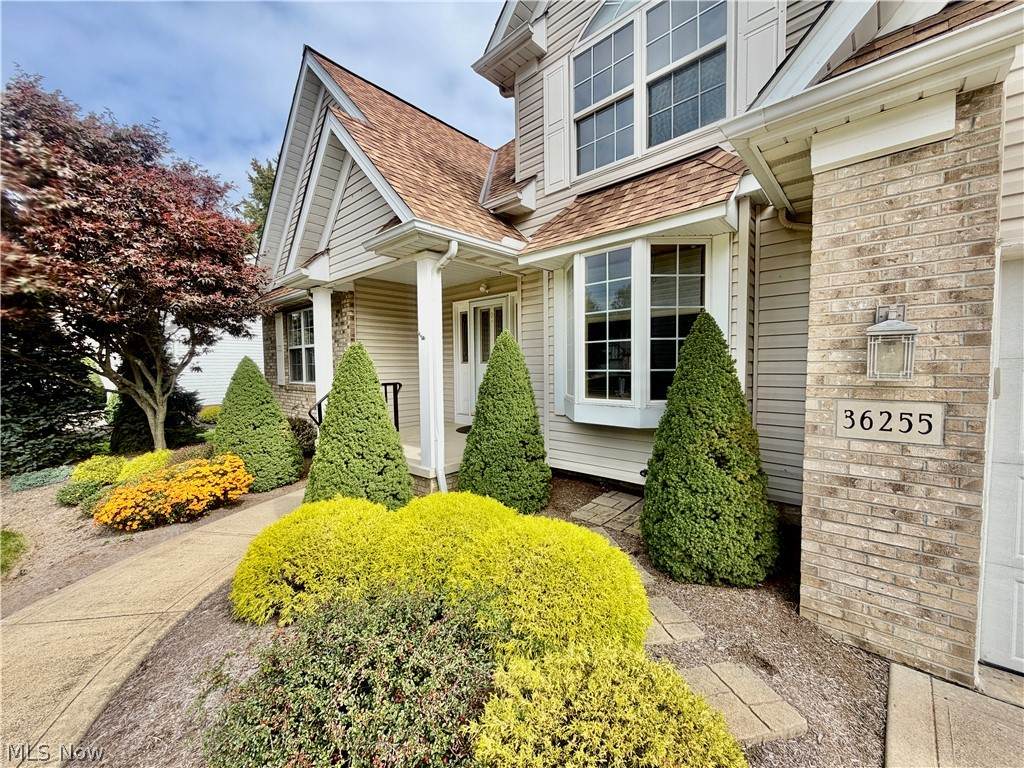
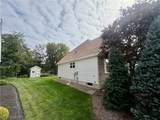
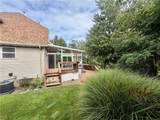
Architectural Style Contemporary Colonial Conventional Modern Attached Garage YN Yes Carport YN No Construction Materials Vinyl Siding Fencing None Garage YN Yes Levels Three Or More Two Lot Features Wooded Other Structures Shed(s) Parking Features Attached Direct Access Garage Faces Front Garage Patio And Porch Features Rear Porch Enclosed Glass Enclosed Patio Porch Pool Features None Roof Asphalt Waterfront YN No

Interior Features

Appliances Dryer Dishwasher Disposal Microwave Range Refrigerator Washer Basement Full Storage Space Basement YN Yes Below Grade Finished Area 0 Cooling Central Air Cooling YN Yes Fireplace YN Yes Fireplaces Total 1 Foundation Details Block Heating Forced Air Fireplace(s) Heating YN Yes Interior Features Breakfast Bar Bookcases Ceiling Fan(s) Cathedral Ceiling(s) Entrance Foyer Eat-in Kitchen Granite Counters High Ceilings High Speed Internet Primary Downstairs Pantry Storage Soaking Tub Vaulted Ceiling(s) Walk- In Closet(s) Jetted Tub Laundry Features Electric Dryer Hookup Main Level Laundry Room Main Level Bathrooms 2 Main Level Bedrooms 1 Rooms Bathroom (Second Level) Bedroom (Second Level) Bedroom (Second Level) Loft (Second Level) Dining Room (First Level) Bathroom (First Level) Primary Bathroom (First Level) Primary Bedroom (First Level) Family Room (First Level) Laundry (First Level) Eat-in Kitchen (First Level) Sunroom (First Level) Basement (Basement Level)

Property Features

Above Grade Finished Area 2100 Association Fee 200 Association Fee Frequency Annually Association Fee Includes Common Area Maintenance Insurance Association YN Yes Direction Faces East Elementary School District Willoughby- Eastlake - 4309 Home Warranty YN No Land Lease YN No Listing Terms Cash Conventional FHA USDA Loan VA Loan Middle Or Junior School District Willoughby- Eastlake - 4309 Property Attached YN No Property Sub Type Single Family Residence Sewer Public Sewer Special Listing Conditions Estate Tax Annual Amount 6466 Township Eastlake View Meadow Creek / Stream Trees / Woods View YN Yes Water Source Public

Listing information © 2026 YES-MLS.
Listing provided courtesy of Assured Real Estate: 440-576-7355.
Listing information © 2026 YES-MLS. All rights reserved. The data relating to real estate for sale on this website comes in part from the Internet Data Exchange program of YES-MLS. Real estate listings held by brokerage firms other than The Jess Nader Team | REMAX CROSSROADS are marked with the Internet Data Exchange logo and detailed information about them includes the name of the listing broker(s). Information Deemed Reliable But Not Guaranteed. The photos may be altered, edited, enhanced or virtually staged. Data last updated 2026-10-06T11:08:04.93.
 
https://bt-photos.global.ssl.fastly.net/normls/orig_boomver_1_5248990-2.jpg https://bt-photos.global.ssl.fastly.net/normls/orig_boomver_1_5248990-2.jpg https://bt-photos.global.ssl.fastly.net/normls/orig_boomver_1_5248990-2.jpg
Logo
The Jess Nader Team | REMAX CROSSROADS
2040 Front Street
Cuyahoga Falls OH, 44221
Listing courtesy of Assured Real Estate.
Listing information © 2026 YES-MLS.