












Description
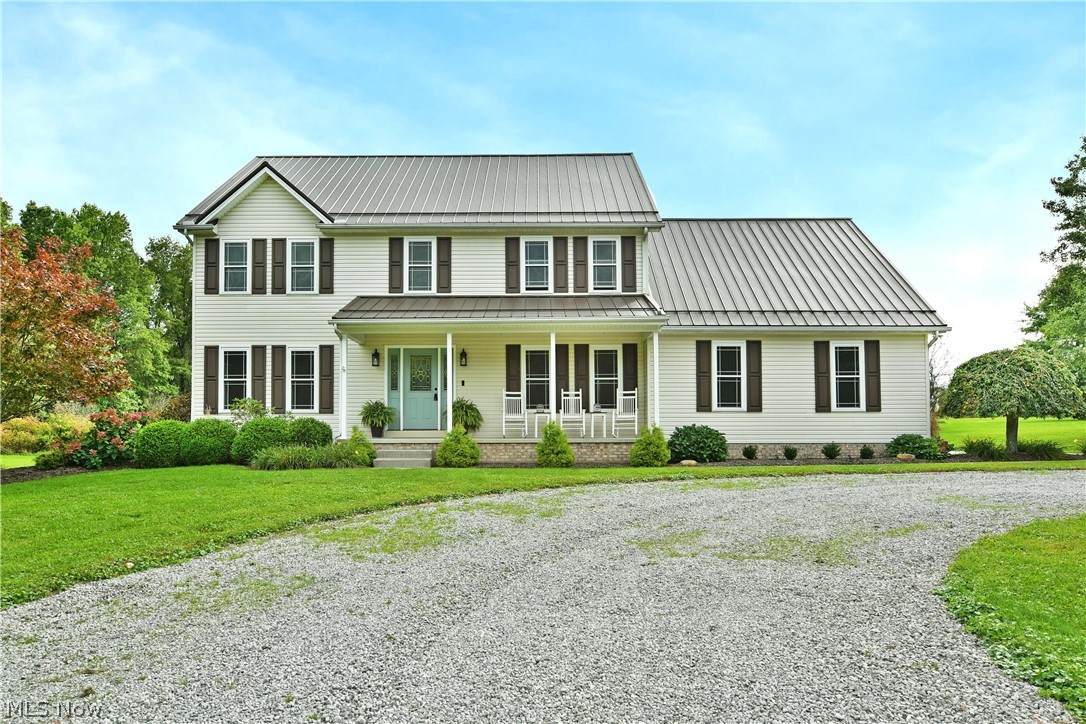
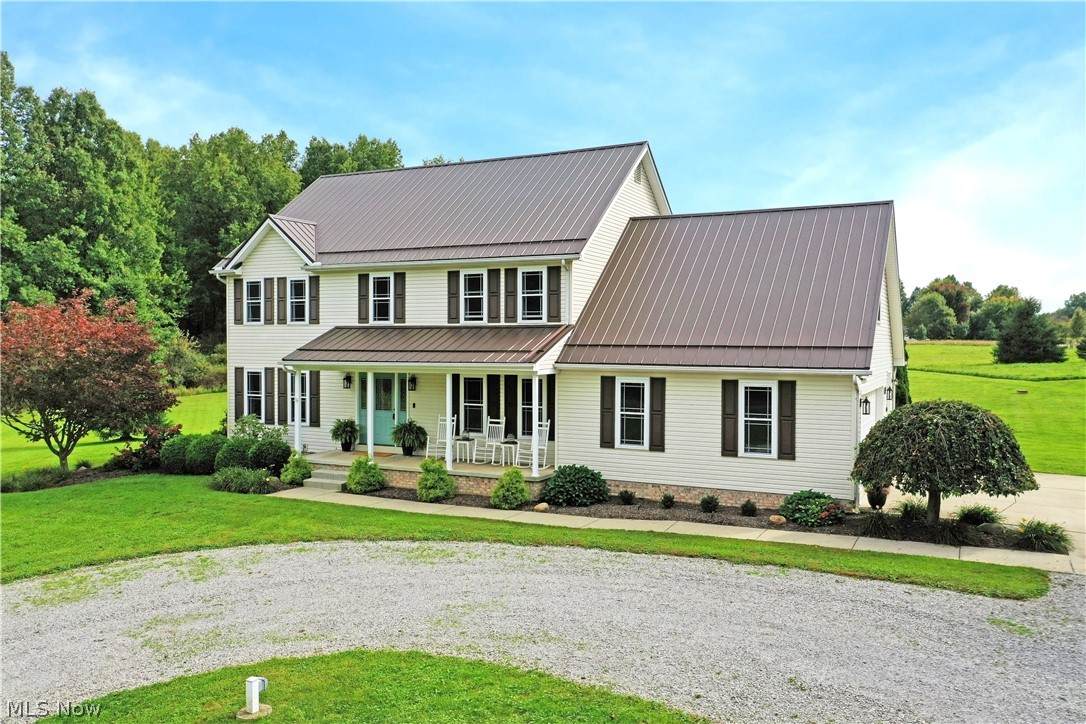
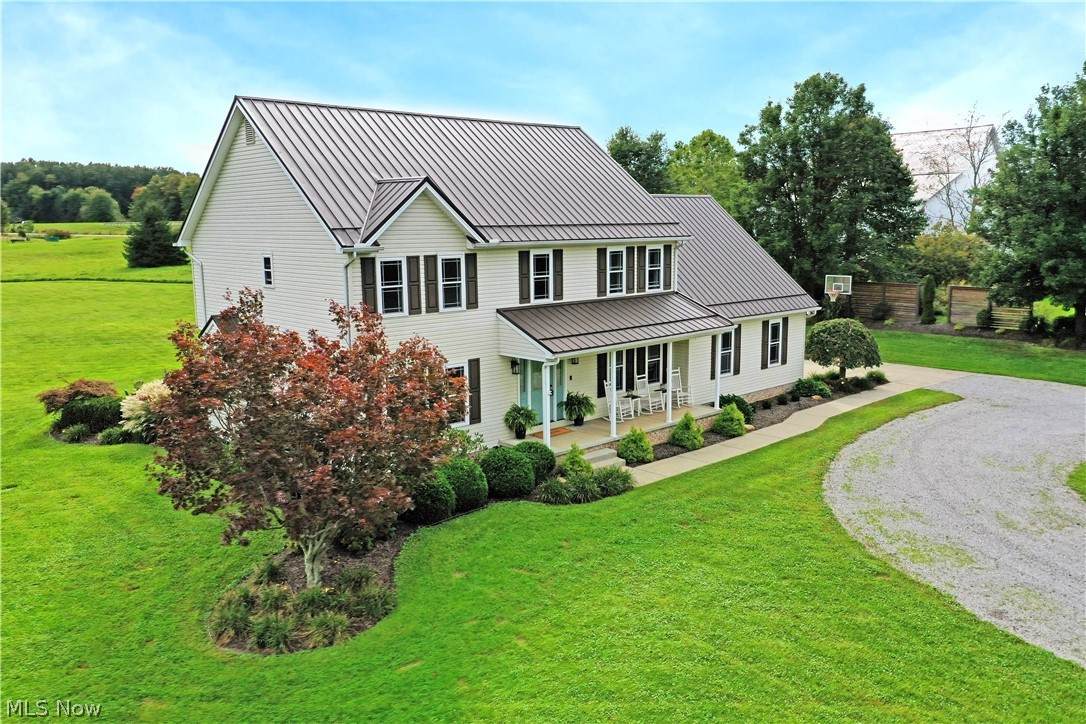
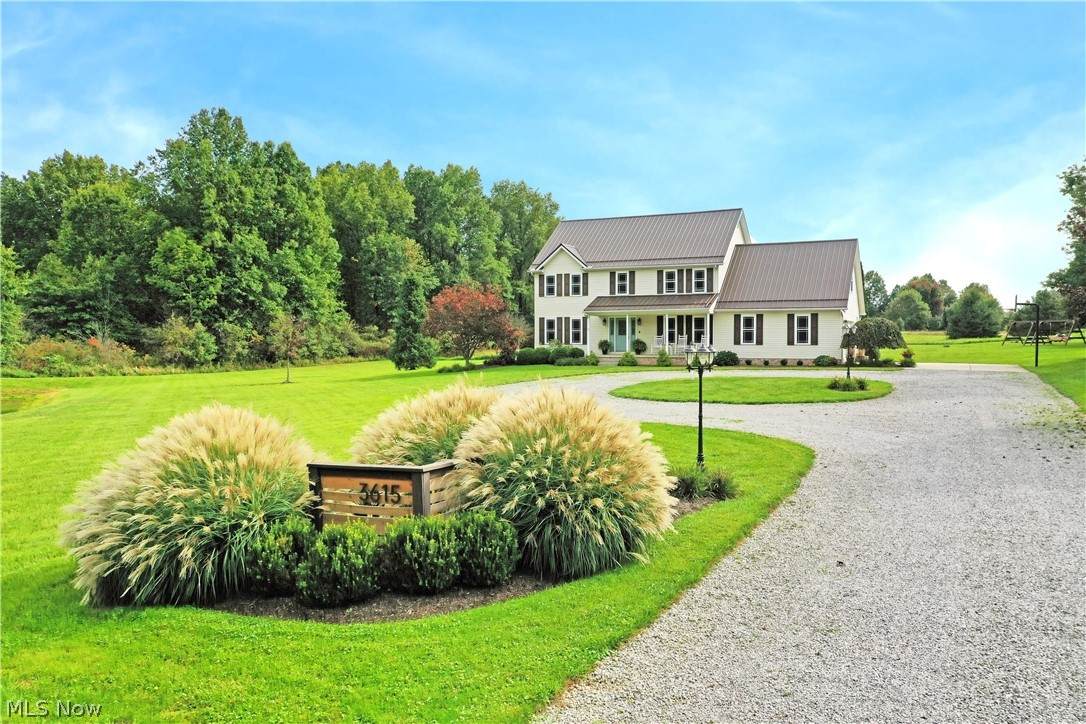
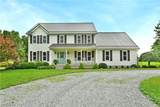
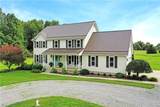
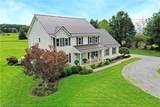
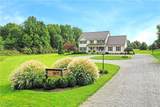
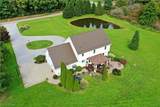
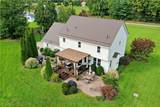
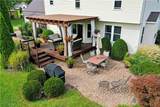
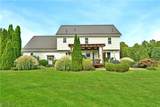
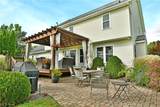
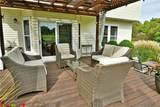
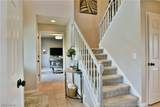
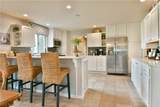
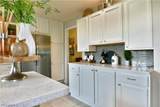
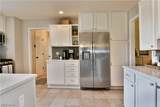
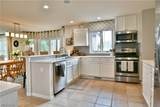
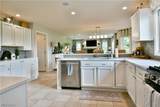
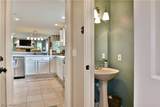
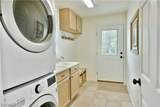
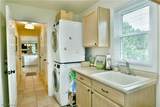
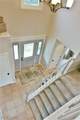
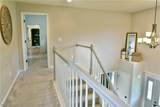
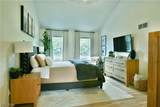
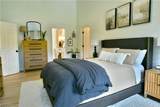
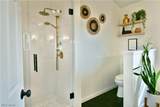
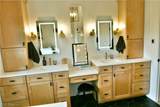
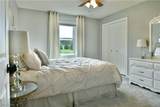
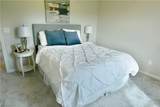
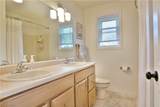
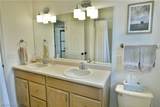
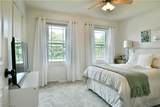
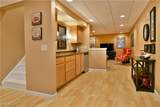
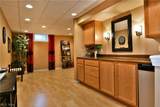
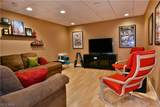
Completely custom from the inside out, this showstopping Canfield estate sits on three acres of private tranquility, complete with a stocked pond and a must-see backyard getaway! Sat far off the road at the end of a looping driveway, elegant planter boxes and manicured landscaping harken you from streetside to near closer; taking in the relaxing, covered front porch. A two-car attached garage awaits around the near side while the sidewalk continues around the back to find a tree veiled hot tub, a pergola covered and raised rear deck, plus a lower stone patio that overlooks the backyard. Up top, the bold steel roof offsets the contrasting siding and shutters. The brightly painted entry door opens to reveal a towering two-story grand foyer with a winding carpeted staircase. At each end both an elegant family room and formal dining area branch away, all while the center hall passes by the basement entrance to find an open rear layout with an incredible, great room style layout. Central dining enjoys tall windows while the posh living room looks on with a gas fireplace. Stone countertops line the modern kitchen, splitting the tiled backsplash and custom cabinetry. Tiled flooring runs underfoot, continuing down the near hall where a half bath, garage entry and first floor laundry is located. Upstairs, the prominent landing divides a breathtaking master suite from the guest bedrooms. Tall ceilings set the master instantly apart, transcending into a incredible full bath with heating flooring, dual vanities, privacy walled commode and sleek, glass door shower. Both a walk-in closet and dressing area plus a home office complete the wing. Opposite the landing, three additional bedrooms accompany a full common bath. Down below, the partially finished basement is prime for entertaining with its bar and theatre area. Storage and utilities hide away to complete the residual floorplan.
-
4BEDS
-
3ACRES
-
2BATHS
-
11/2 BATHS
-
2,836SQFT
-
$183$/SQFT
Listing information © 2026 YES-MLS.
Description
Completely custom from the inside out, this showstopping Canfield estate sits on three acres of private tranquility, complete with a stocked pond and a must-see backyard getaway! Sat far off the road at the end of a looping driveway, elegant planter boxes and manicured landscaping harken you from streetside to near closer; taking in the relaxing, covered front porch. A two-car attached garage awaits around the near side while the sidewalk continues around the back to find a tree veiled hot tub, a pergola covered and raised rear deck, plus a lower stone patio that overlooks the backyard. Up top, the bold steel roof offsets the contrasting siding and shutters. The brightly painted entry door opens to reveal a towering two-story grand foyer with a winding carpeted staircase. At each end both an elegant family room and formal dining area branch away, all while the center hall passes by the basement entrance to find an open rear layout with an incredible, great room style layout. Central dining enjoys tall windows while the posh living room looks on with a gas fireplace. Stone countertops line the modern kitchen, splitting the tiled backsplash and custom cabinetry. Tiled flooring runs underfoot, continuing down the near hall where a half bath, garage entry and first floor laundry is located. Upstairs, the prominent landing divides a breathtaking master suite from the guest bedrooms. Tall ceilings set the master instantly apart, transcending into a incredible full bath with heating flooring, dual vanities, privacy walled commode and sleek, glass door shower. Both a walk-in closet and dressing area plus a home office complete the wing. Opposite the landing, three additional bedrooms accompany a full common bath. Down below, the partially finished basement is prime for entertaining with its bar and theatre area. Storage and utilities hide away to complete the residual floorplan.
 Listing information © 2026 YES-MLS. All rights reserved.
The data relating to real estate for sale on this website comes in part from the Internet Data Exchange program of YES-MLS. Real estate listings held by brokerage firms other than The Jess Nader Team | REMAX CROSSROADS are marked with the Internet Data Exchange logo and detailed information about them includes the name of the listing broker(s). Information Deemed Reliable But Not Guaranteed. The photos may be altered, edited, enhanced or virtually staged. Data last updated 2026-10-14T00:07:49.25.