


Description
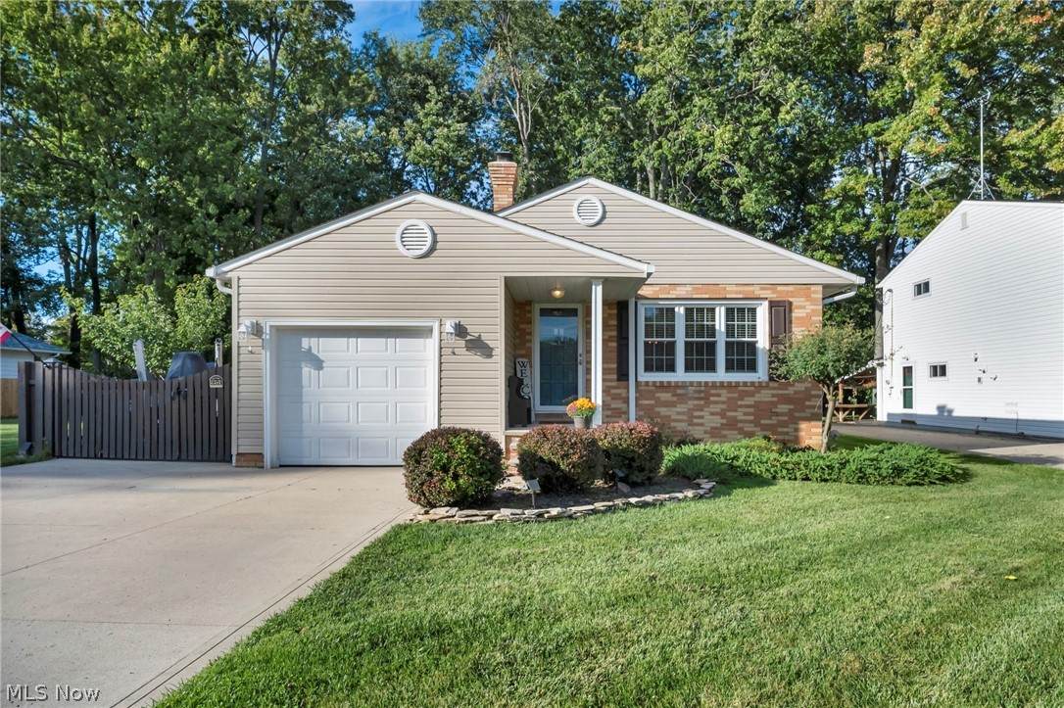
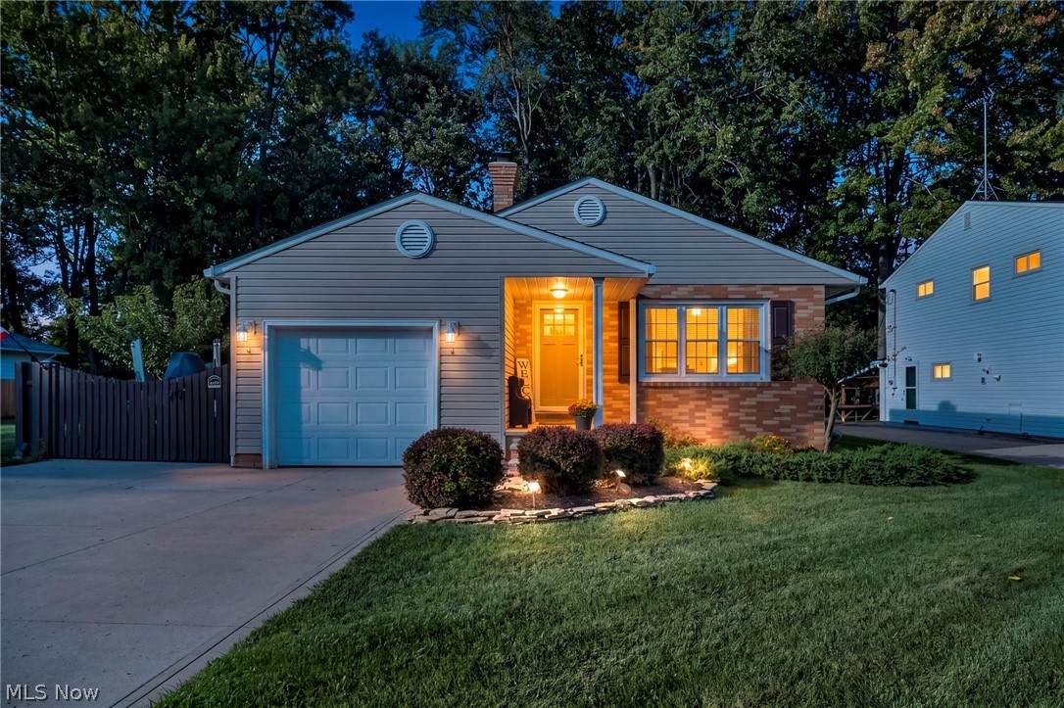
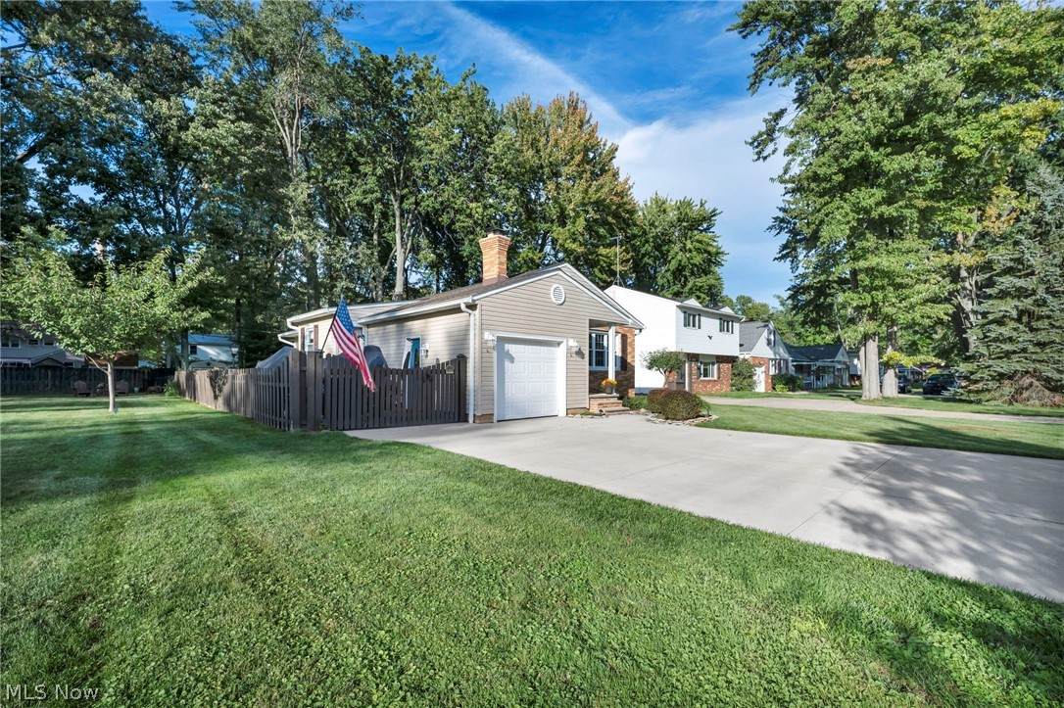
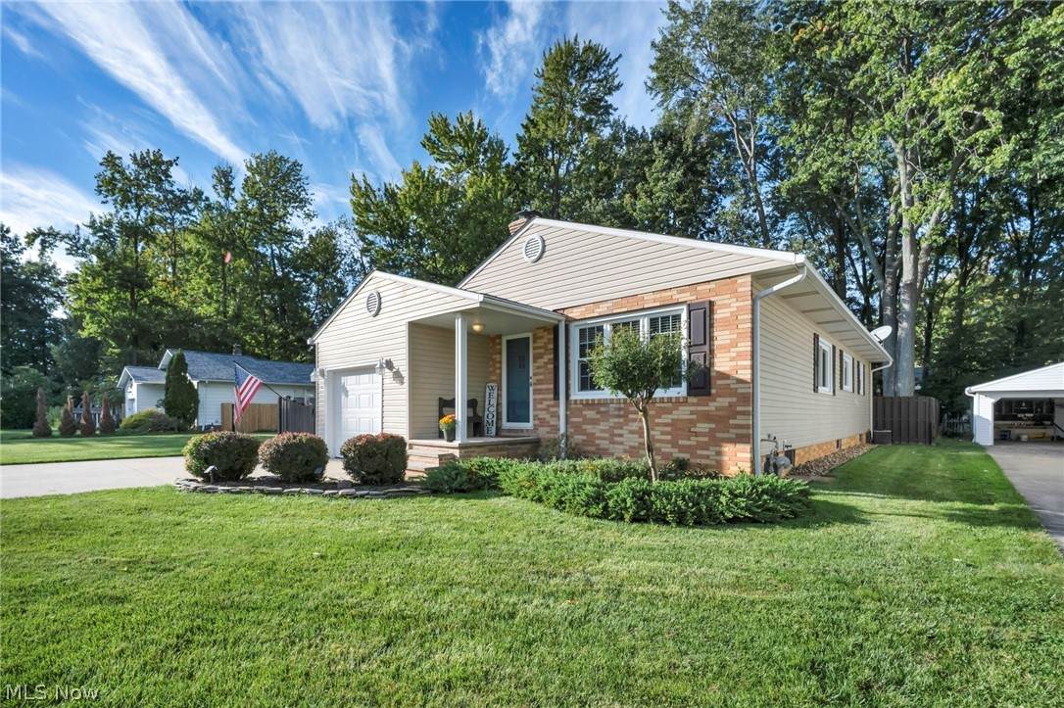
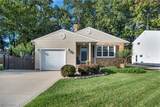
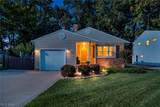
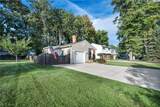
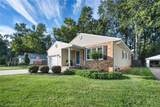
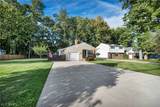
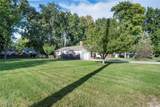
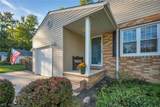
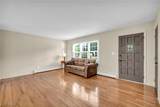
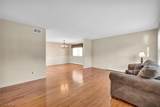
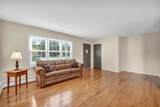
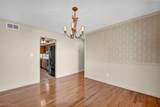
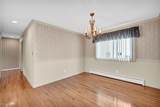
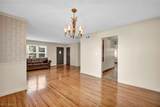
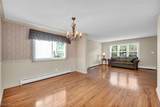
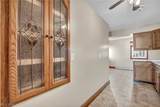
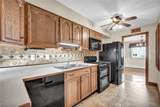
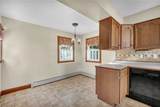
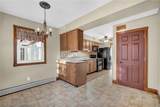
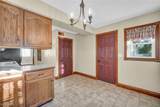
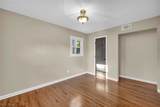
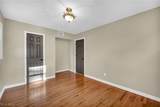
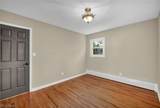
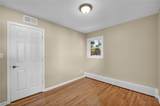
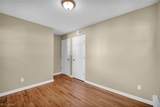
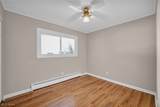
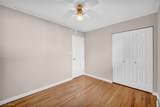
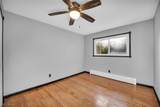
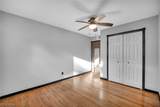
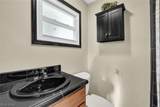
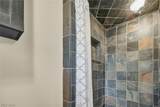
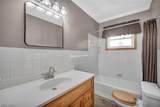
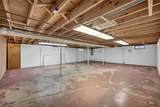
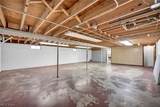
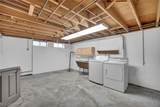
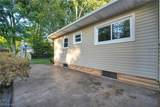
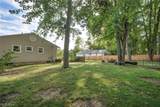
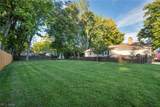
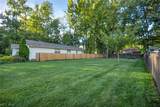
Rare Lake Erie village opportunity with exceptional value and future equity built right in. Set on an expansive 0.40-acre footprint, this rare 4-bedroom, 2-full-bath Timberlake ranch includes a fully buildable adjacent lot. Enjoy ultimate privacy, space to expand, or an already subdivided lot to hold or sell separately. Step inside to gorgeous refinished original hardwood floors and continuous natural light. The heart of the home features a chef-friendly eat-in kitchen complete with a handcrafted built-in kitchen cabinet with decorative glass and convenient pull-out shelves for organized storage. Unwind in the primary suite complete with its own private ensuite bath. Complete peace of mind comes standard thanks to major updates, including an upgraded 200-amp electrical panel, a Crown gas boiler (2022), A.O. Smith hot water tank (2024), brand-new garage door opener (2026), 2016 roof, upgraded GFCI outlets in the lower laundry, and a 2025 sump pump paired with previously waterproofed north and west walls. The exterior shines just as bright with 2025 restorations covering chimney tuckpointing, a new cap, and a rebuilt front stoop. The massive full basement offers incredible ceiling height and an open footprint, ready to double your square footage as a custom theater, recreation room, or gym. Step outside to a private back yard with a stamped concrete patio, partially fenced yard, storage shed, and mature apple and pear trees. Living in the Village of Timberlake includes exclusive resident-only access to private Lake Erie beach grounds, a covered picnic pavilion, tennis and bocce courts, and playgrounds. All of this is located within the sought-after Willoughby-Eastlake School District with fast access to Route 2 and I-90. Schedule your private tour today!
-
4BEDS
-
0.4ACRES
-
2BATHS
-
01/2 BATHS
-
1,410SQFT
-
$195$/SQFT
Listing information © 2026 YES-MLS.
Description
Rare Lake Erie village opportunity with exceptional value and future equity built right in. Set on an expansive 0.40-acre footprint, this rare 4-bedroom, 2-full-bath Timberlake ranch includes a fully buildable adjacent lot. Enjoy ultimate privacy, space to expand, or an already subdivided lot to hold or sell separately. Step inside to gorgeous refinished original hardwood floors and continuous natural light. The heart of the home features a chef-friendly eat-in kitchen complete with a handcrafted built-in kitchen cabinet with decorative glass and convenient pull-out shelves for organized storage. Unwind in the primary suite complete with its own private ensuite bath. Complete peace of mind comes standard thanks to major updates, including an upgraded 200-amp electrical panel, a Crown gas boiler (2022), A.O. Smith hot water tank (2024), brand-new garage door opener (2026), 2016 roof, upgraded GFCI outlets in the lower laundry, and a 2025 sump pump paired with previously waterproofed north and west walls. The exterior shines just as bright with 2025 restorations covering chimney tuckpointing, a new cap, and a rebuilt front stoop. The massive full basement offers incredible ceiling height and an open footprint, ready to double your square footage as a custom theater, recreation room, or gym. Step outside to a private back yard with a stamped concrete patio, partially fenced yard, storage shed, and mature apple and pear trees. Living in the Village of Timberlake includes exclusive resident-only access to private Lake Erie beach grounds, a covered picnic pavilion, tennis and bocce courts, and playgrounds. All of this is located within the sought-after Willoughby-Eastlake School District with fast access to Route 2 and I-90. Schedule your private tour today!
 Listing information © 2026 YES-MLS. All rights reserved.
The data relating to real estate for sale on this website comes in part from the Internet Data Exchange program of YES-MLS. Real estate listings held by brokerage firms other than The Jess Nader Team | REMAX CROSSROADS are marked with the Internet Data Exchange logo and detailed information about them includes the name of the listing broker(s). Information Deemed Reliable But Not Guaranteed. The photos may be altered, edited, enhanced or virtually staged. Data last updated 2026-10-13T18:08:04.447.