Skip To Content

3394 Lownesdale Road

Cleveland Heights, OH 44112
  • $165,000
  • STATUS: Active
  • ON SITE: 107 Days
  • MLS #: 5223511
UPDATED: 237 min ago
$165,000
  • 4
    BEDS
  • 0.12
    ACRES
  • 2
    BATHS
  • 0
    1/2 BATHS
  • 1,723
    SQFT
  • $96
    $/SQFT
Type:
Single-Family Home
Built:
1925
County:

School Ratings & Info

School District:
Listing courtesy of Keller Williams Greater Cleveland Northeast.
Listing information © 2026 YES-MLS.

Description

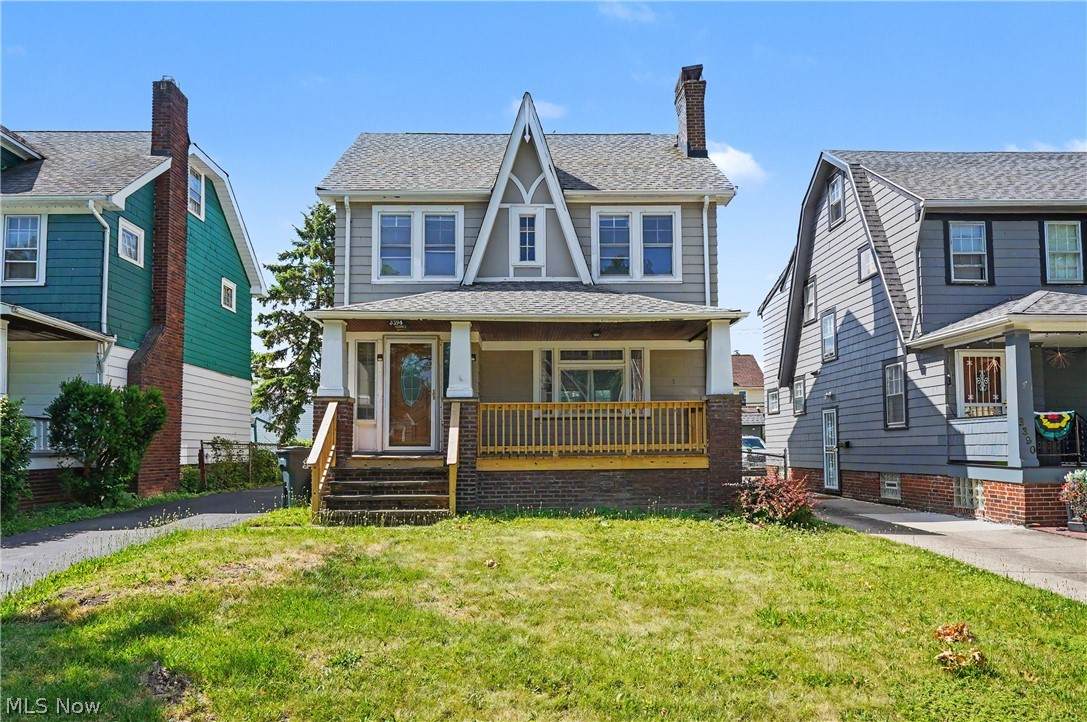
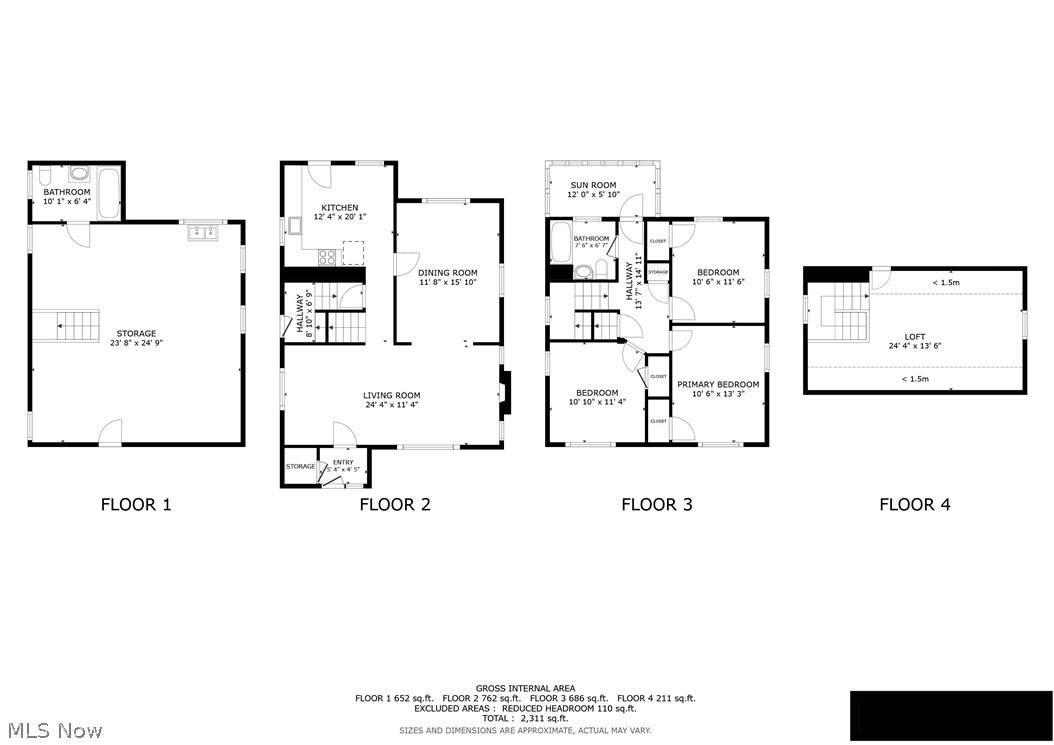
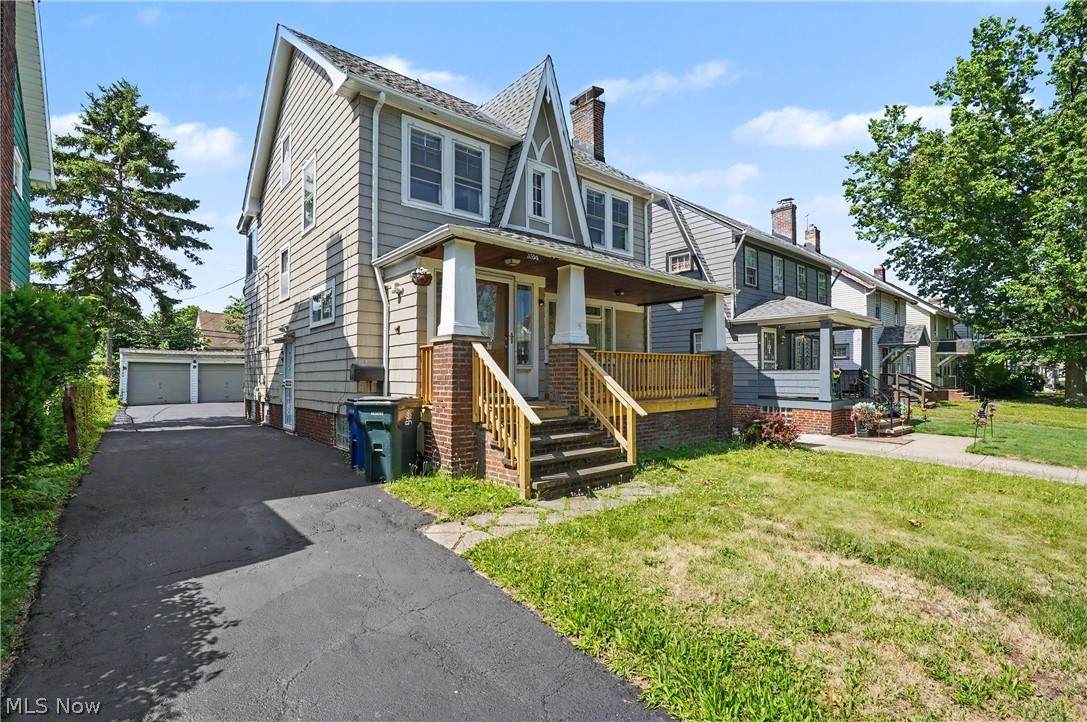
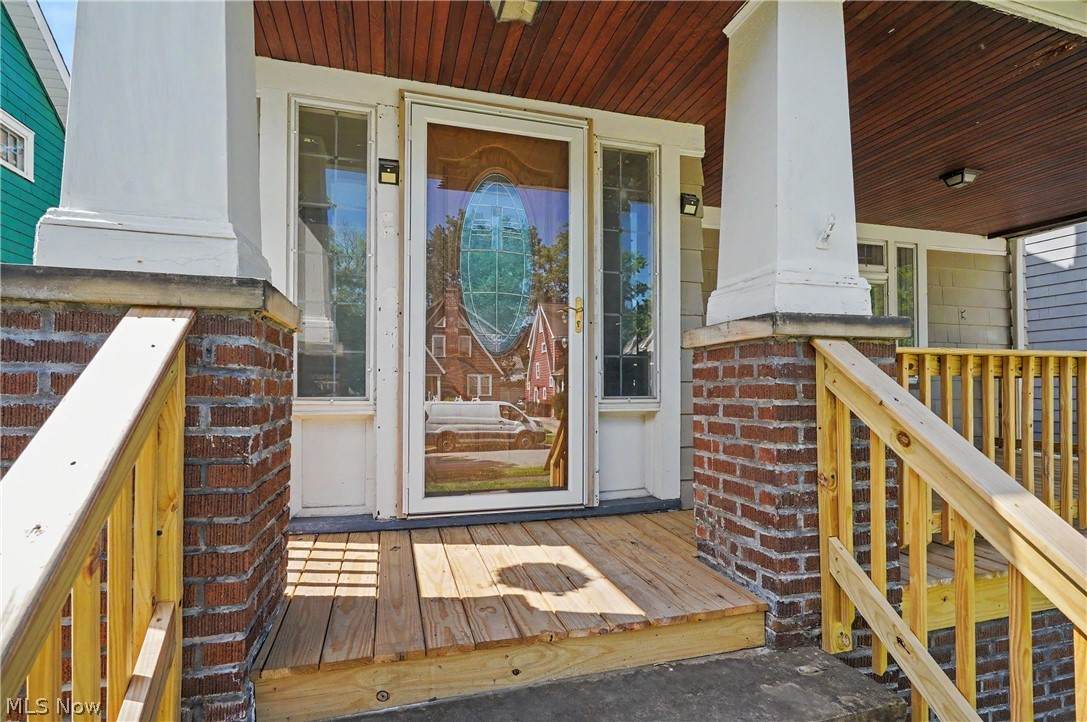
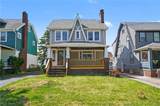
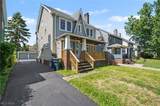
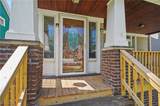
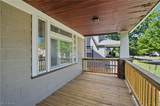
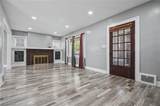
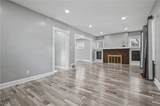
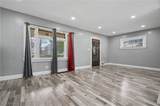
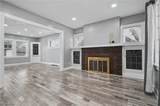
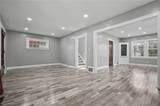
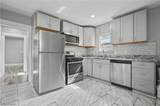
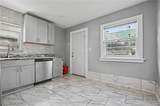
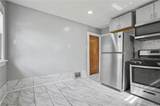
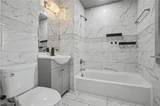
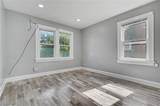
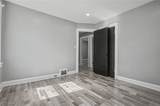
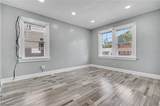
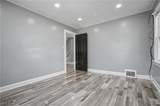
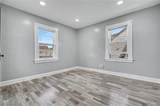
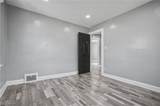
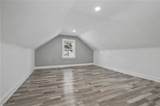
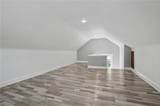
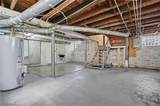
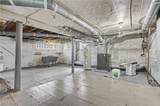
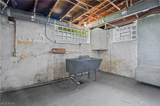
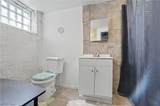
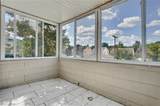
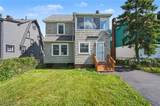
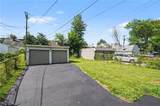
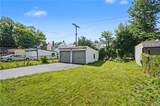
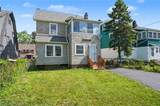
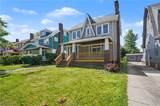
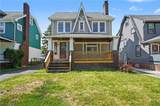
Cleveland Hts Colonial with Front Porch, Finished third floor and updates! Spacious Living Room with brick fireplace surrounded by lead glass accented built-ins, recessed lighting and large picture windows opens to the Dining Room with additional built in cabinets. Perfect spaces to entertain. POS Compliant. Updated Eat In Kitchen features granite countertop, undermount SS sink, tiled back splash, grey cabinets, tiled floor, Gas SS range, microwave and refrigerator. White trim work, laminate or tile flooring and neutral decor throughout the whole house with lots of natural light coming in and recessed lighting to brighten up the spaces. The second floor offers three generous bedrooms with laminate flooring and nice closet spaces plus the remodeled Full bathroom and tiled enclosed sunroom off the back. The wall to ceiling tiled bathroom is a welcome retreat with a beautiful design. Finished third floor is an addition perfect for a home office, additional bedroom, play area or more! Unfinished basement has an additional full bathroom, laundry area, room for storage, glass block windows and a bonus hair salon sink installed. Detached 2 car garage and partially fenced back yard complete this wonderful home. Roof and furnace 2019, 2018 hot water tank, updated electric panel.

Monthly Payment Calculator

Listing information © 2026 YES-MLS. All rights reserved. The data relating to real estate for sale on this website comes in part from the Internet Data Exchange program of YES-MLS. Real estate listings held by brokerage firms other than The Jess Nader Team | REMAX CROSSROADS are marked with the Internet Data Exchange logo and detailed information about them includes the name of the listing broker(s). Information Deemed Reliable But Not Guaranteed. The photos may be altered, edited, enhanced or virtually staged. Data last updated 2026-10-16T00:08:13.493.
www.jessnader.com/homes/178311007
Print Image

3394 Lownesdale Road Cleveland Heights, OH 44112

  • Price: $165,000
  • Status: Active
  • On Site: 107 Days
  • Updated: 237 min ago
  • MLS #: 5223511
4
Beds
2
Baths
0
½ Baths
0.12
Acres
1,723
SQFT
$96
$/SQFT
1925
Built
County:
Cuyahoga
Area:
Cleveland Heights
School District:
East Cleveland CSD
Property Description
Cleveland Hts Colonial with Front Porch, Finished third floor and updates! Spacious Living Room with brick fireplace surrounded by lead glass accented built-ins, recessed lighting and large picture windows opens to the Dining Room with additional built in cabinets. Perfect spaces to entertain. POS Compliant. Updated Eat In Kitchen features granite countertop, undermount SS sink, tiled back splash, grey cabinets, tiled floor, Gas SS range, microwave and refrigerator. White trim work, laminate or tile flooring and neutral decor throughout the whole house with lots of natural light coming in and recessed lighting to brighten up the spaces. The second floor offers three generous bedrooms with laminate flooring and nice closet spaces plus the remodeled Full bathroom and tiled enclosed sunroom off the back. The wall to ceiling tiled bathroom is a welcome retreat with a beautiful design. Finished third floor is an addition perfect for a home office, additional bedroom, play area or more! Unfinished basement has an additional full bathroom, laundry area, room for storage, glass block windows and a bonus hair salon sink installed. Detached 2 car garage and partially fenced back yard complete this wonderful home. Roof and furnace 2019, 2018 hot water tank, updated electric panel.
Exterior Features

Architectural Style Colonial Attached Garage YN No Carport YN No Construction Materials Aluminum Siding Wood Siding Fencing Perimeter Partial Garage YN Yes Levels Three Or More Lot Features < 1 /2 Acre Back Yard Flat Front Yard Level Rectangular Lot Parking Features Asphalt Driveway Detached Garage Faces Front Garage Side By Side Patio And Porch Features Enclosed Front Porch Patio Porch Roof Asphalt Fiberglass Shingle Waterfront YN No

Interior Features

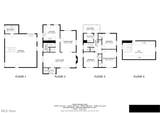
Appliances Dishwasher Microwave Range Refrigerator Basement Full Interior Entry Partially Finished Storage Space Unfinished Walk- Up Access Basement YN Yes Below Grade Finished Area 64 Cooling None Cooling YN No Fireplace YN Yes Fireplaces Total 1 Foundation Details Block Heating Forced Air Gas Heating YN Yes Interior Features Built-in Features Entrance Foyer Eat-in Kitchen Granite Counters Recessed Lighting Laundry Features Washer Hookup Electric Dryer Hookup Inside In Basement Lower Level Laundry Room Laundry Tub Sink Main Level Bathrooms 0 Main Level Bedrooms 0 Rooms Laundry (Lower Level) Bathroom (Lower Level) Sunroom (Second Level) Bedroom (Third Level) Bathroom (Second Level) Bedroom (Second Level) Bedroom (Second Level) Primary Bedroom (Second Level) Entry/Foyer (First Level) Dining Room (Second Level) Eat-in Kitchen (First Level) Living Room (First Level)

Property Features

Above Grade Finished Area 1659 Association YN No Elementary School District East Cleveland CSD - 1812 Home Warranty YN No Land Lease YN No Lot Size Dimensions 40x129 Middle Or Junior School District East Cleveland CSD - 1812 Property Attached YN No Property Sub Type Single Family Residence Sewer Public Sewer Tax Annual Amount 2473 Township Cleveland Heights View Neighborhood Water Source Public

Listing information © 2026 YES-MLS.
Listing provided courtesy of Keller Williams Greater Cleveland Northeast: 440-255-5500.
Listing information © 2026 YES-MLS. All rights reserved. The data relating to real estate for sale on this website comes in part from the Internet Data Exchange program of YES-MLS. Real estate listings held by brokerage firms other than The Jess Nader Team | REMAX CROSSROADS are marked with the Internet Data Exchange logo and detailed information about them includes the name of the listing broker(s). Information Deemed Reliable But Not Guaranteed. The photos may be altered, edited, enhanced or virtually staged. Data last updated 2026-10-16T00:08:13.493.
 
https://bt-photos.global.ssl.fastly.net/normls/orig_boomver_1_5223511-2.jpg https://bt-photos.global.ssl.fastly.net/normls/orig_boomver_1_5223511-2.jpg https://bt-photos.global.ssl.fastly.net/normls/orig_boomver_1_5223511-2.jpg
Logo
The Jess Nader Team | REMAX CROSSROADS
2040 Front Street
Cuyahoga Falls OH, 44221
Listing courtesy of Keller Williams Greater Cleveland Northeast.
Listing information © 2026 YES-MLS.