

















Skip To Content

32253 Walker Road

Avon Lake, OH 44012
  • $575,000
  • STATUS: Active
  • ON SITE: 11 Days
  • MLS #: 5241549
Open House
UPDATED: 67 min ago
$575,000
  • 4
    BEDS
  • 0.42
    ACRES
  • 2
    BATHS
  • 1
    1/2 BATHS
  • 2,913
    SQFT
  • $197
    $/SQFT
Neighborhood:
Type:
Single-Family Home
Built:
1990
County:
Area:

School Ratings & Info

School District:
Listing courtesy of The Agency Cleveland Northcoast.
Listing information © 2026 YES-MLS.

Description

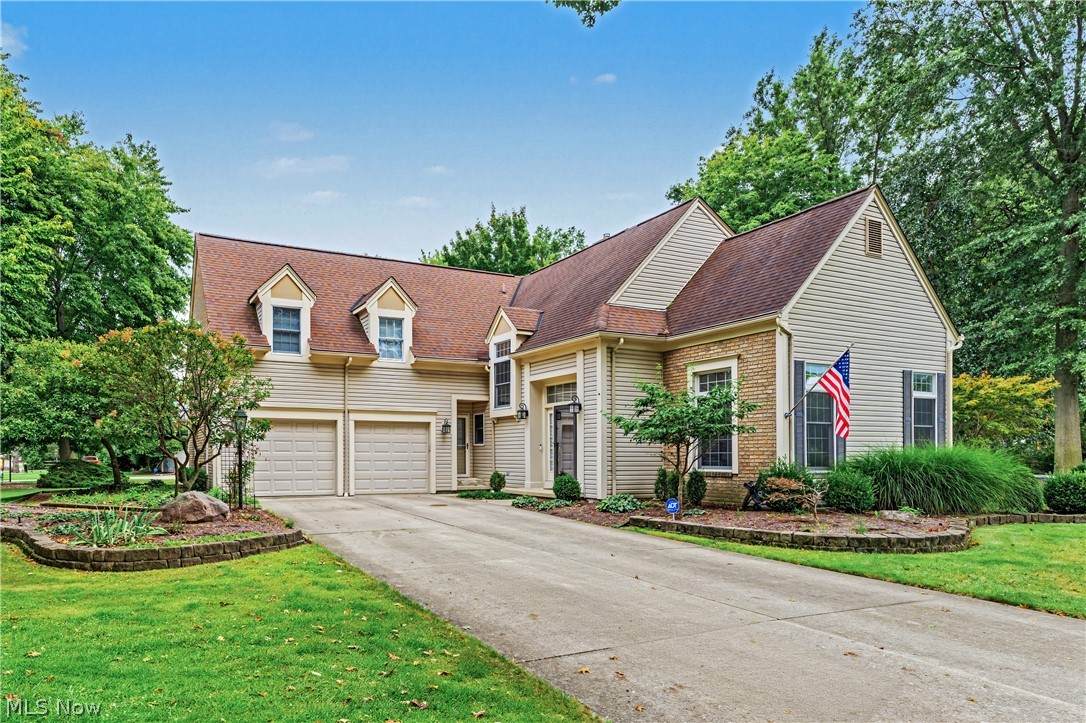
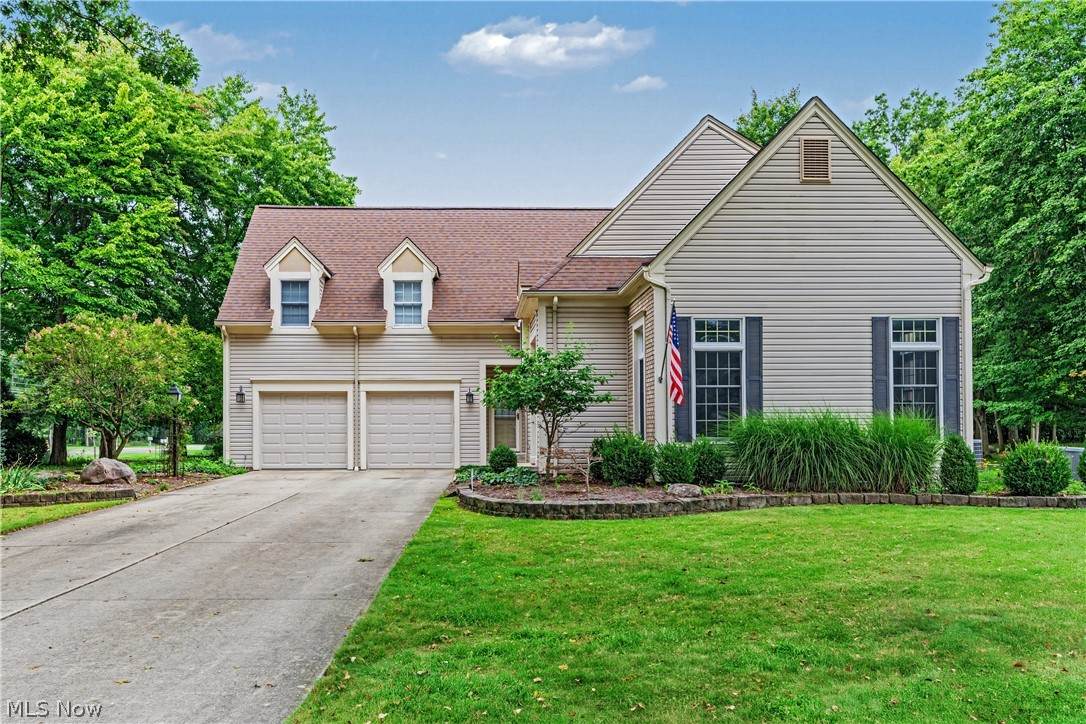
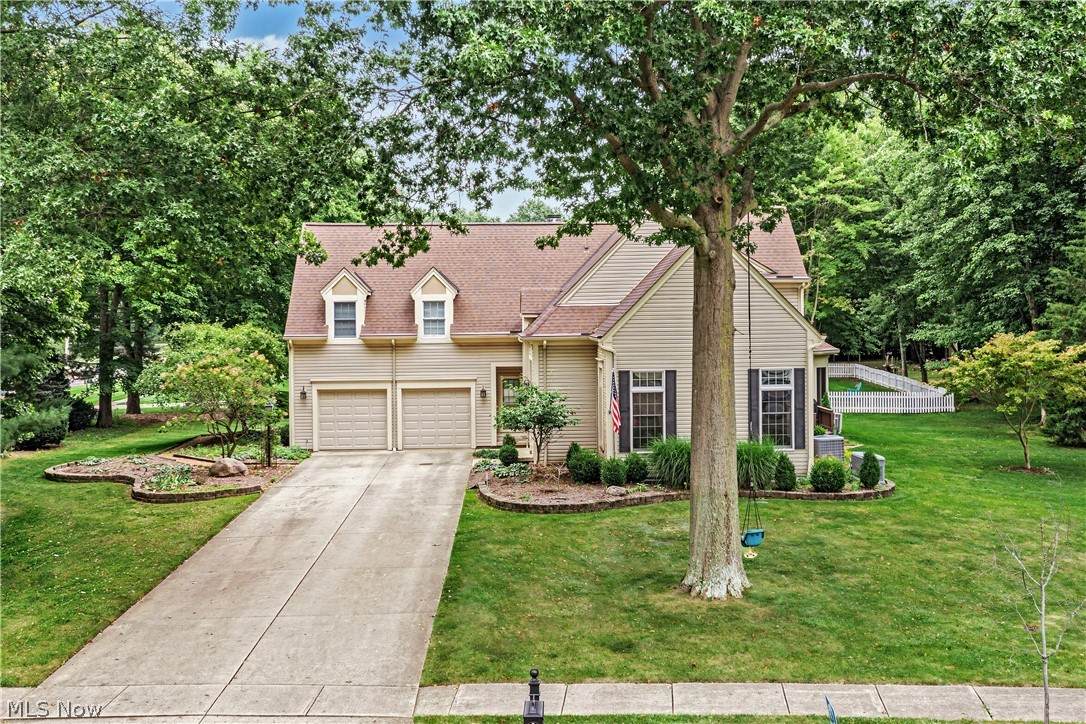
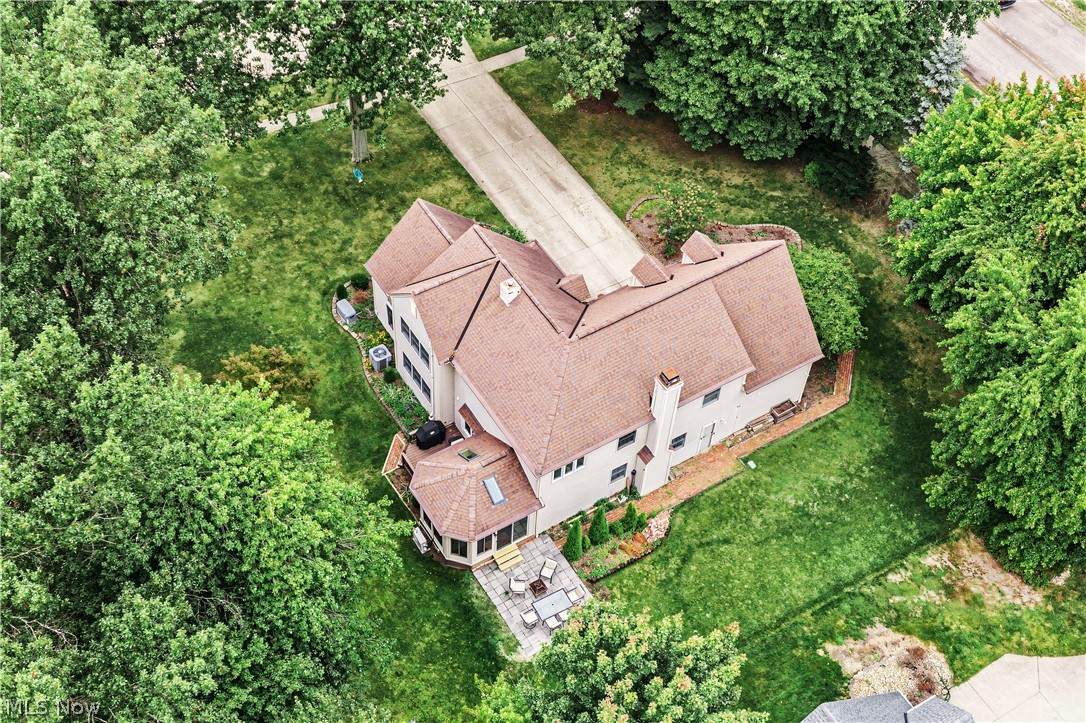
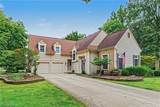
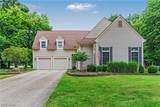
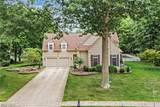
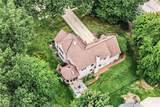
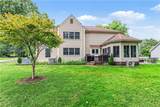
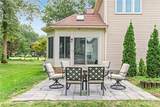
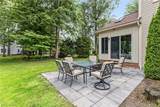
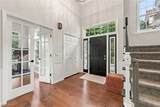
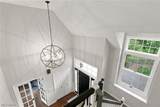
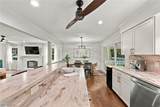
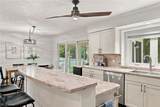
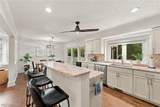
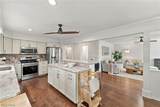
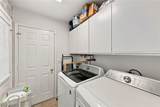
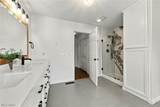
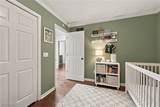
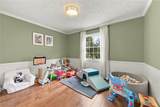
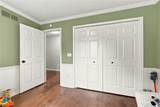
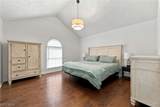
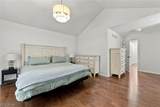
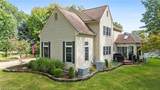
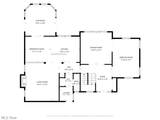
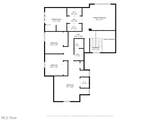
Set in The Vineyards, a 1990 colonial with 2,913 square feet above grade on a 0.42 acre lot in the Avon Lake City School District. The first floor is arranged for the way people work & live. A private office sits off the entry, fully enclosed and set apart from the living space. Beyond it, a formal dining room, an eat-in kitchen with a raised island, and a family room anchored by a gas fireplace. Engineered hardwood throughout, with the laundry and a half bath on the same level. The four season sunroom off the kitchen is conditioned, so it stays beautifully in use all year round. Four bedrooms are upstairs. The spacious primary is finished with custom millwork and two closets, and its spa-like bath was rebuilt in 2021 with dual sinks, a standing soaking tub and a tiled shower. Outside, a stamped concrete patio and a deck open to a lush lot with irrigation already in place. The major systems have been addressed. Roof 2016. Furnace and air conditioning 2015. Water heater 2017. A whole house generator stays with the home, and the interior has been freshly painted. A well-maintained home on a generous lot, with the significant work behind it.

Monthly Payment Calculator

Listing information © 2026 YES-MLS. All rights reserved. The data relating to real estate for sale on this website comes in part from the Internet Data Exchange program of YES-MLS. Real estate listings held by brokerage firms other than The Jess Nader Team | REMAX CROSSROADS are marked with the Internet Data Exchange logo and detailed information about them includes the name of the listing broker(s). Information Deemed Reliable But Not Guaranteed. The photos may be altered, edited, enhanced or virtually staged. Data last updated 2026-10-06T11:08:04.93.
www.jessnader.com/homes/181511470
Print Image

32253 Walker Road Avon Lake, OH 44012

  • Price: $575,000
  • Status: Active
  • On Site: 11 Days
  • Updated: 67 min ago
  • MLS #: 5241549
4
Beds
2
Baths
1
½ Baths
0.42
Acres
2,913
SQFT
$197
$/SQFT
1990
Built
Neighborhood:
Woodlands South Sub
County:
Lorain
Area:
Avon Lake
School District:
Avon Lake Csd - 4702
Property Description
Set in The Vineyards, a 1990 colonial with 2,913 square feet above grade on a 0.42 acre lot in the Avon Lake City School District. The first floor is arranged for the way people work & live. A private office sits off the entry, fully enclosed and set apart from the living space. Beyond it, a formal dining room, an eat-in kitchen with a raised island, and a family room anchored by a gas fireplace. Engineered hardwood throughout, with the laundry and a half bath on the same level. The four season sunroom off the kitchen is conditioned, so it stays beautifully in use all year round. Four bedrooms are upstairs. The spacious primary is finished with custom millwork and two closets, and its spa-like bath was rebuilt in 2021 with dual sinks, a standing soaking tub and a tiled shower. Outside, a stamped concrete patio and a deck open to a lush lot with irrigation already in place. The major systems have been addressed. Roof 2016. Furnace and air conditioning 2015. Water heater 2017. A whole house generator stays with the home, and the interior has been freshly painted. A well-maintained home on a generous lot, with the significant work behind it.
Exterior Features

Architectural Style Colonial Attached Garage YN Yes Carport YN No Construction Materials Stone Vinyl Siding Exterior Features Sprinkler / Irrigation Fencing Electric Garage YN Yes Levels Two Lot Features Back Yard Parking Features Attached Drain Garage Patio And Porch Features Deck Patio Roof Asphalt Waterfront YN No

Interior Features

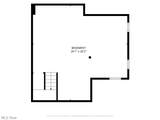
Appliances Dryer Dishwasher Microwave Range Refrigerator Washer Basement Storage Space Unfinished Sump Pump Basement YN Yes Cooling Central Air Cooling YN Yes Fireplace YN Yes Fireplaces Total 1 Heating Forced Air Gas Heating YN Yes Interior Features Double Vanity Entrance Foyer Eat-in Kitchen Kitchen Island Storage Vaulted Ceiling(s) Laundry Features Main Level Main Level Bathrooms 1 Main Level Bedrooms 0 Rooms Bathroom (Second Level) Primary Bedroom (Second Level) Bedroom (Second Level) Office (First Level) Bedroom (Second Level) Primary Bathroom (Second Level) Dining Room (First Level) Basement (Basement Level) Bedroom (Second Level) Sunroom (First Level) Eat-in Kitchen (First Level) Entry/Foyer (First Level) Family Room (First Level)

Property Features

Above Grade Finished Area 2913 Association Fee 275 Association Fee Frequency Annually Association YN Yes Direction Faces West Elementary School District Avon Lake CSD - 4702 Home Warranty YN No Land Lease YN No Listing Terms Cash Conventional FHA VA Loan Middle Or Junior School District Avon Lake CSD - 4702 Property Attached YN No Property Sub Type Single Family Residence Security Features Smoke Detector(s) Sewer Public Sewer Special Listing Conditions Standard Tax Annual Amount 7988 Township Avon Lake Water Source Public

Listing information © 2026 YES-MLS.
Listing provided courtesy of The Agency Cleveland Northcoast: 216-415-7080.
Listing information © 2026 YES-MLS. All rights reserved. The data relating to real estate for sale on this website comes in part from the Internet Data Exchange program of YES-MLS. Real estate listings held by brokerage firms other than The Jess Nader Team | REMAX CROSSROADS are marked with the Internet Data Exchange logo and detailed information about them includes the name of the listing broker(s). Information Deemed Reliable But Not Guaranteed. The photos may be altered, edited, enhanced or virtually staged. Data last updated 2026-10-06T11:08:04.93.
 
https://bt-photos.global.ssl.fastly.net/normls/orig_boomver_1_5241549-2.jpg https://bt-photos.global.ssl.fastly.net/normls/orig_boomver_1_5241549-2.jpg https://bt-photos.global.ssl.fastly.net/normls/orig_boomver_1_5241549-2.jpg
Logo
The Jess Nader Team | REMAX CROSSROADS
2040 Front Street
Cuyahoga Falls OH, 44221
Listing courtesy of The Agency Cleveland Northcoast.
Listing information © 2026 YES-MLS.