


Description
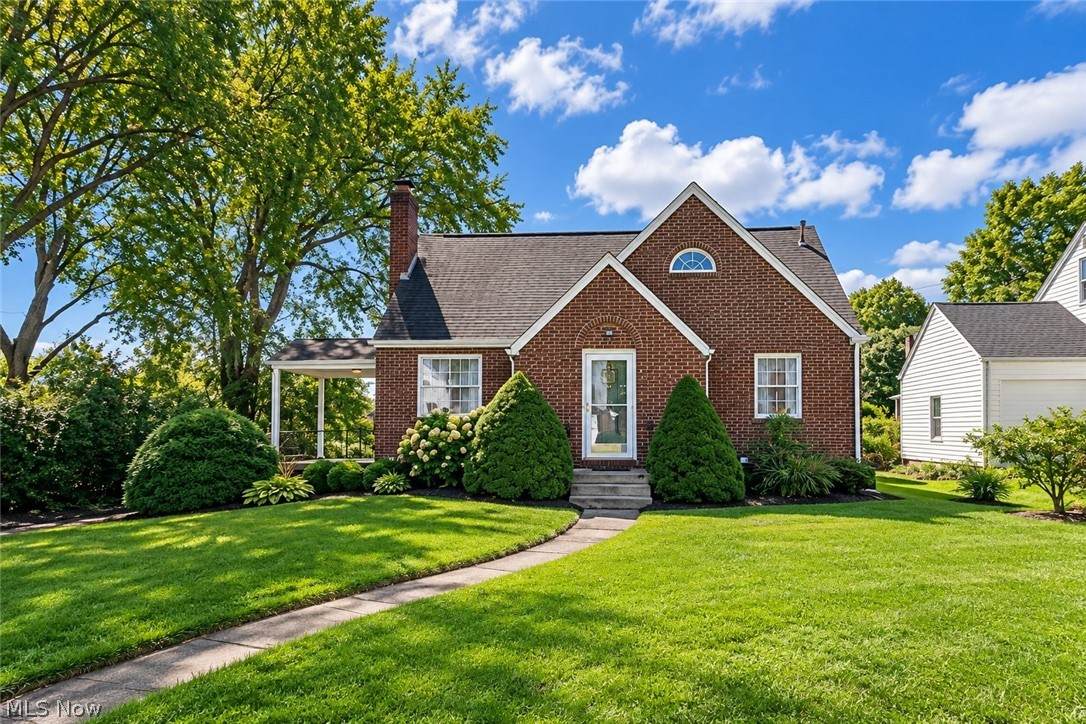
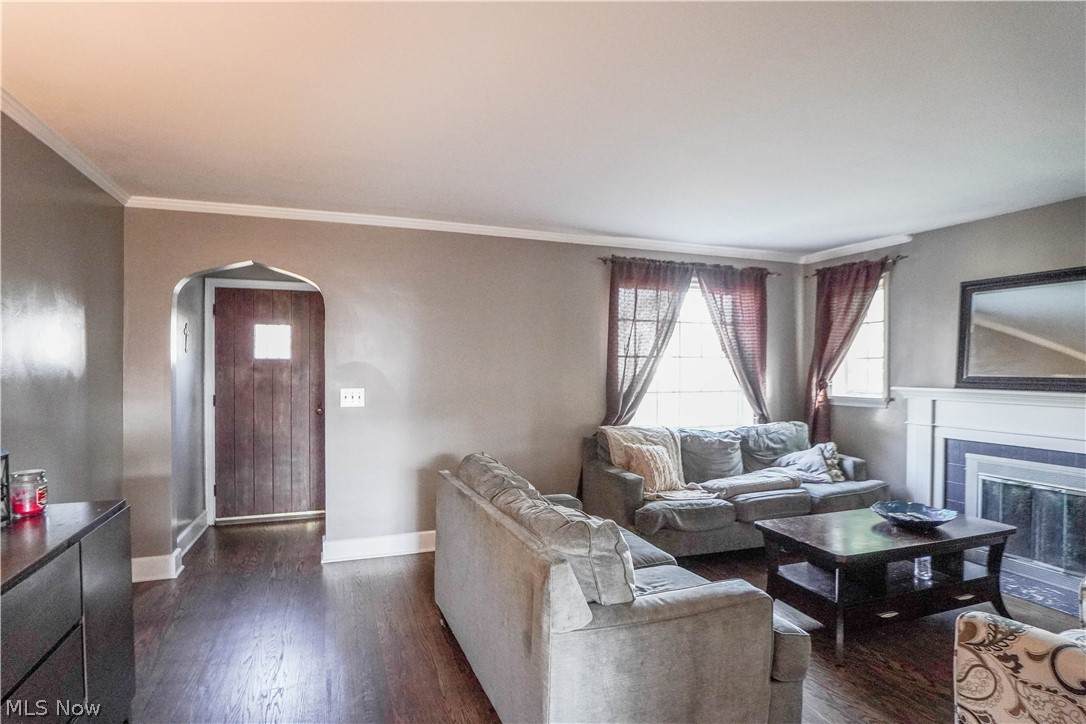
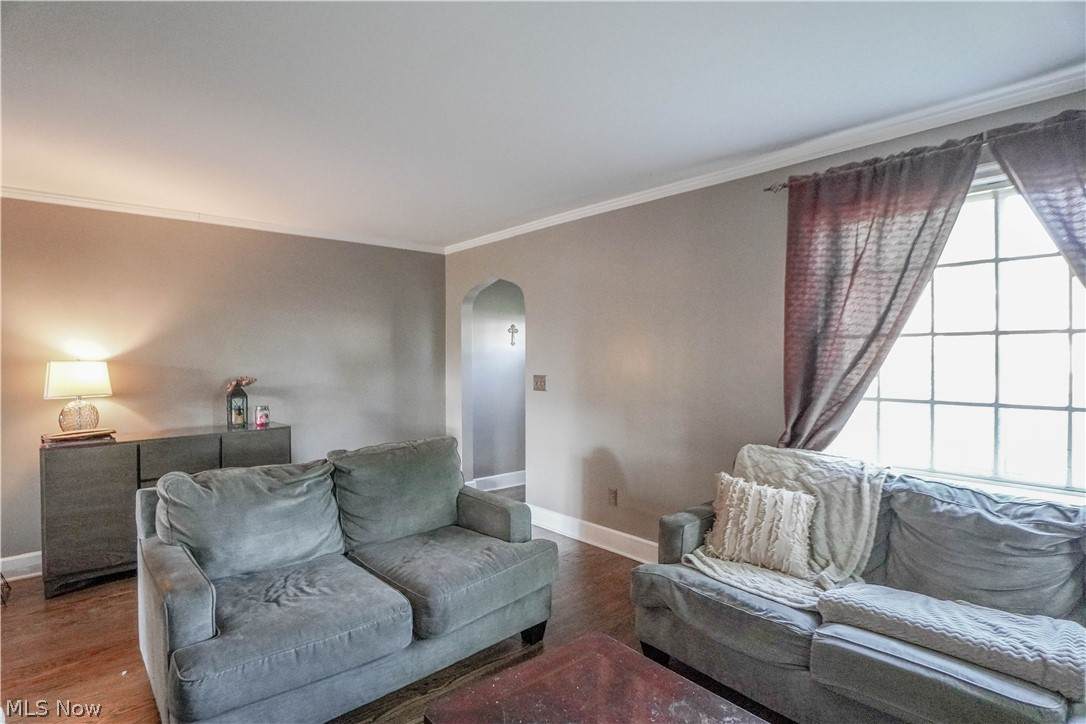
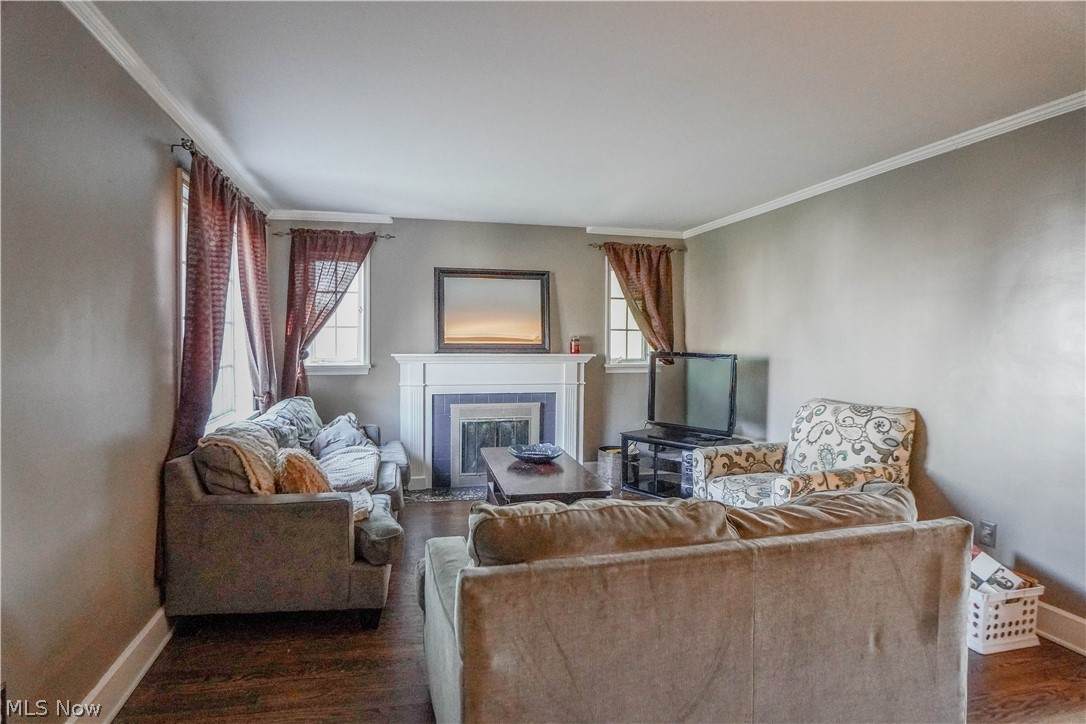
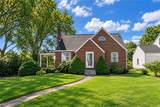
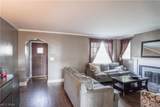
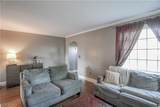
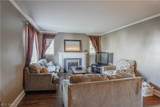
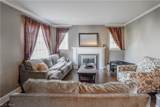
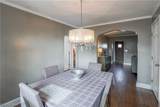
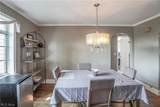
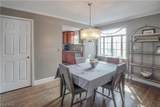
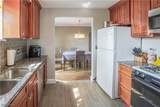
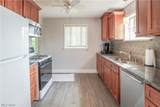
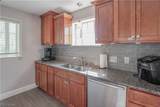
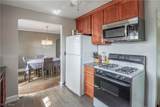
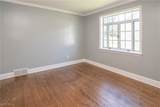
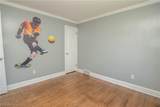
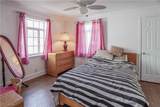
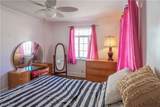
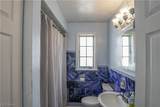
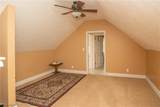
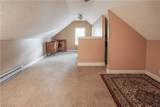
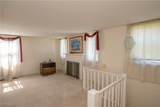
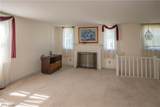
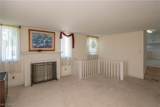
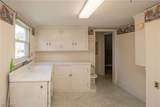
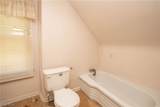
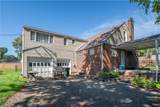
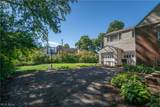
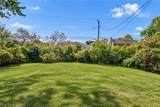
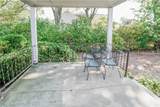
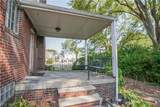
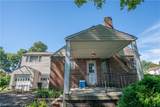
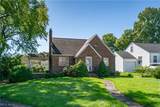
Spacious brick bungalow in Canton’s Market Heights neighborhood offering 3 bedrooms, 2 full baths, over 2,300 square feet, an attached 2-car garage, and a full in-law suite. Inside, the main level has classic character, featuring arched doorways, hardwood floors, and a cozy fireplace in the living room. The living room flows into the dining room, creating an easy space for everyday meals or entertaining. Just off the dining room, the updated kitchen features granite countertops, tile backsplash, included appliances, and a functional layout for daily cooking. Two main-level bedrooms with hardwood floors and a full bath complete the first floor, giving the home convenient one-floor living options. Upstairs, the layout opens into a private suite with a large bedroom featuring a vaulted ceiling, plus a second living room, bonus room, kitchen, and full bath. With private access to the attached garage, this space is ideal for guests, a teen suite, or flexible multi-generational living. The full unfinished basement offers laundry, storage, and room for future possibilities. Outside, enjoy the covered side porch, driveway parking, easy-to-manage yard, and a convenient location close to shopping, dining, and highway access. With a rare in-law suite, two kitchens, two full baths, an attached 2-car garage, hardwood floors, and great living space throughout, this Canton bungalow is a unique find with room to fit a variety of needs!
-
3BEDS
-
0.28ACRES
-
2BATHS
-
01/2 BATHS
-
2,379SQFT
-
$84$/SQFT
Listing information © 2026 YES-MLS.
Description
Spacious brick bungalow in Canton’s Market Heights neighborhood offering 3 bedrooms, 2 full baths, over 2,300 square feet, an attached 2-car garage, and a full in-law suite. Inside, the main level has classic character, featuring arched doorways, hardwood floors, and a cozy fireplace in the living room. The living room flows into the dining room, creating an easy space for everyday meals or entertaining. Just off the dining room, the updated kitchen features granite countertops, tile backsplash, included appliances, and a functional layout for daily cooking. Two main-level bedrooms with hardwood floors and a full bath complete the first floor, giving the home convenient one-floor living options. Upstairs, the layout opens into a private suite with a large bedroom featuring a vaulted ceiling, plus a second living room, bonus room, kitchen, and full bath. With private access to the attached garage, this space is ideal for guests, a teen suite, or flexible multi-generational living. The full unfinished basement offers laundry, storage, and room for future possibilities. Outside, enjoy the covered side porch, driveway parking, easy-to-manage yard, and a convenient location close to shopping, dining, and highway access. With a rare in-law suite, two kitchens, two full baths, an attached 2-car garage, hardwood floors, and great living space throughout, this Canton bungalow is a unique find with room to fit a variety of needs!
 Listing information © 2026 YES-MLS. All rights reserved.
The data relating to real estate for sale on this website comes in part from the Internet Data Exchange program of YES-MLS. Real estate listings held by brokerage firms other than The Jess Nader Team | REMAX CROSSROADS are marked with the Internet Data Exchange logo and detailed information about them includes the name of the listing broker(s). Information Deemed Reliable But Not Guaranteed. The photos may be altered, edited, enhanced or virtually staged. Data last updated 2026-10-13T17:08:01.88.