














Description
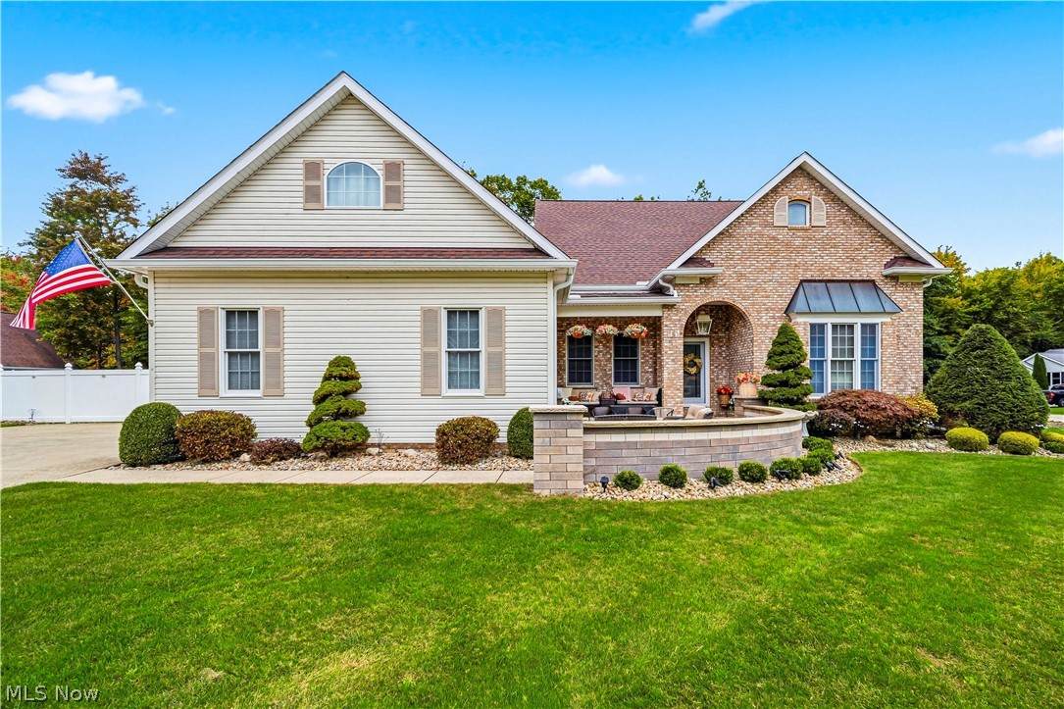
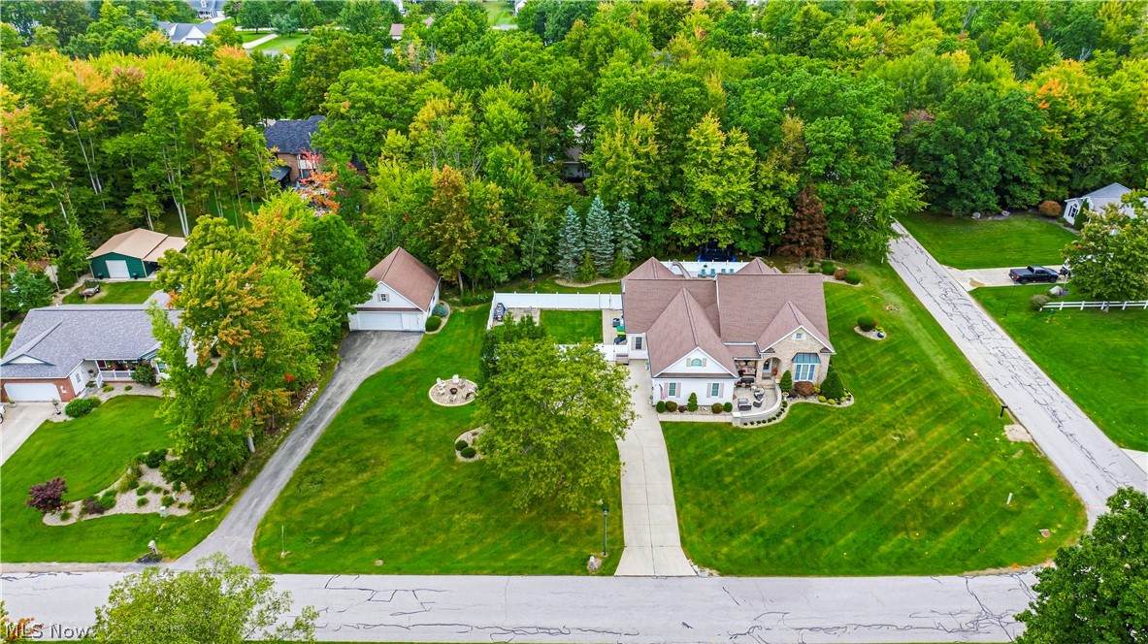
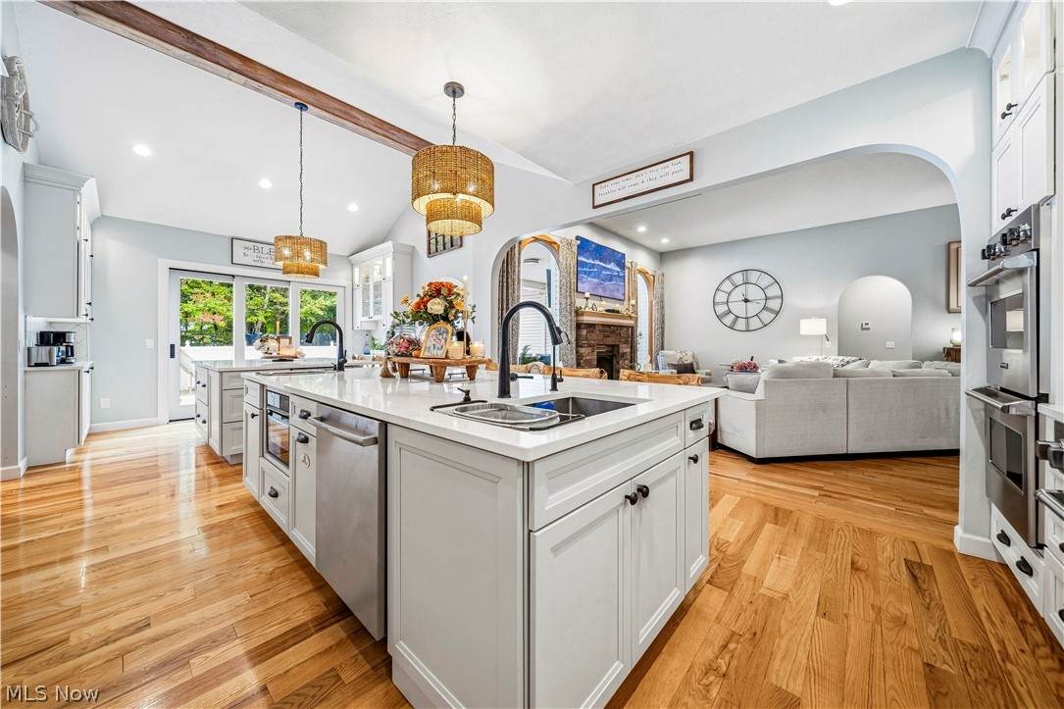
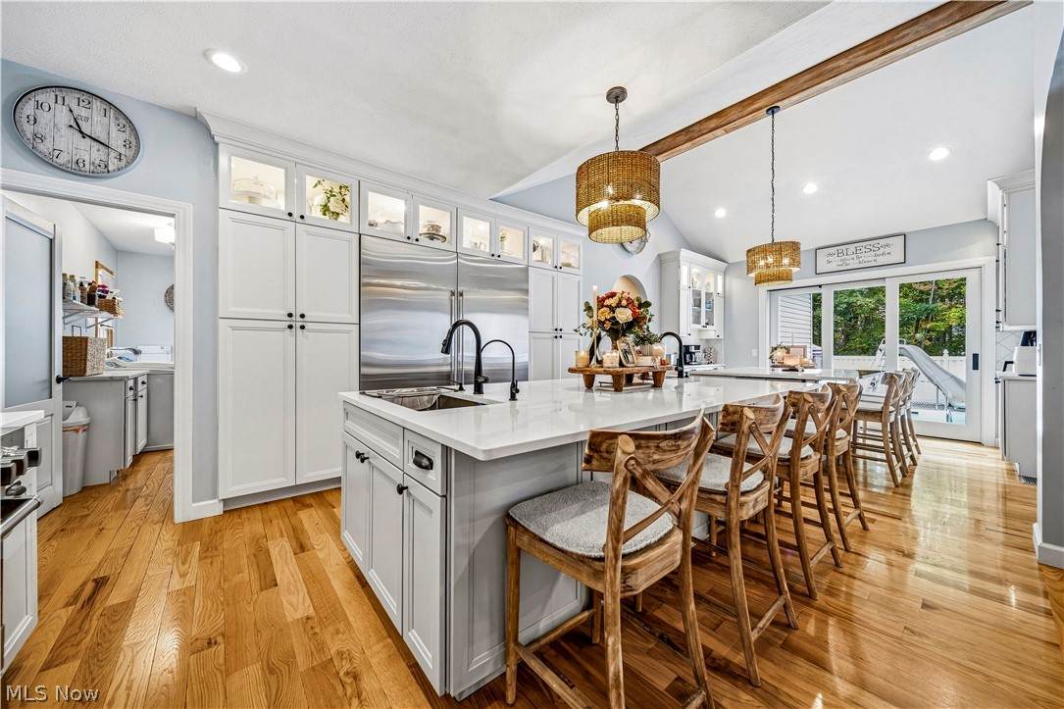
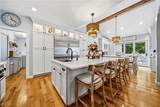
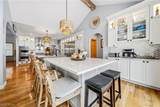
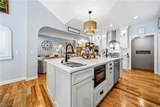
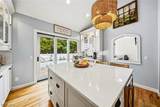
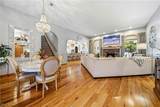
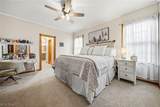
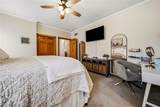
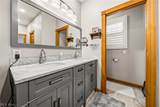
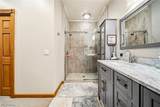
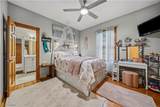
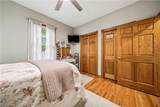
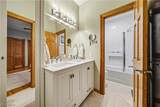
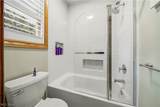
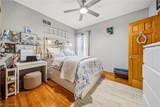
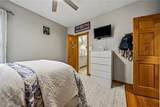
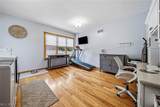
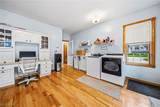
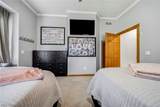
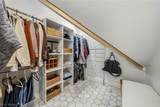
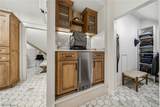
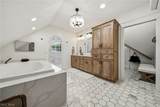
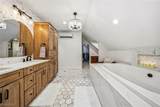
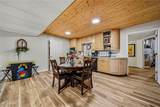
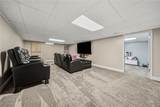
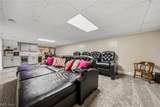
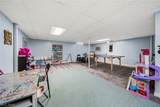
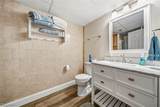
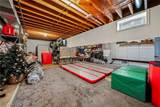
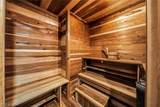
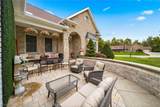
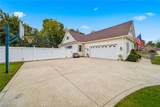
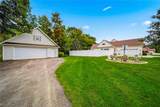
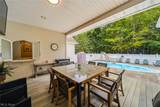
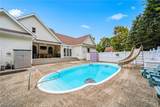
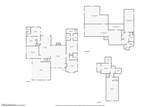
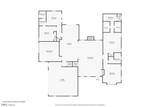
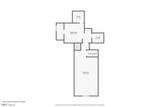
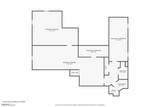
Prepare to be captivated by this elegant, impeccably appointed home offering an exceptional blend of luxury, style, and functionality. With 4,548 square feet of beautifully finished living space, this impressive residence features 5 bedrooms, including 2 luxurious primary suites, and 5 full baths. At the heart of the home is a true show-stopping gourmet kitchen, thoughtfully designed for both everyday living and unforgettable entertaining. Featuring double islands, a Sub-Zero refrigerator, abundant cabinetry, and generous workspace, this spectacular kitchen is sure to be the centerpiece of the home. The main level also offers a convenient laundry/office area, spacious living spaces, and a warm gas fireplace creating an inviting atmosphere. Upstairs, the second primary suite is a private retreat featuring an extraordinary en-suite bath. The spa-inspired bathroom boasts a stunning walk-in wet room with shower and toilet area, luxurious soaking tub, and double vanity, creating a truly indulgent space to unwind. The finished basement takes entertaining to another level with theater-style seating, a second kitchen, and a private sauna—an incredible space for movie nights, game days, gatherings, or simply relaxing with family and friends. Outside, the property continues to impress with a double lot offering plenty of room to enjoy the outdoors. A separate driveway leads to the impressive 24x24 two-story detached garage, providing exceptional storage and workspace . This remarkable home combines sophisticated finishes, thoughtful design, incredible entertaining spaces, and an abundance of flexibility. A truly exceptional property where luxury meets everyday living.
-
5BEDS
-
0.94ACRES
-
5BATHS
-
01/2 BATHS
-
4,548SQFT
-
$176$/SQFT
Listing information © 2026 YES-MLS.
Description
Prepare to be captivated by this elegant, impeccably appointed home offering an exceptional blend of luxury, style, and functionality. With 4,548 square feet of beautifully finished living space, this impressive residence features 5 bedrooms, including 2 luxurious primary suites, and 5 full baths. At the heart of the home is a true show-stopping gourmet kitchen, thoughtfully designed for both everyday living and unforgettable entertaining. Featuring double islands, a Sub-Zero refrigerator, abundant cabinetry, and generous workspace, this spectacular kitchen is sure to be the centerpiece of the home. The main level also offers a convenient laundry/office area, spacious living spaces, and a warm gas fireplace creating an inviting atmosphere. Upstairs, the second primary suite is a private retreat featuring an extraordinary en-suite bath. The spa-inspired bathroom boasts a stunning walk-in wet room with shower and toilet area, luxurious soaking tub, and double vanity, creating a truly indulgent space to unwind. The finished basement takes entertaining to another level with theater-style seating, a second kitchen, and a private sauna—an incredible space for movie nights, game days, gatherings, or simply relaxing with family and friends. Outside, the property continues to impress with a double lot offering plenty of room to enjoy the outdoors. A separate driveway leads to the impressive 24x24 two-story detached garage, providing exceptional storage and workspace . This remarkable home combines sophisticated finishes, thoughtful design, incredible entertaining spaces, and an abundance of flexibility. A truly exceptional property where luxury meets everyday living.
 Listing information © 2026 YES-MLS. All rights reserved.
The data relating to real estate for sale on this website comes in part from the Internet Data Exchange program of YES-MLS. Real estate listings held by brokerage firms other than The Jess Nader Team | REMAX CROSSROADS are marked with the Internet Data Exchange logo and detailed information about them includes the name of the listing broker(s). Information Deemed Reliable But Not Guaranteed. The photos may be altered, edited, enhanced or virtually staged. Data last updated 2026-10-13T18:08:04.447.