


Description
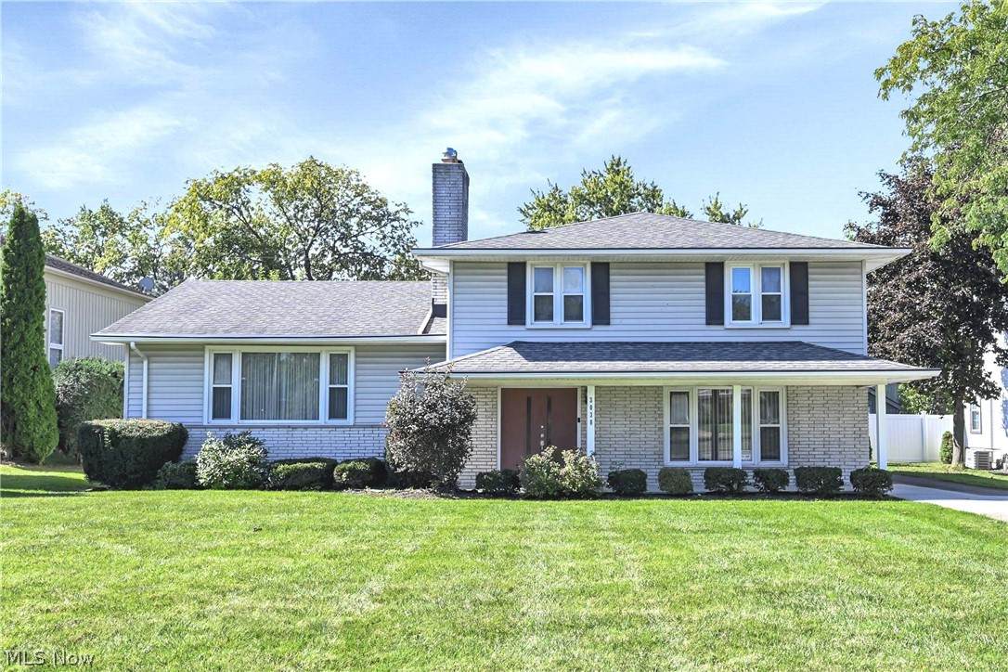
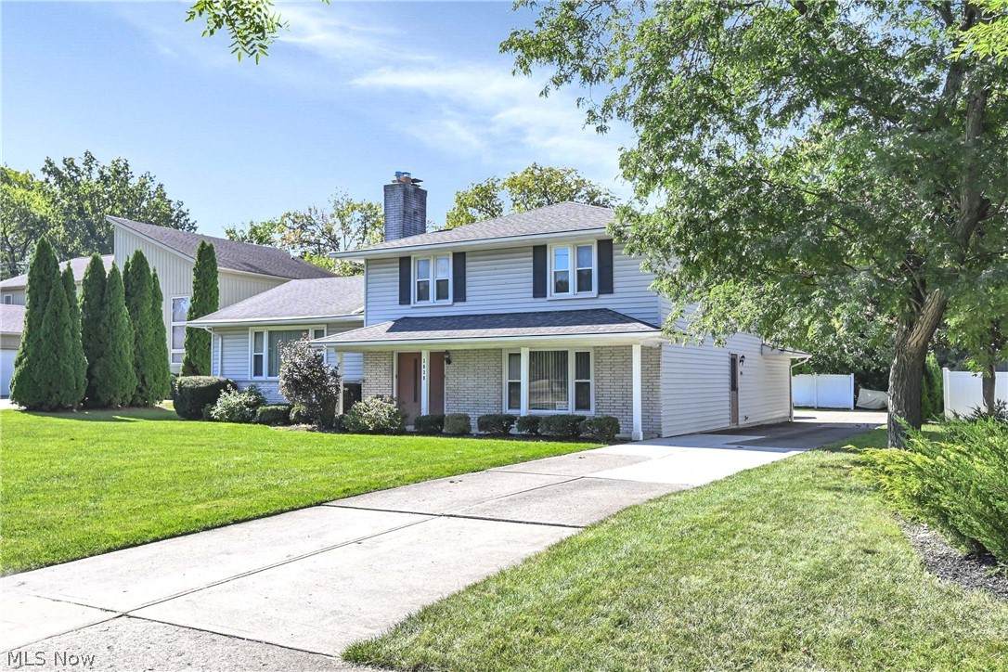
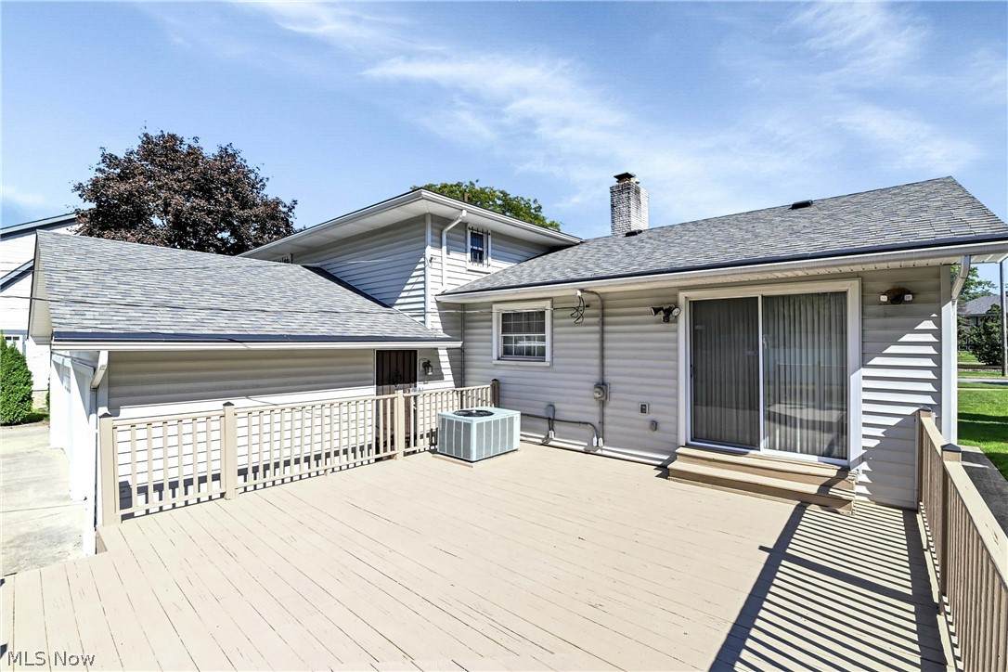
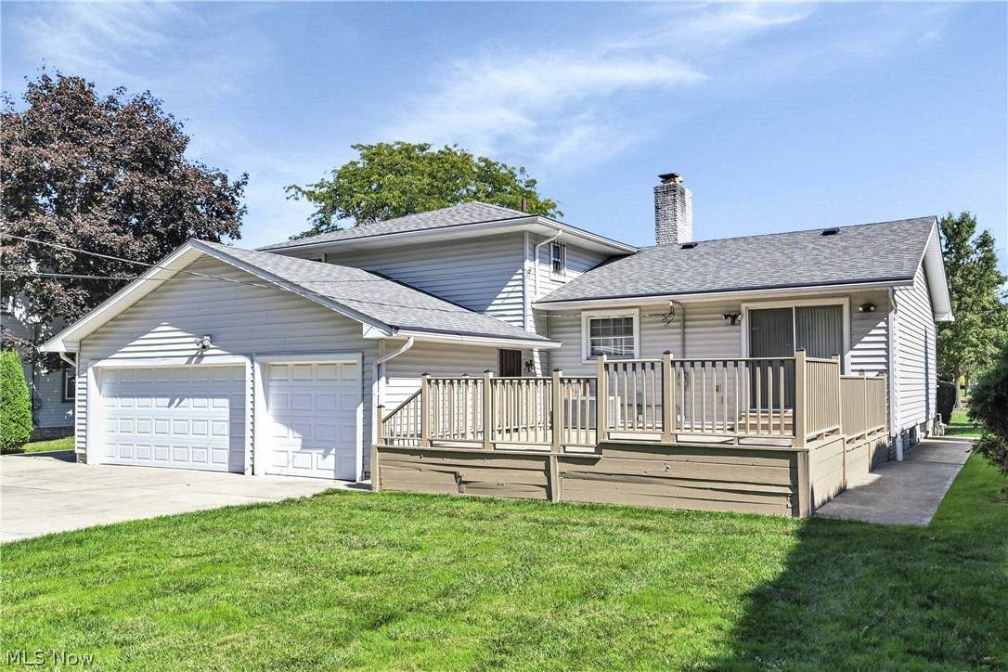
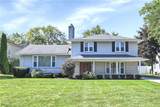
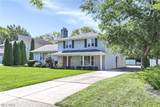
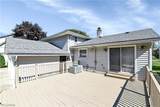
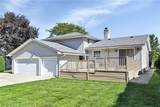
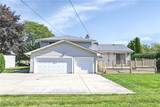
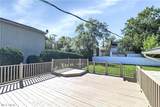
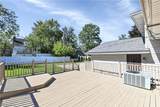
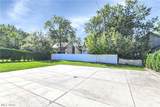
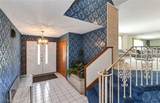
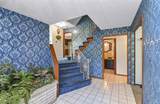
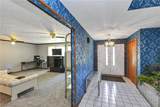
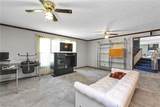
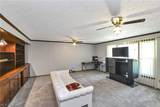
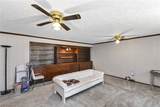
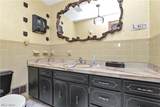
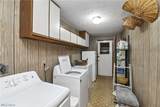
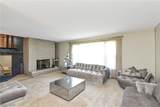
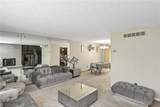
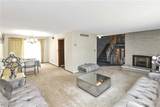
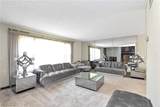
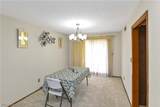
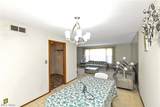
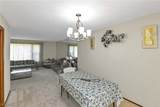
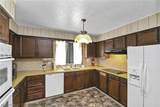
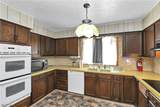
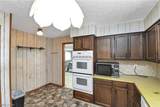
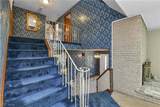
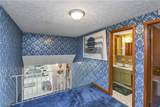
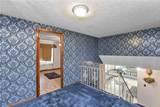
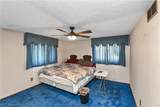
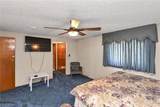
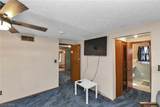
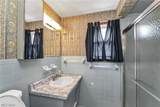
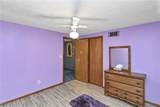
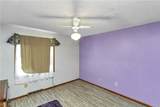
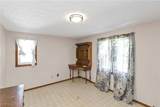
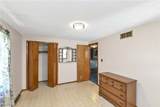
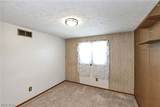
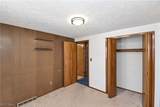
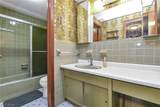
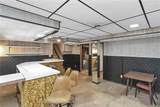
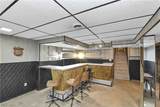
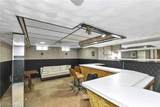
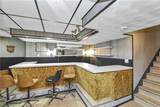
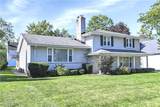
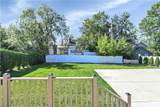
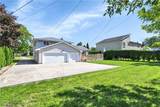
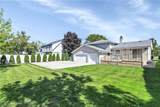
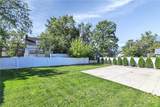
Spacious custom built split-level with four bedrooms, two and a half baths, and generous room sizes throughout. A grand foyer entrance with an open staircase and large coat closet welcomes you inside. The main level includes a spacious formal living room with a full wall of built in bookshelves and cabinets, a large half bathroom, and laundry room with washer and dryer included. On the second level, a spacious family room with a decorative fireplace, formal dining room with sliding doors to the back deck and an eat-in kitchen with ample cabinet and counter space, a newer cooktop, and a built-in double oven, and dishwasher. Upstairs are four bedrooms, including a spacious primary bedroom with an en suite full bath with shower and two double closets, plus three additional good-sized bedrooms and another full bathroom. The lower level features a finished rec room with a wet bar, an additional room to make your own. Newer furnace 2026 and newer hot water tank. Lots of storage & closet space throughout the home. A beautiful freshly painted deck overlooks the spacious backyard. Driveway opens to a large paved area in the rear, providing additional parking and access to the three car attached garage. Convenient location close to shopping, restaurants, parks, and playgrounds. Bring your decorating ideas and make this home your own!
-
4BEDS
-
0.27ACRES
-
2BATHS
-
11/2 BATHS
-
2,912SQFT
-
$120$/SQFT
Listing information © 2026 YES-MLS.
Description
Spacious custom built split-level with four bedrooms, two and a half baths, and generous room sizes throughout. A grand foyer entrance with an open staircase and large coat closet welcomes you inside. The main level includes a spacious formal living room with a full wall of built in bookshelves and cabinets, a large half bathroom, and laundry room with washer and dryer included. On the second level, a spacious family room with a decorative fireplace, formal dining room with sliding doors to the back deck and an eat-in kitchen with ample cabinet and counter space, a newer cooktop, and a built-in double oven, and dishwasher. Upstairs are four bedrooms, including a spacious primary bedroom with an en suite full bath with shower and two double closets, plus three additional good-sized bedrooms and another full bathroom. The lower level features a finished rec room with a wet bar, an additional room to make your own. Newer furnace 2026 and newer hot water tank. Lots of storage & closet space throughout the home. A beautiful freshly painted deck overlooks the spacious backyard. Driveway opens to a large paved area in the rear, providing additional parking and access to the three car attached garage. Convenient location close to shopping, restaurants, parks, and playgrounds. Bring your decorating ideas and make this home your own!
 Listing information © 2026 YES-MLS. All rights reserved.
The data relating to real estate for sale on this website comes in part from the Internet Data Exchange program of YES-MLS. Real estate listings held by brokerage firms other than The Jess Nader Team | REMAX CROSSROADS are marked with the Internet Data Exchange logo and detailed information about them includes the name of the listing broker(s). Information Deemed Reliable But Not Guaranteed. The photos may be altered, edited, enhanced or virtually staged. Data last updated 2026-10-14T00:07:49.25.