




Description
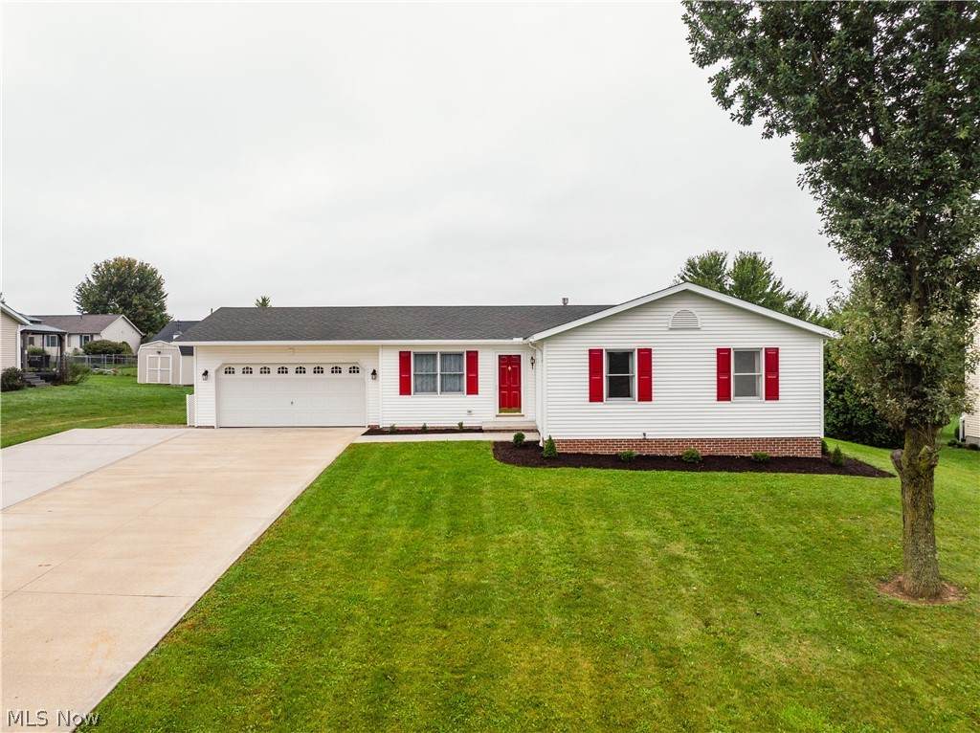
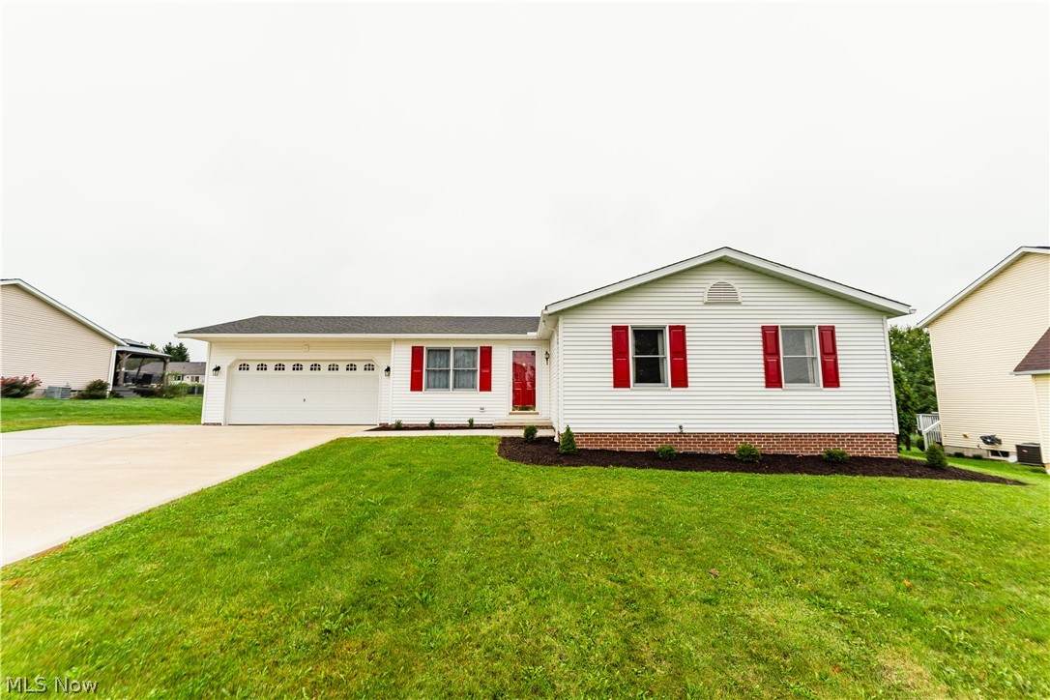
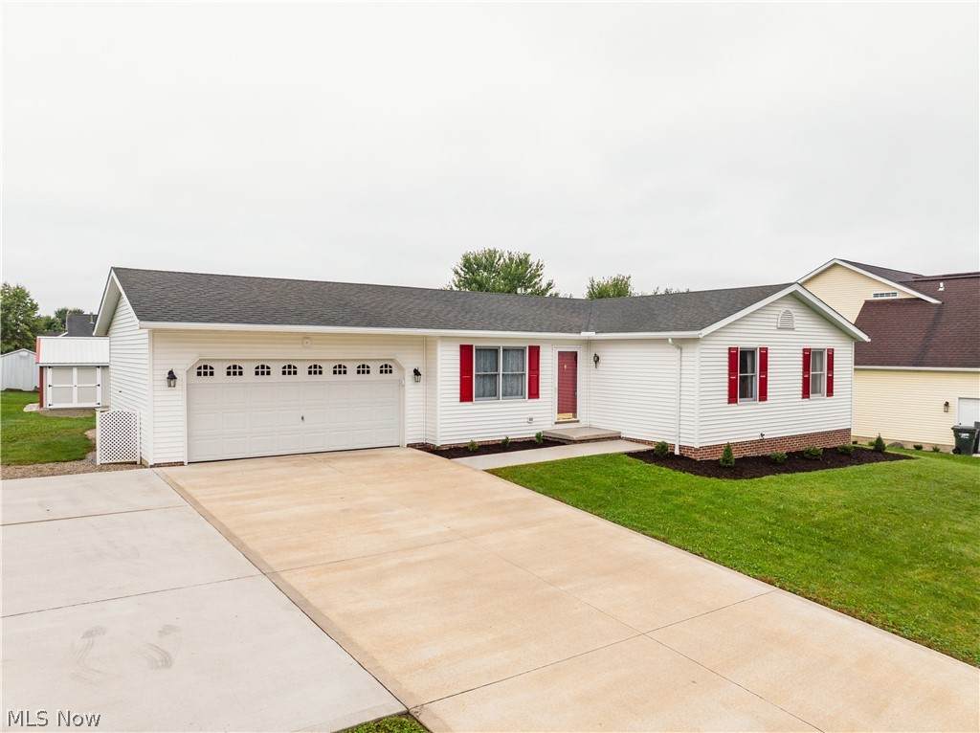
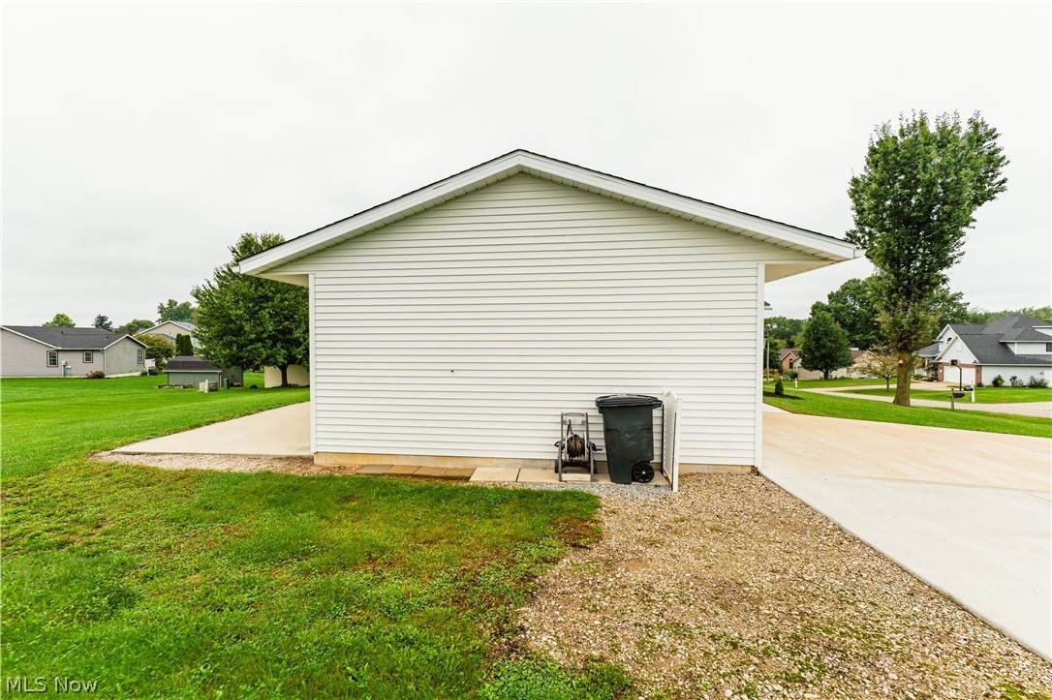
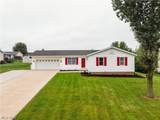
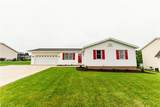
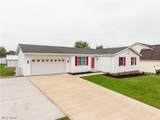
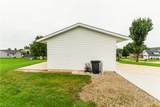
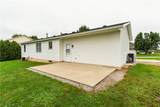
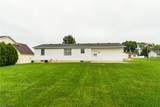
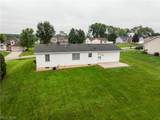
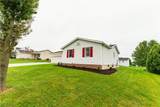
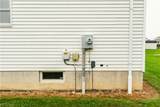
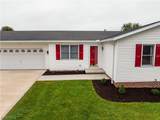
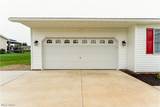
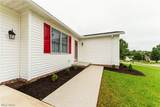
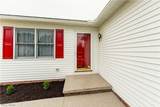
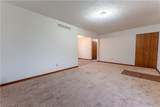
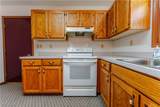
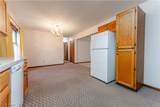
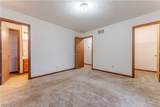
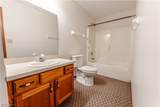
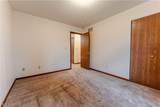
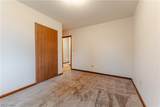
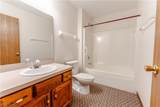
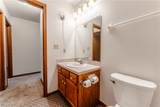
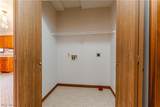
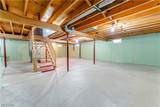
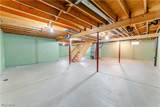
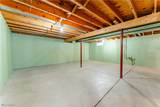
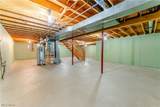
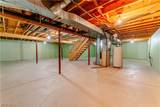
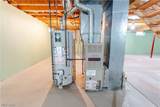
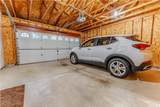
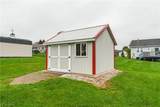
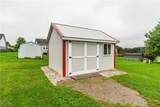
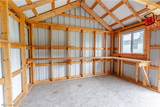
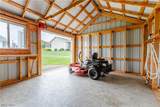
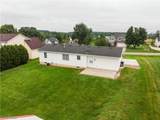
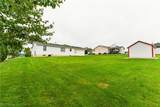
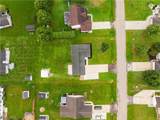
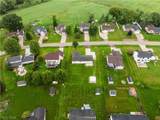
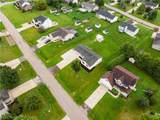
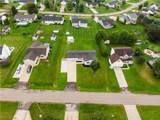
We welcome you home to this beautiful, well-maintained ranch home located in the desirable Apple Ridge Allotment. Built in 2001, this ranch home features 1,248 sq. ft. of living area, including a living room, dine-in kitchen with solid oak cabinets, master bedroom with a full bath, 2 additional bedrooms, a full bath, and convenient main-floor laundry. In addition, the home offers a spacious full basement with drywall already in place, providing plenty of space for storage, hobbies, or future finishing. The home also includes an attached 2-car garage. The spacious backyard features a patio area for enjoying the outdoors, along with a 12' x 14' shed that is perfect for storing a mower and yard tools. The paved concrete driveway includes an expanded area providing additional parking space, and the front entrance has been weatherproof coated. Utilities include electric, natural gas forced-air furnace, central air, and city water and sewer. The home and property have been very well maintained and are ready for you to enjoy for years to come. Don't miss this opportunity to own a ranch home in a great area and sought-after location. Contact us today to schedule your private showing.
-
3BEDS
-
0.33ACRES
-
2BATHS
-
01/2 BATHS
-
1,248SQFT
-
$228$/SQFT
Listing information © 2026 YES-MLS.
Description
We welcome you home to this beautiful, well-maintained ranch home located in the desirable Apple Ridge Allotment. Built in 2001, this ranch home features 1,248 sq. ft. of living area, including a living room, dine-in kitchen with solid oak cabinets, master bedroom with a full bath, 2 additional bedrooms, a full bath, and convenient main-floor laundry. In addition, the home offers a spacious full basement with drywall already in place, providing plenty of space for storage, hobbies, or future finishing. The home also includes an attached 2-car garage. The spacious backyard features a patio area for enjoying the outdoors, along with a 12' x 14' shed that is perfect for storing a mower and yard tools. The paved concrete driveway includes an expanded area providing additional parking space, and the front entrance has been weatherproof coated. Utilities include electric, natural gas forced-air furnace, central air, and city water and sewer. The home and property have been very well maintained and are ready for you to enjoy for years to come. Don't miss this opportunity to own a ranch home in a great area and sought-after location. Contact us today to schedule your private showing.
 Listing information © 2026 YES-MLS. All rights reserved.
The data relating to real estate for sale on this website comes in part from the Internet Data Exchange program of YES-MLS. Real estate listings held by brokerage firms other than The Jess Nader Team | REMAX CROSSROADS are marked with the Internet Data Exchange logo and detailed information about them includes the name of the listing broker(s). Information Deemed Reliable But Not Guaranteed. The photos may be altered, edited, enhanced or virtually staged. Data last updated 2026-10-06T11:08:04.93.