


Description
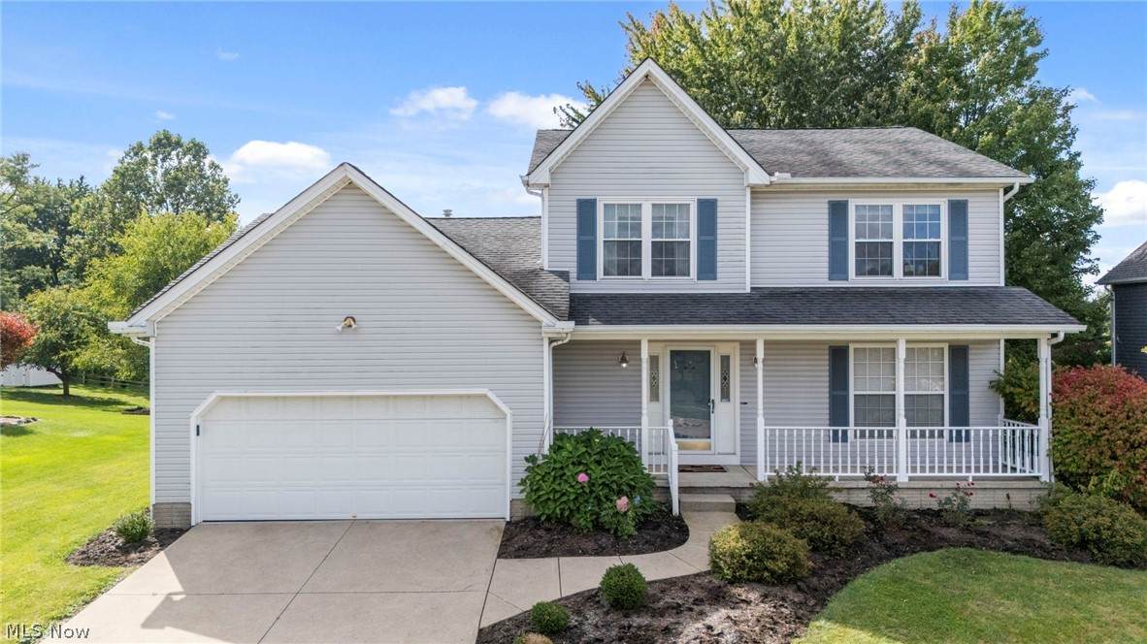
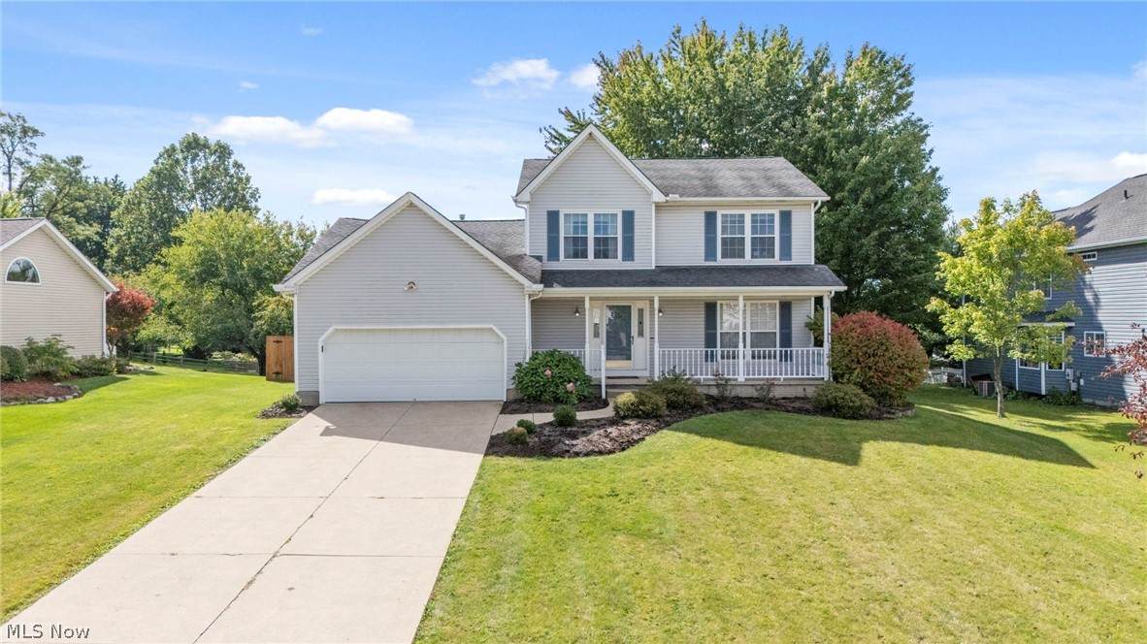
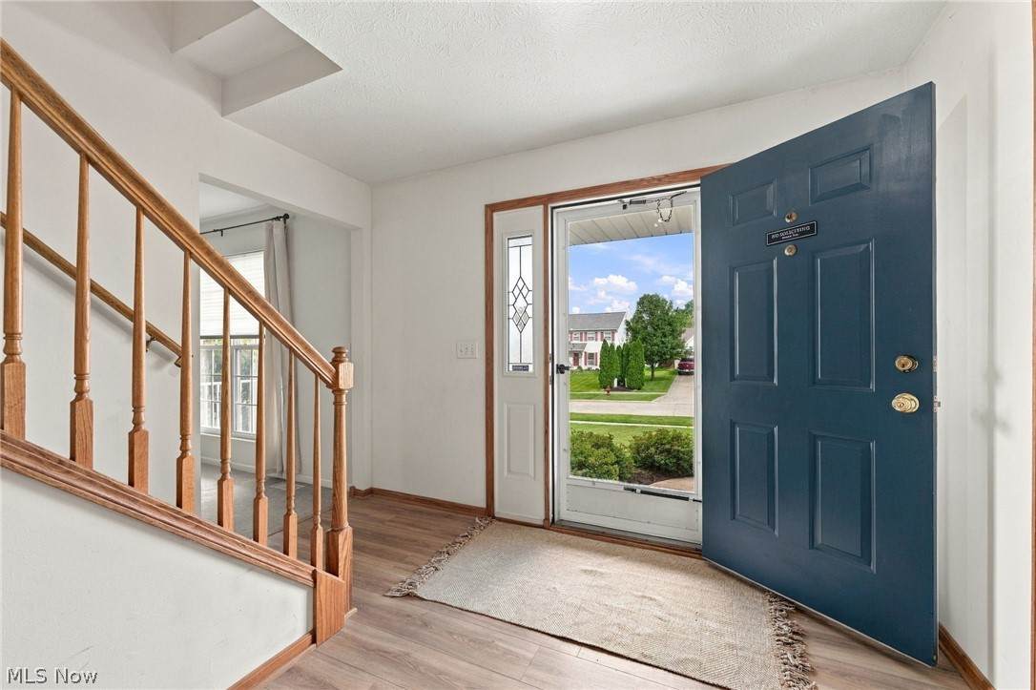
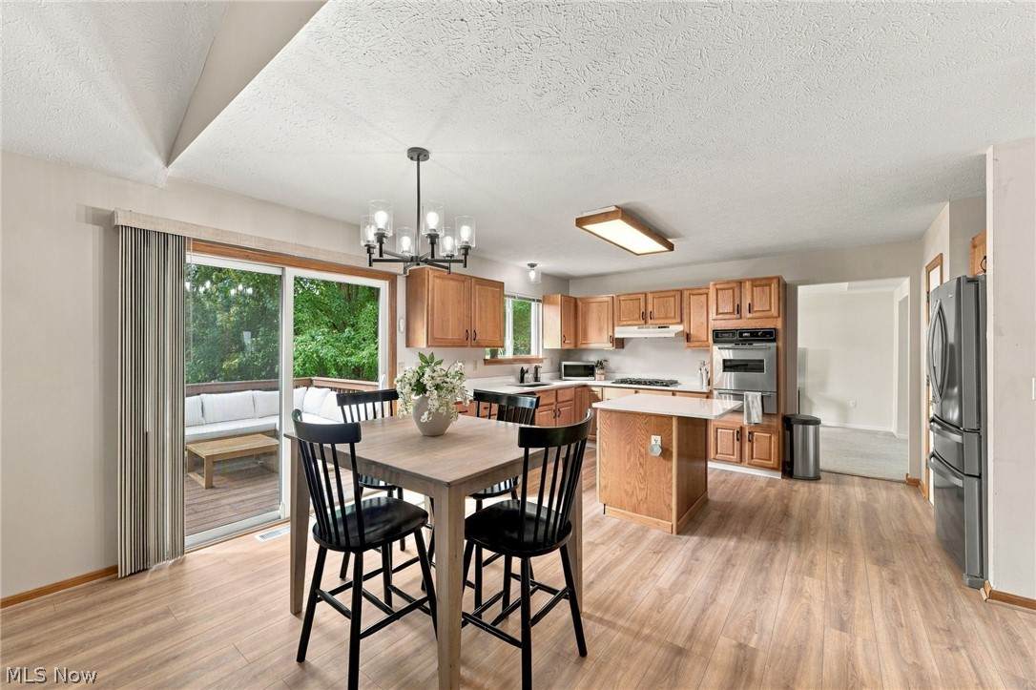
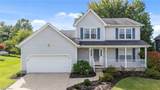
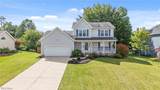
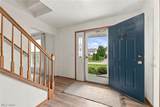
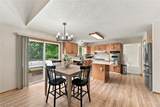
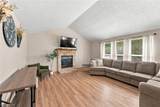
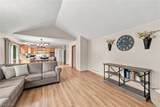
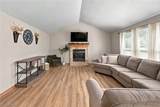
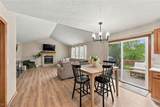
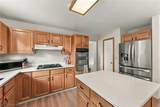
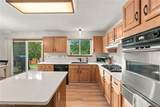
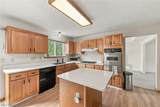
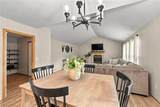
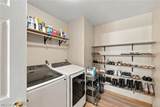
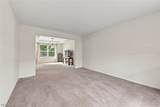
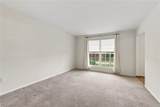
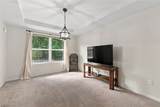
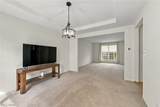
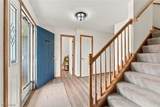
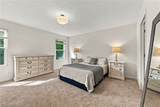
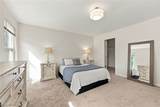
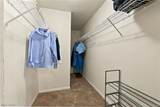
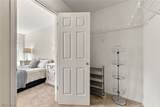
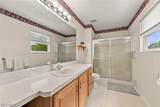
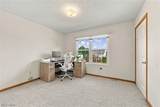
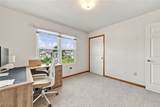
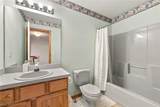
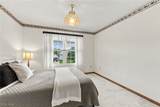
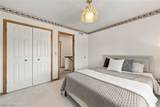
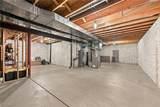
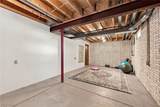
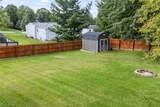
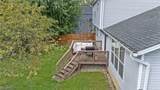
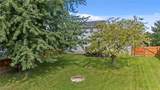
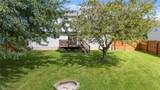
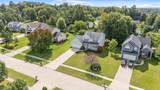
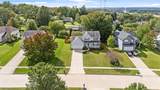
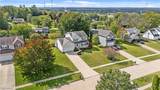
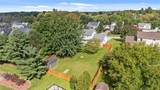
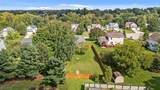
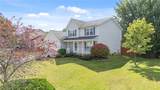
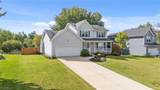
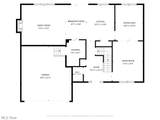
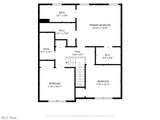
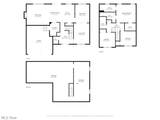
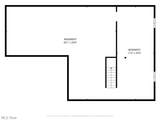
Welcome to this inviting 3-bedroom, 2.5-bath home tucked away on a quiet cul-de-sac in Medina. A charming front porch, two-car garage, spacious layout, and deep backyard provide comfortable living with plenty of room to enjoy. The main level features a foyer with new LVT flooring that continues throughout the kitchen and two-story great room, all updated as part of the 2025 kitchen remodel. The beautifully remodeled kitchen features light quartz countertops, natural-toned cabinetry, updated black hardware and fixtures, and a bright, neutral feel. The refrigerator and wall oven were added in 2022, while the washer and dryer were added in 2025. The kitchen opens to the two-story great room, where a beautiful white brick fireplace creates a warm focal point. A formal living room, dining room, and convenient half bath complete the main level. Upstairs, the spacious primary bedroom features TWO walk-in closets, including an extra-deep closet offering generous storage and the convenience of his-and-hers closets, along with an ensuite bathroom. Two additional bedrooms and a full bathroom complete the second floor. New carpet was added to the primary bedroom in 2026. The fenced backyard, added in 2023, offers a spacious, deep yard with a sitting area just outside the kitchen is a rear slider and a shed for additional storage. The basement provides abundant storage and flexible unfinished space, including a divided area with potential for future finished living space. Additional updates include lighting, laundry room shelving, updated hardware and fixtures, backyard fencing, a new water heater, and new primary bedroom carpet in 2026. A comfortable home with thoughtful updates, generous storage, and a great outdoor space in a quiet setting in Medina.
-
3BEDS
-
0.36ACRES
-
2BATHS
-
11/2 BATHS
-
2,088SQFT
-
$182$/SQFT
Listing information © 2026 YES-MLS.
Description
Welcome to this inviting 3-bedroom, 2.5-bath home tucked away on a quiet cul-de-sac in Medina. A charming front porch, two-car garage, spacious layout, and deep backyard provide comfortable living with plenty of room to enjoy. The main level features a foyer with new LVT flooring that continues throughout the kitchen and two-story great room, all updated as part of the 2025 kitchen remodel. The beautifully remodeled kitchen features light quartz countertops, natural-toned cabinetry, updated black hardware and fixtures, and a bright, neutral feel. The refrigerator and wall oven were added in 2022, while the washer and dryer were added in 2025. The kitchen opens to the two-story great room, where a beautiful white brick fireplace creates a warm focal point. A formal living room, dining room, and convenient half bath complete the main level. Upstairs, the spacious primary bedroom features TWO walk-in closets, including an extra-deep closet offering generous storage and the convenience of his-and-hers closets, along with an ensuite bathroom. Two additional bedrooms and a full bathroom complete the second floor. New carpet was added to the primary bedroom in 2026. The fenced backyard, added in 2023, offers a spacious, deep yard with a sitting area just outside the kitchen is a rear slider and a shed for additional storage. The basement provides abundant storage and flexible unfinished space, including a divided area with potential for future finished living space. Additional updates include lighting, laundry room shelving, updated hardware and fixtures, backyard fencing, a new water heater, and new primary bedroom carpet in 2026. A comfortable home with thoughtful updates, generous storage, and a great outdoor space in a quiet setting in Medina.
 Listing information © 2026 YES-MLS. All rights reserved.
The data relating to real estate for sale on this website comes in part from the Internet Data Exchange program of YES-MLS. Real estate listings held by brokerage firms other than The Jess Nader Team | REMAX CROSSROADS are marked with the Internet Data Exchange logo and detailed information about them includes the name of the listing broker(s). Information Deemed Reliable But Not Guaranteed. The photos may be altered, edited, enhanced or virtually staged. Data last updated 2026-10-16T00:08:13.493.