



Description
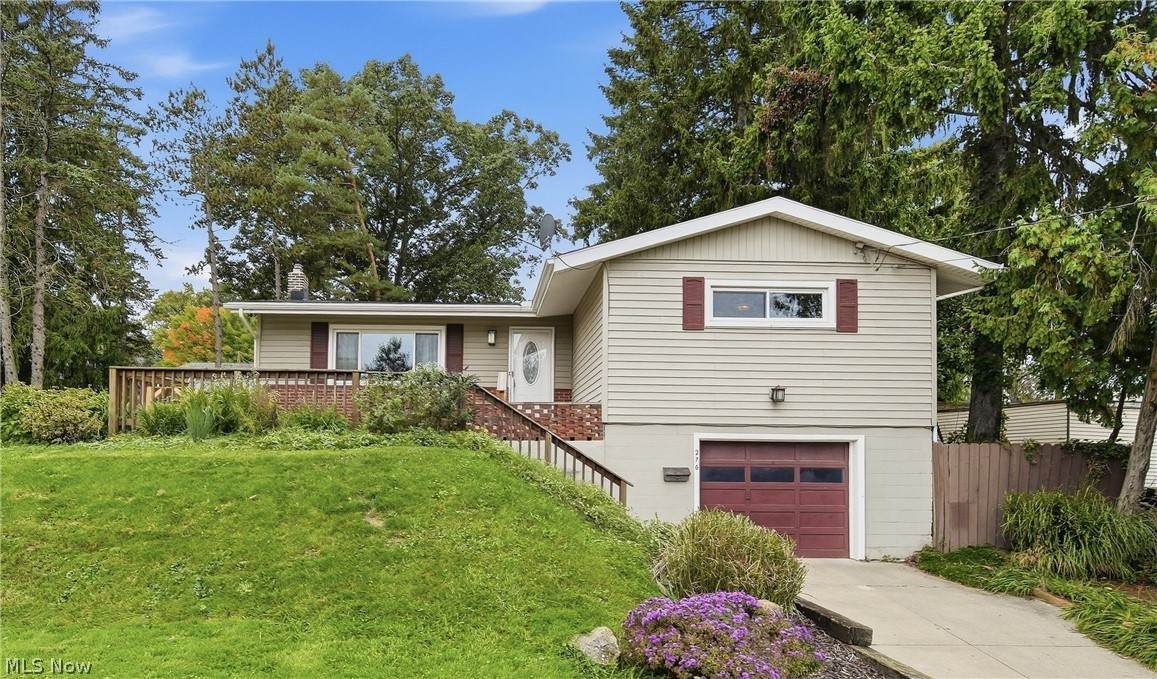
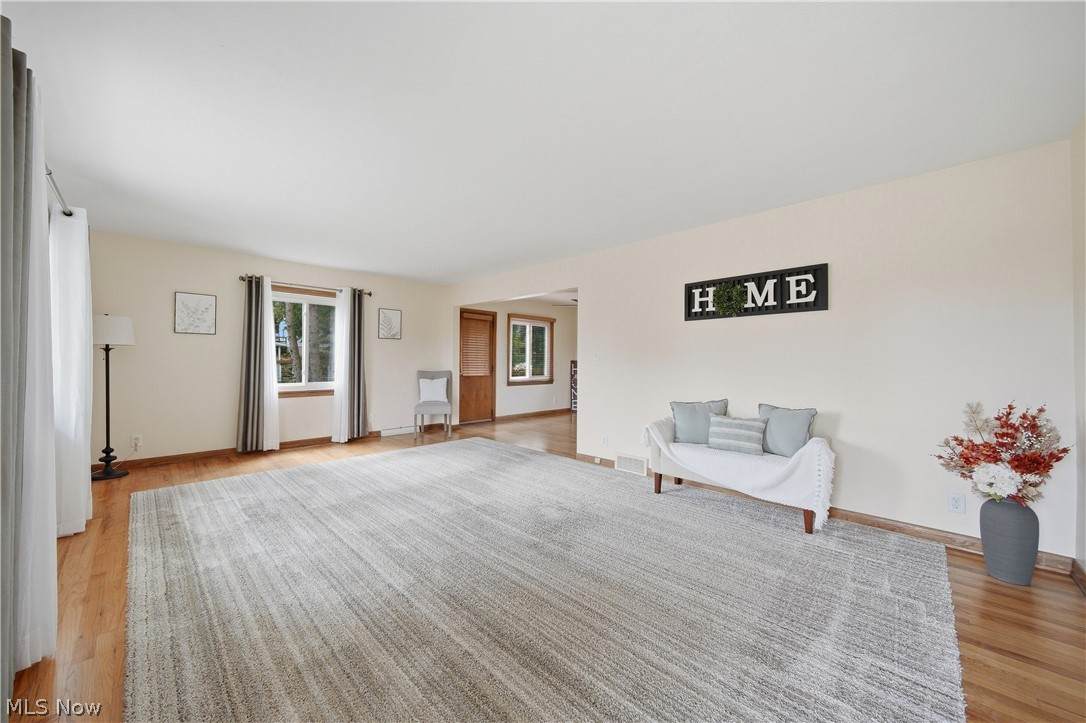
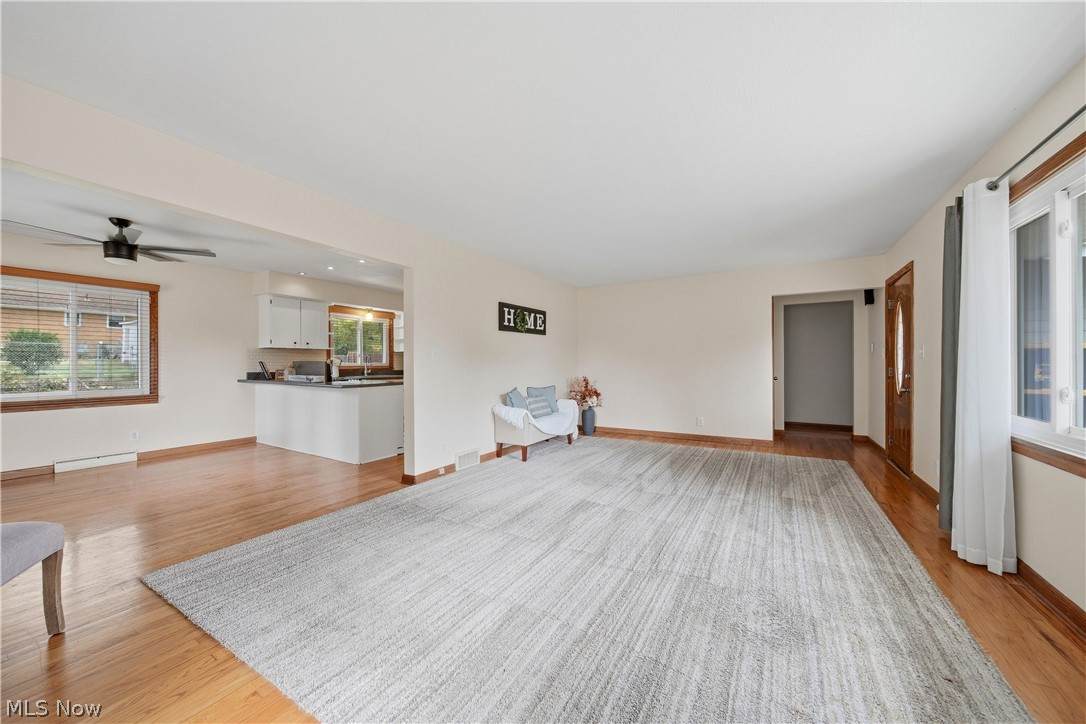
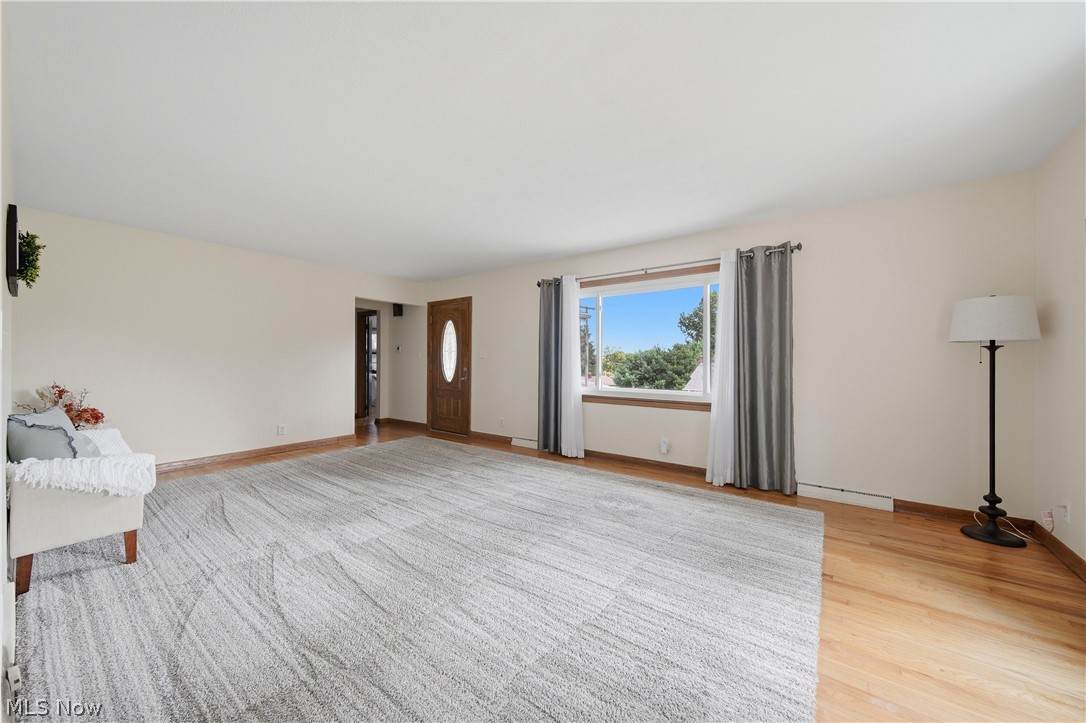
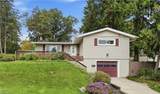
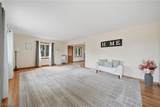
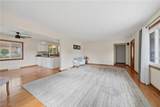
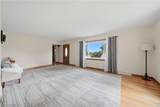
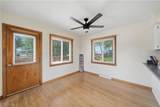
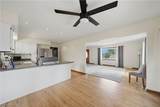
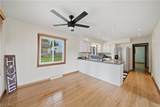
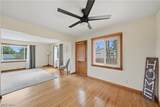
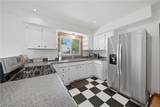
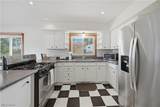
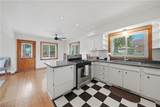
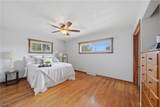
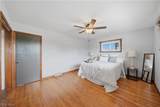
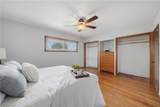
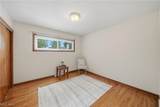
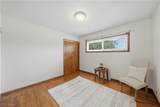
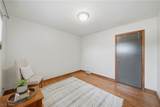
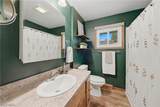
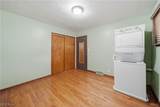
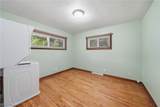
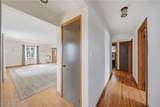
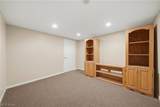
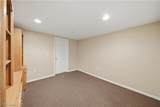
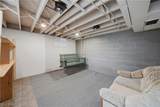
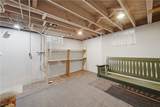
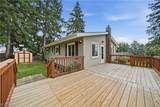
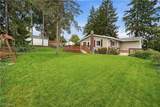
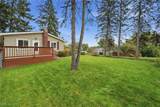
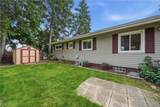
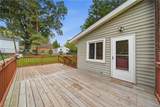
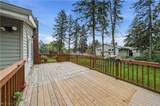
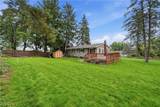
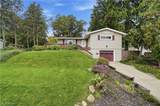
Welcome to 276 Stevenson Avenue! This beautiful and spacious ranch home offers the perfect blend of character, comfort, and thoughtful updates, all situated on a desirable double lot in Akron. From the moment you arrive, the curb appeal is sure to impress — this home has proudly received the Akron “Beautification Watch Award.” Step inside to find beautiful, original hardwood floors, an abundance of natural light throughout the day, and a warm, inviting layout that feels spacious and comfortable. The main level offers convenient living with main-floor laundry, along with generously sized bedrooms and a bathroom featuring a newer walk-in shower surround. The primary bedroom includes double closets, providing excellent storage. The lower level adds even more living space with a recreation room, while still offering plenty of room for additional storage. An attached one-car garage adds everyday convenience. Outside is where this property truly shines. The oversized front patio provides plenty of space to enjoy your morning coffee or relax outdoors, while the large back deck, updated in 2024, is perfect for entertaining family and friends. The expansive yard offers plenty of room to garden, play, or simply enjoy the privacy and space that comes with a double lot. Numerous updates provide peace of mind, including a brand-new air conditioning system added in 2025, hot water tank (2023), gutters (2023), waterproofing (2015), and furnace (2014). Schedule a showing today before it's gone!
-
3BEDS
-
0.28ACRES
-
1BATHS
-
01/2 BATHS
-
1,712SQFT
-
$123$/SQFT
Listing information © 2026 YES-MLS.
Description
Welcome to 276 Stevenson Avenue! This beautiful and spacious ranch home offers the perfect blend of character, comfort, and thoughtful updates, all situated on a desirable double lot in Akron. From the moment you arrive, the curb appeal is sure to impress — this home has proudly received the Akron “Beautification Watch Award.” Step inside to find beautiful, original hardwood floors, an abundance of natural light throughout the day, and a warm, inviting layout that feels spacious and comfortable. The main level offers convenient living with main-floor laundry, along with generously sized bedrooms and a bathroom featuring a newer walk-in shower surround. The primary bedroom includes double closets, providing excellent storage. The lower level adds even more living space with a recreation room, while still offering plenty of room for additional storage. An attached one-car garage adds everyday convenience. Outside is where this property truly shines. The oversized front patio provides plenty of space to enjoy your morning coffee or relax outdoors, while the large back deck, updated in 2024, is perfect for entertaining family and friends. The expansive yard offers plenty of room to garden, play, or simply enjoy the privacy and space that comes with a double lot. Numerous updates provide peace of mind, including a brand-new air conditioning system added in 2025, hot water tank (2023), gutters (2023), waterproofing (2015), and furnace (2014). Schedule a showing today before it's gone!
 Listing information © 2026 YES-MLS. All rights reserved.
The data relating to real estate for sale on this website comes in part from the Internet Data Exchange program of YES-MLS. Real estate listings held by brokerage firms other than The Jess Nader Team | REMAX CROSSROADS are marked with the Internet Data Exchange logo and detailed information about them includes the name of the listing broker(s). Information Deemed Reliable But Not Guaranteed. The photos may be altered, edited, enhanced or virtually staged. Data last updated 2026-10-13T18:08:04.447.