



Skip To Content

26736 Rue Saint-Ann Court

Warrensville Heights, OH 44128
  • $399,900
  • STATUS: Active
  • ON SITE: 14 Days
  • MLS #: 5247099
UPDATED: 35 min ago
$399,900
  • 3
    BEDS
  • 0.11
    ACRES
  • 3
    BATHS
  • 0
    1/2 BATHS
  • 2,428
    SQFT
  • $165
    $/SQFT
Neighborhood:
Type:
Single-Family Home
Built:
2007
County:

School Ratings & Info

School District:
Listing courtesy of Keller Williams Citywide.
Listing information © 2026 YES-MLS.

Description

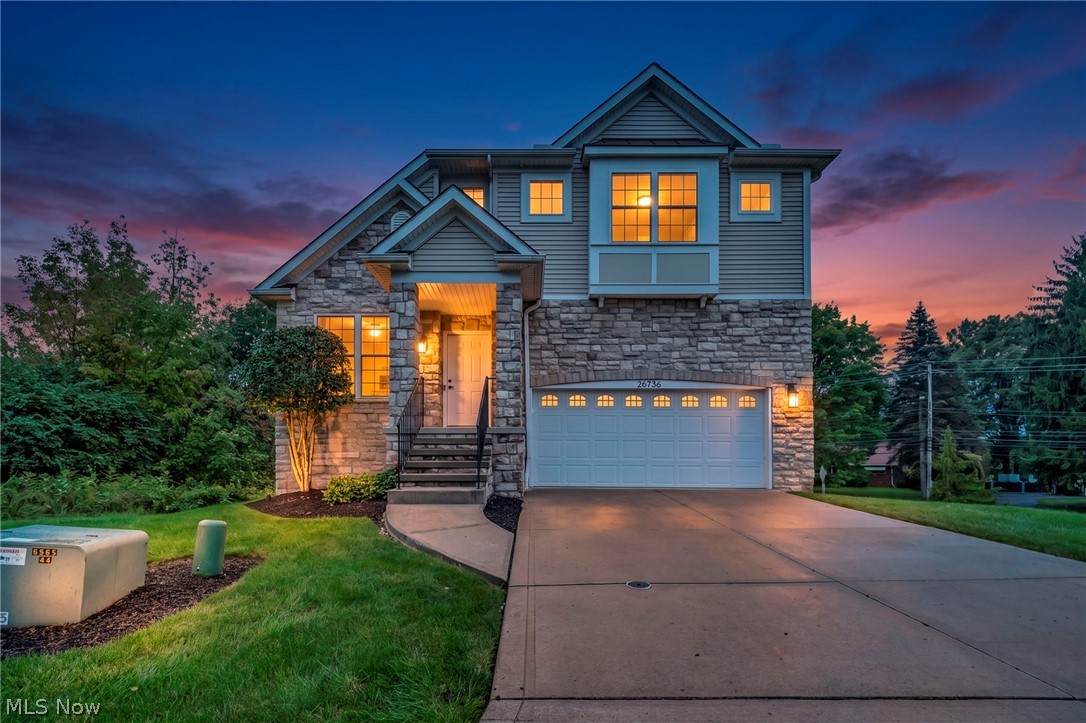
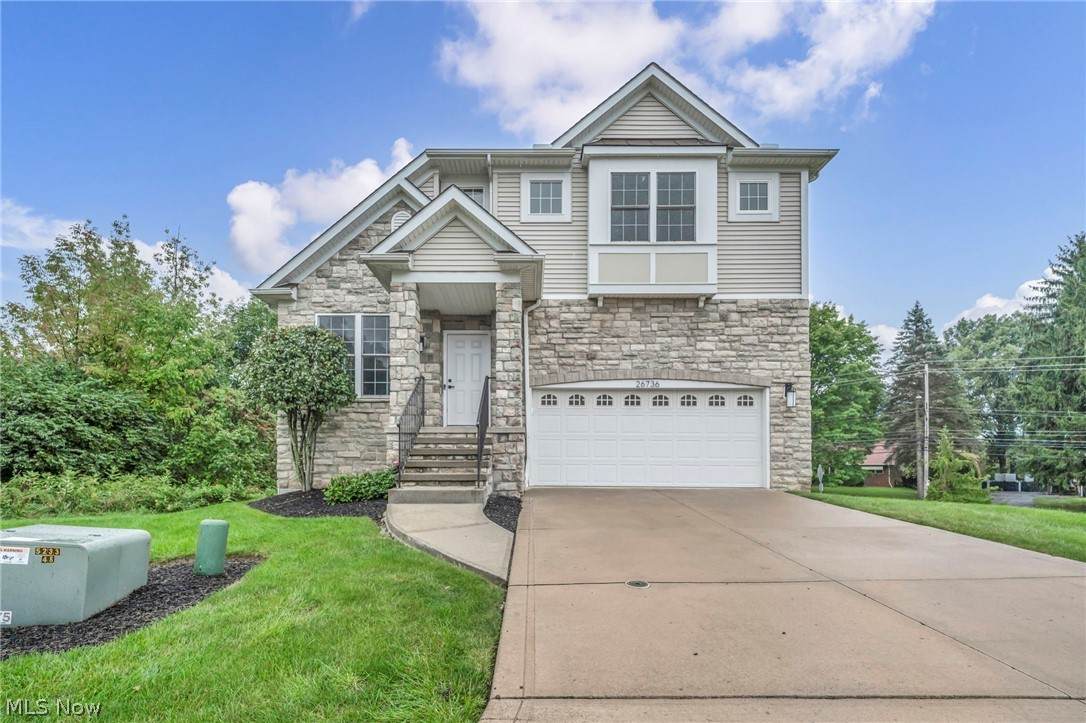
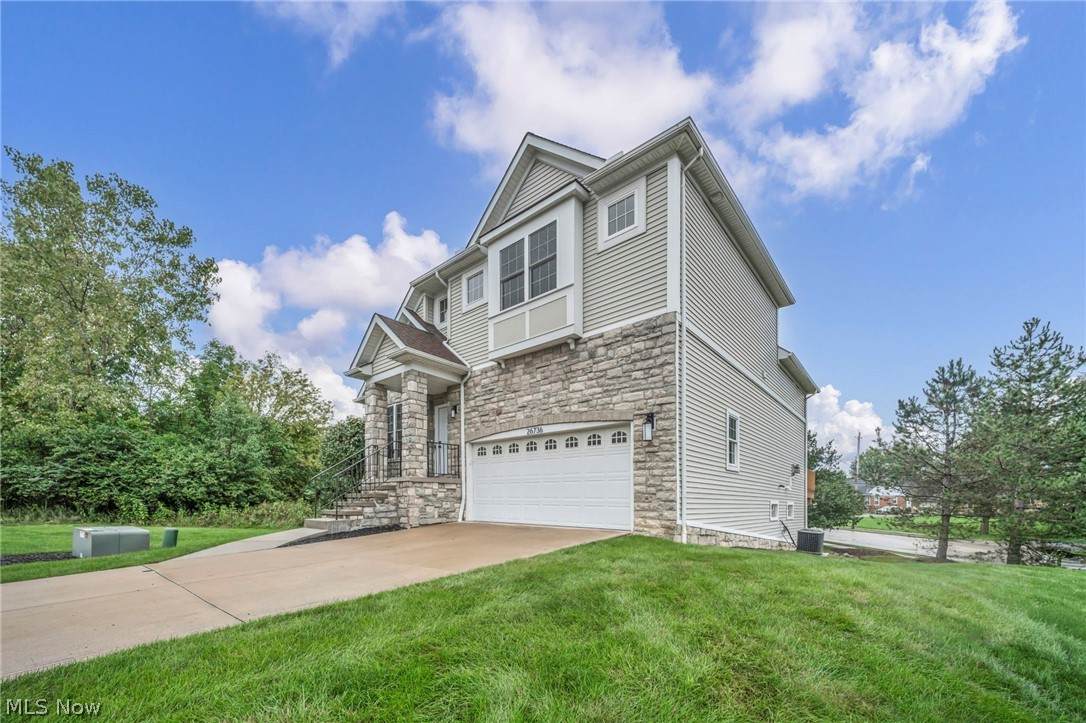
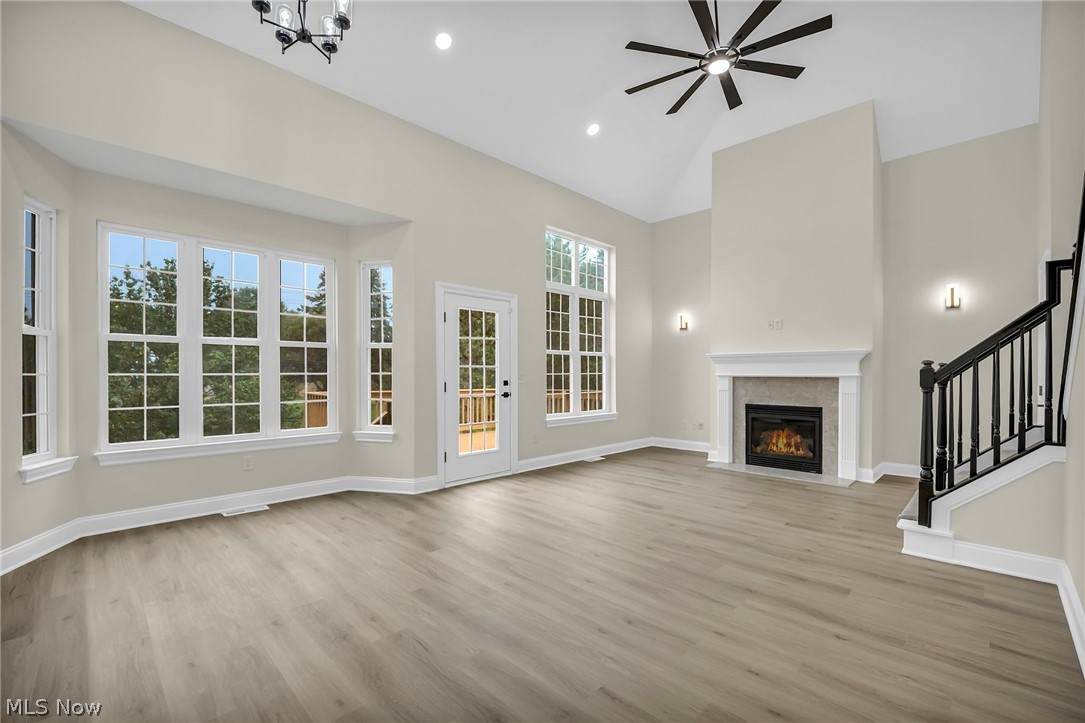
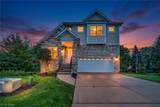
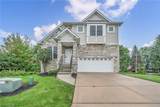
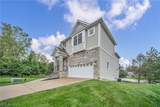
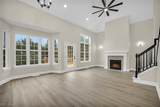
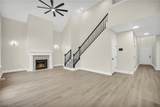
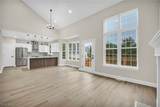
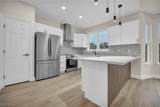
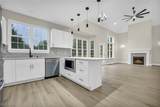
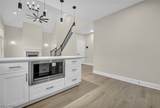
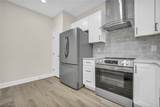
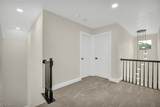
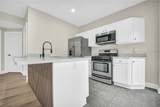
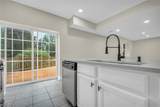
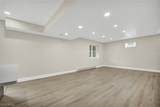
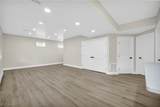
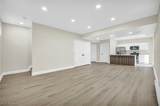
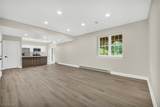
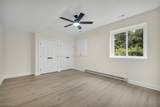
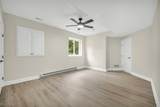
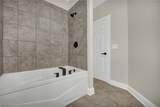
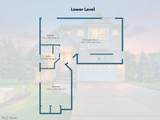
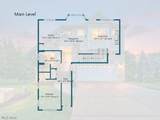
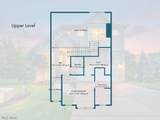
Welcome to 26736 Rue Saint Anne Ct, a beautifully remodeled home tucked away on a cul-de-sac in the Chateau of Emery Woods development. Built in 2007, this home offers three bedrooms, including an owner’s suite, three full bathrooms, and an open-concept main level designed for both everyday living and entertaining. Vaulted ceilings give the space an airy feel, while recessed lighting and a fireplace bring warmth to the living room. The kitchen is a standout, featuring granite countertops, a center island, and brand-new stainless steel appliances. Downstairs, the walkout lower level offers even more room to spread out, with a spacious living area, kitchenette, and direct access to the back deck. The deck can also be accessed from the main level, giving you an easy way to enjoy the outdoors from either floor. An attached two-car garage adds everyday convenience. With its thoughtful layout, fresh updates, and flexible lower-level space, this home is ready for its next chapter. Schedule your private showing today!

Monthly Payment Calculator

Listing information © 2026 YES-MLS. All rights reserved. The data relating to real estate for sale on this website comes in part from the Internet Data Exchange program of YES-MLS. Real estate listings held by brokerage firms other than The Jess Nader Team | REMAX CROSSROADS are marked with the Internet Data Exchange logo and detailed information about them includes the name of the listing broker(s). Information Deemed Reliable But Not Guaranteed. The photos may be altered, edited, enhanced or virtually staged. Data last updated 2026-10-09T21:08:06.557.
www.jessnader.com/homes/181505051
Print Image

26736 Rue Saint-Ann Court Warrensville Heights, OH 44128

  • Price: $399,900
  • Status: Active
  • On Site: 14 Days
  • Updated: 35 min ago
  • MLS #: 5247099
3
Beds
3
Baths
0
½ Baths
0.11
Acres
2,428
SQFT
$165
$/SQFT
2007
Built
Neighborhood:
Chateaux/Emery Woods
County:
Cuyahoga
Area:
Warrensville Heights
School District:
Warrensville Heights - 1831
Property Description
Welcome to 26736 Rue Saint Anne Ct, a beautifully remodeled home tucked away on a cul-de-sac in the Chateau of Emery Woods development. Built in 2007, this home offers three bedrooms, including an owner’s suite, three full bathrooms, and an open-concept main level designed for both everyday living and entertaining. Vaulted ceilings give the space an airy feel, while recessed lighting and a fireplace bring warmth to the living room. The kitchen is a standout, featuring granite countertops, a center island, and brand-new stainless steel appliances. Downstairs, the walkout lower level offers even more room to spread out, with a spacious living area, kitchenette, and direct access to the back deck. The deck can also be accessed from the main level, giving you an easy way to enjoy the outdoors from either floor. An attached two-car garage adds everyday convenience. With its thoughtful layout, fresh updates, and flexible lower-level space, this home is ready for its next chapter. Schedule your private showing today!
Exterior Features

Architectural Style Contemporary Attached Garage YN Yes Carport YN No Construction Materials Vinyl Siding Garage YN Yes Levels Three Or More Two Parking Features Attached Garage Patio And Porch Features Deck Porch Roof Shingle Waterfront YN No

Interior Features

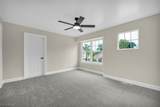
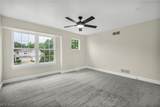
Appliances Cooktop Dishwasher Range Refrigerator Basement Finished Walk- Out Access Basement YN Yes Below Grade Finished Area 887 Cooling Central Air Cooling YN Yes Fireplace YN Yes Fireplaces Total 1 Heating Forced Air Heating YN Yes Interior Features Ceiling Fan(s) Granite Counters High Ceilings Kitchen Island Open Floorplan Soaking Tub Vaulted Ceiling(s) Walk- In Closet(s) Laundry Features Upper Level Main Level Bathrooms 1 Main Level Bedrooms 1 Rooms Other (Third Level) Other (Third Level) Primary Bathroom (Third Level) Primary Bedroom (Third Level) Laundry (Third Level) Bedroom (Second Level) Bathroom (Second Level) Living Room (Second Level) Dining Room (Second Level) Kitchen (Second Level) Bedroom (First Level) Bathroom (First Level) Recreation (First Level) Kitchen (First Level)

Property Features

Above Grade Finished Area 1541 Association Fee 495 Association Fee Frequency Annually Association Fee Includes Association Management Common Area Maintenance Insurance Maintenance Grounds Snow Removal Association Fee2 400 Association Fee2 Frequency Monthly Association YN No Elementary School District Warrensville Heights - 1831 Home Warranty YN No Land Lease YN No Listing Terms Cash Conventional FHA VA Loan Middle Or Junior School District Warrensville Heights - 1831 Pets Allowed Yes Property Attached YN No Property Sub Type Single Family Residence Sewer Public Sewer Special Listing Conditions Standard Tax Annual Amount 4588.08 Township Warrensville Heights Water Source Public

Listing information © 2026 YES-MLS.
Listing provided courtesy of Keller Williams Citywide: 440-892-2211.
Listing information © 2026 YES-MLS. All rights reserved. The data relating to real estate for sale on this website comes in part from the Internet Data Exchange program of YES-MLS. Real estate listings held by brokerage firms other than The Jess Nader Team | REMAX CROSSROADS are marked with the Internet Data Exchange logo and detailed information about them includes the name of the listing broker(s). Information Deemed Reliable But Not Guaranteed. The photos may be altered, edited, enhanced or virtually staged. Data last updated 2026-10-09T21:08:06.557.
 
https://bt-photos.global.ssl.fastly.net/normls/orig_boomver_1_5247099-2.jpg https://bt-photos.global.ssl.fastly.net/normls/orig_boomver_1_5247099-2.jpg https://bt-photos.global.ssl.fastly.net/normls/orig_boomver_1_5247099-2.jpg
Logo
The Jess Nader Team | REMAX CROSSROADS
2040 Front Street
Cuyahoga Falls OH, 44221
Listing courtesy of Keller Williams Citywide.
Listing information © 2026 YES-MLS.