




Description
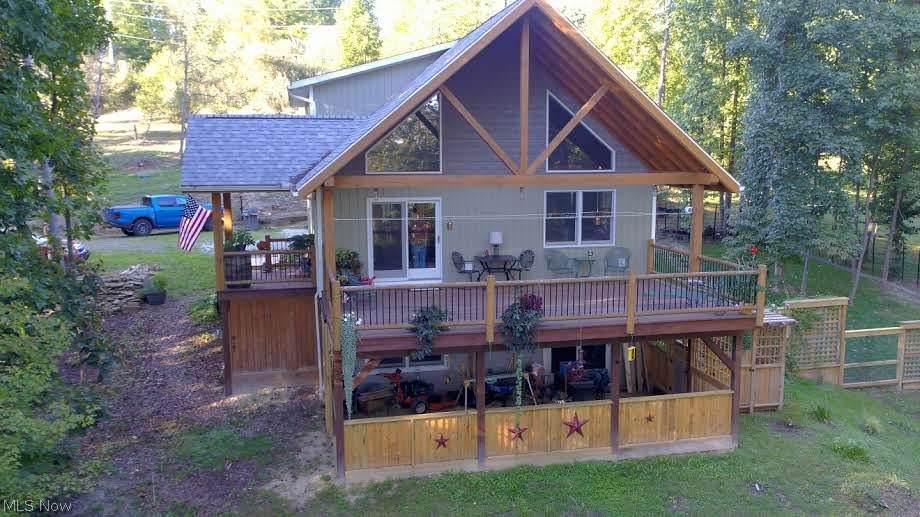
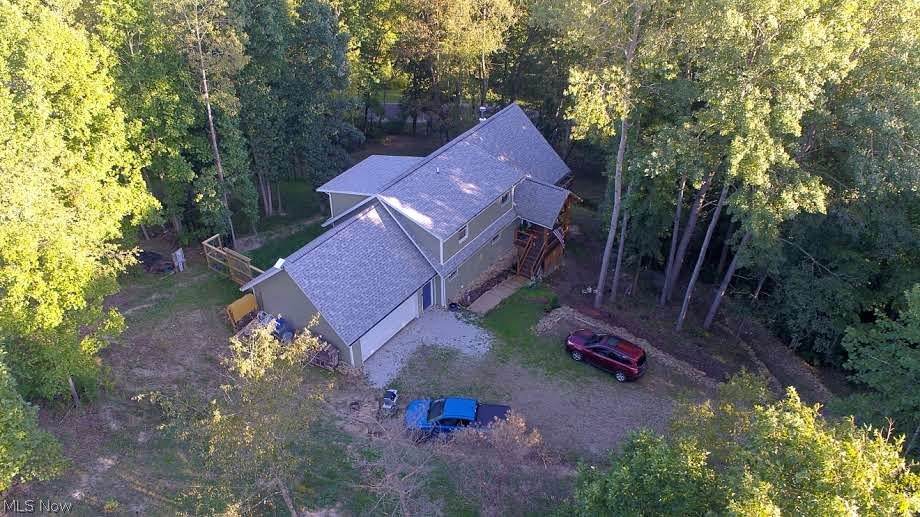
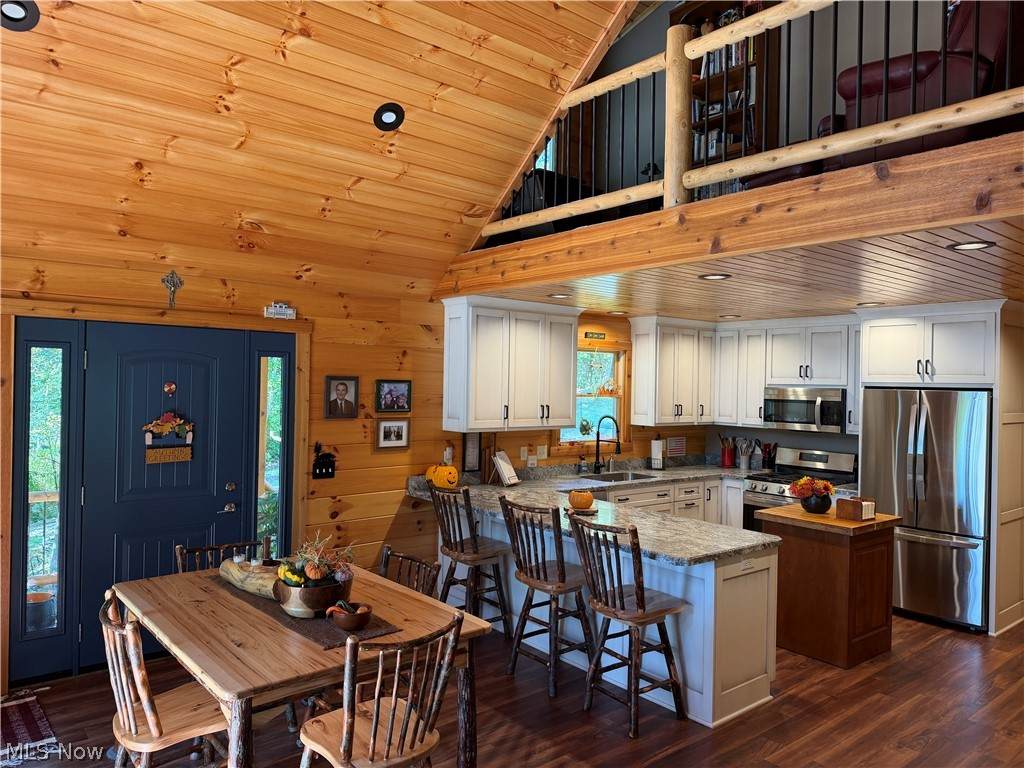
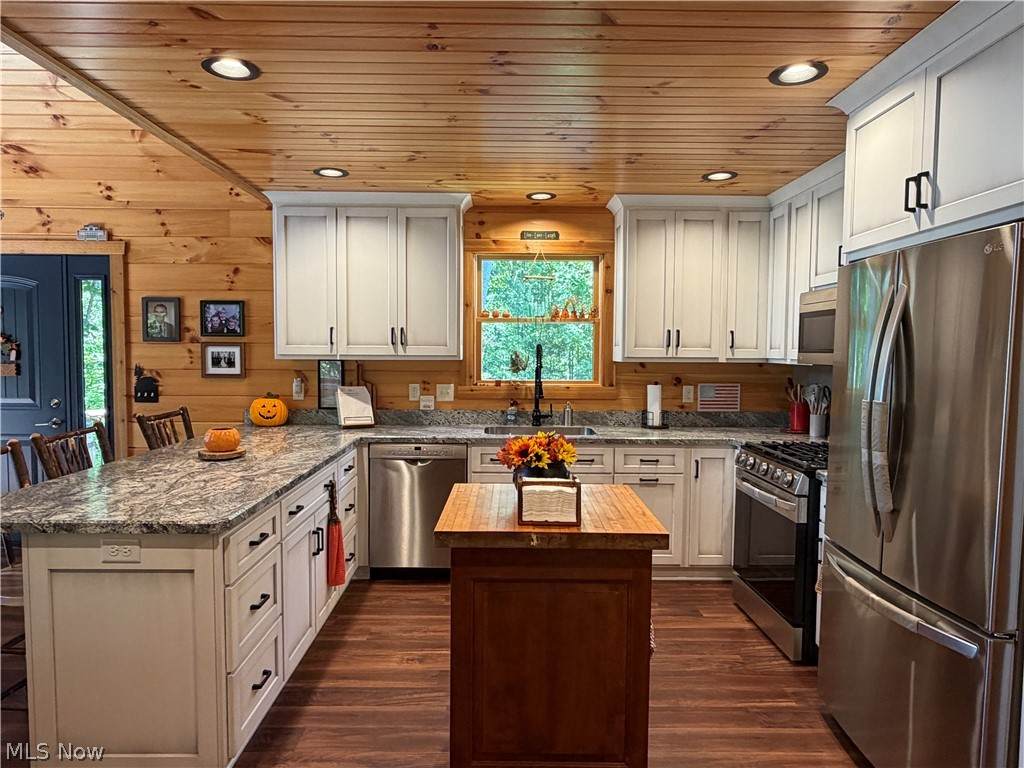
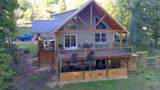
Welcome to Lake Living, where cozy meets classy on the corner of Buckhorn Dr and Ruswil Dr! Home was built by Fairview Log Homes in 2022. Enter through the side porch (don't miss the cute potting shed tucked underneath!) and step into an open-concept living, bathed in glorious natural light with all the windows. Surrounded by trees, the property exudes a quintessential cabin ambiance. The kitchen showcases hickory cabinets, elegantly painted for a vibrant touch. LVF throughout most of the home, offering easy maintenance. Patio door from dining room leads to front deck, that is sure to impress! Snuggle up to the wood burner in the living room during chilly winters. From the living room is an exterior door that leads to the side yard which is full of beautiful flower gardens. First floor laundry with extra cabinets for storage, full bathroom and first floor bedroom complete the first floor. A perfect reading nook is situated in the loft, complemented by two additional bedrooms and a second full bathroom on the upper level. 2 Car attached garage, owner started to finish walls with knotty pine, and he added extra built in storage. Unfinished full walkout basement, this is your blank canvas. Rough plumbed for full bathroom and wet bar/kitchenette. The seller has initiated plans for a screened-in patio or deck which includes sliding barn door. Additional features include a tankless water heater, a gas furnace with a built-in dehumidifier, and a whole-house generator that will remain with the property. All of this is set on a generous 1.65-acre lot. Get ready to live your best lake life!
-
3BEDS
-
1.65ACRES
-
2BATHS
-
01/2 BATHS
-
1,568SQFT
-
$399$/SQFT
Listing information © 2026 YES-MLS.
Description
Welcome to Lake Living, where cozy meets classy on the corner of Buckhorn Dr and Ruswil Dr! Home was built by Fairview Log Homes in 2022. Enter through the side porch (don't miss the cute potting shed tucked underneath!) and step into an open-concept living, bathed in glorious natural light with all the windows. Surrounded by trees, the property exudes a quintessential cabin ambiance. The kitchen showcases hickory cabinets, elegantly painted for a vibrant touch. LVF throughout most of the home, offering easy maintenance. Patio door from dining room leads to front deck, that is sure to impress! Snuggle up to the wood burner in the living room during chilly winters. From the living room is an exterior door that leads to the side yard which is full of beautiful flower gardens. First floor laundry with extra cabinets for storage, full bathroom and first floor bedroom complete the first floor. A perfect reading nook is situated in the loft, complemented by two additional bedrooms and a second full bathroom on the upper level. 2 Car attached garage, owner started to finish walls with knotty pine, and he added extra built in storage. Unfinished full walkout basement, this is your blank canvas. Rough plumbed for full bathroom and wet bar/kitchenette. The seller has initiated plans for a screened-in patio or deck which includes sliding barn door. Additional features include a tankless water heater, a gas furnace with a built-in dehumidifier, and a whole-house generator that will remain with the property. All of this is set on a generous 1.65-acre lot. Get ready to live your best lake life!
 Listing information © 2026 YES-MLS. All rights reserved.
The data relating to real estate for sale on this website comes in part from the Internet Data Exchange program of YES-MLS. Real estate listings held by brokerage firms other than The Jess Nader Team | REMAX CROSSROADS are marked with the Internet Data Exchange logo and detailed information about them includes the name of the listing broker(s). Information Deemed Reliable But Not Guaranteed. The photos may be altered, edited, enhanced or virtually staged. Data last updated 2026-10-14T00:07:49.25.