



Description
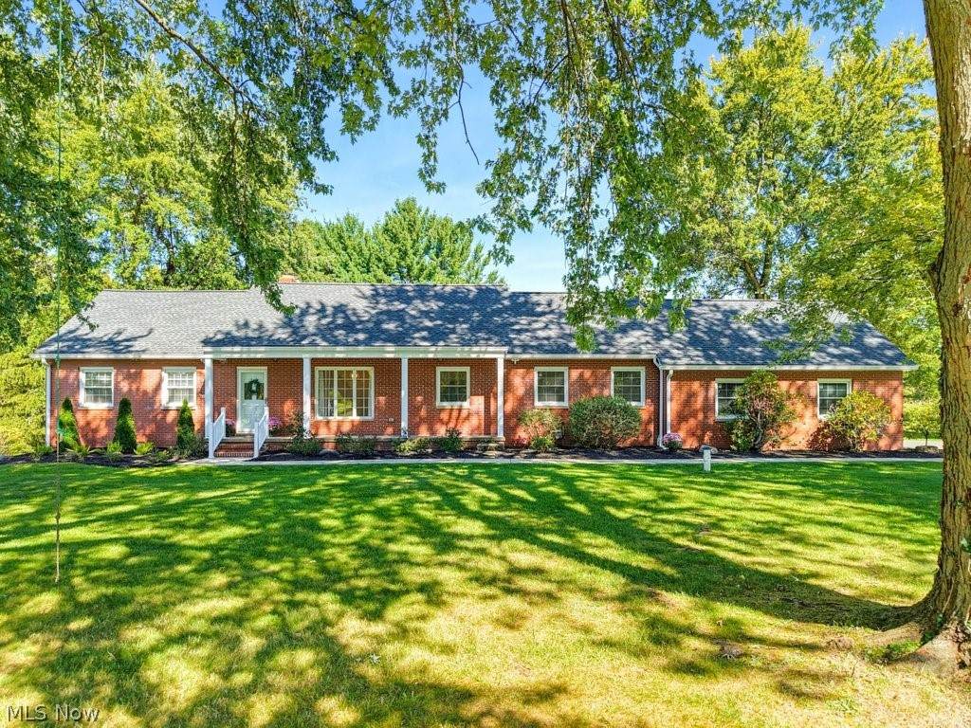
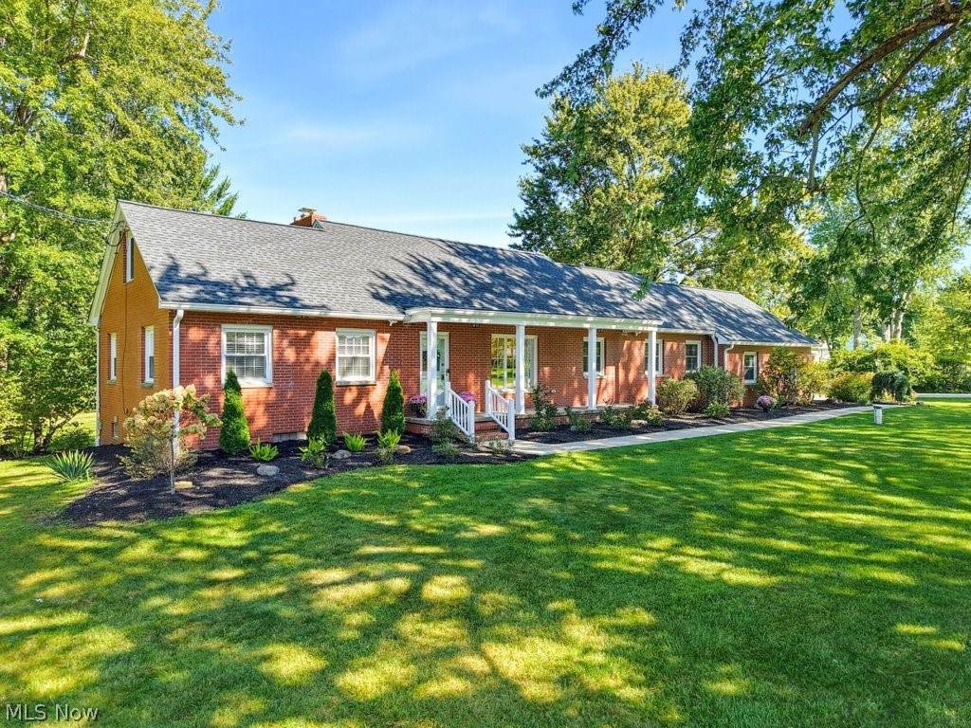
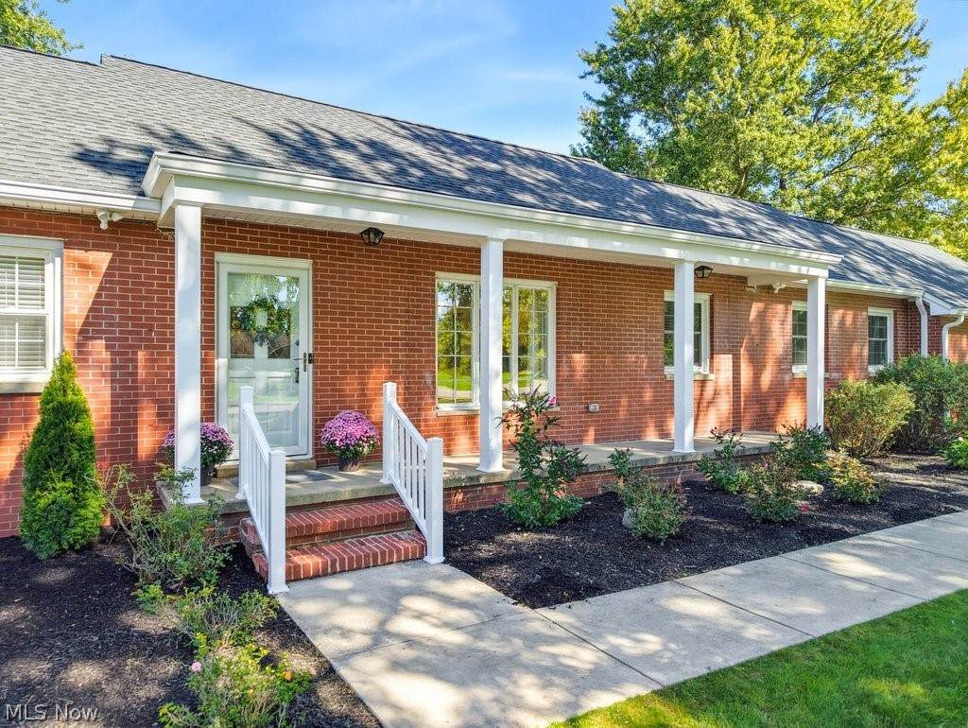
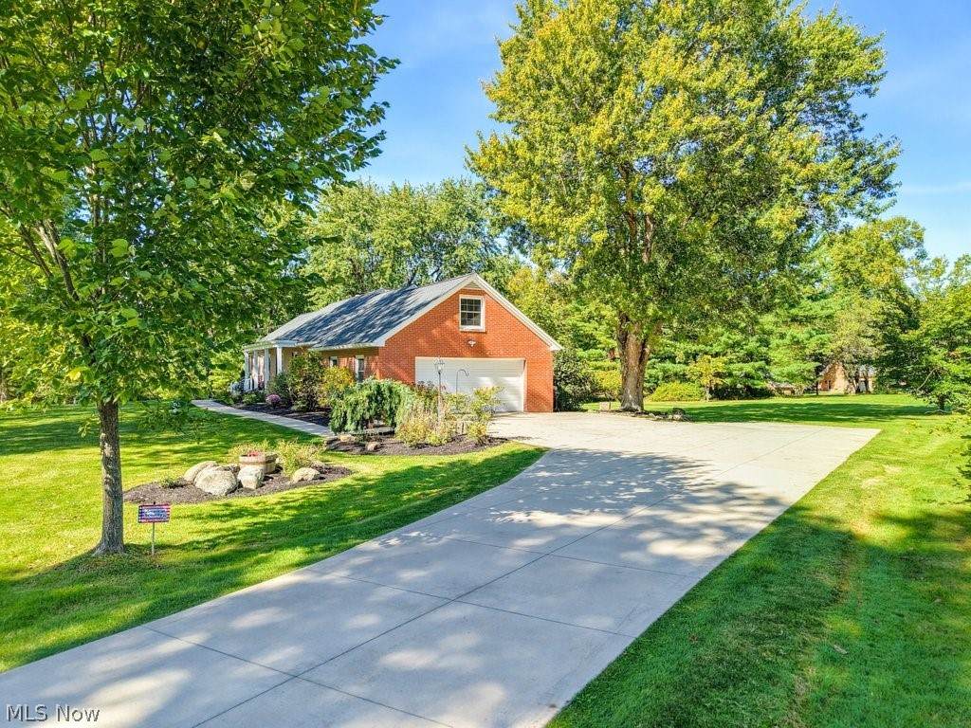
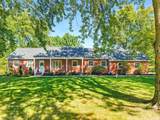
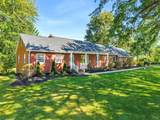
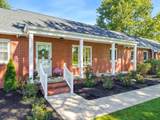
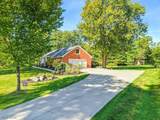
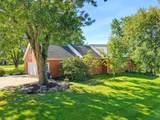
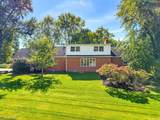
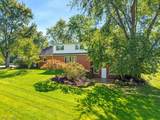
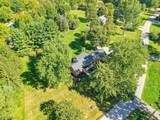
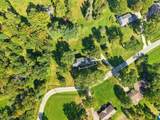
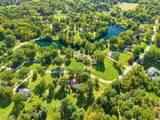
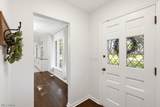
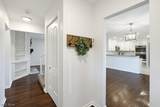
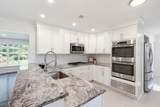
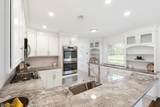
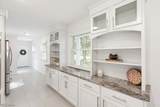
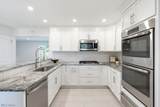
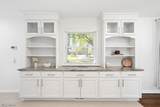
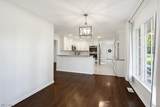
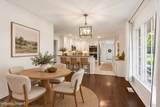
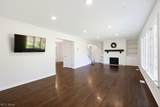
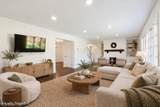
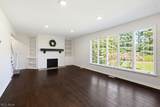
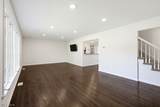
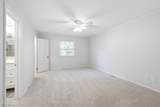
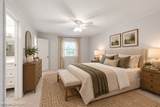
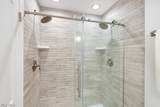
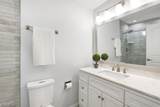
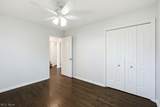
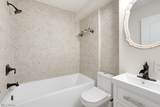
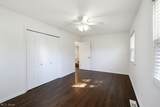
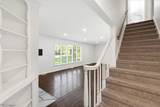
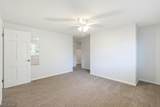
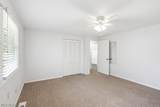
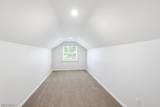
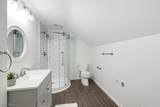
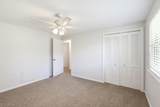
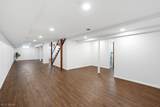
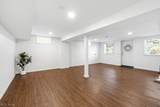
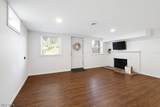
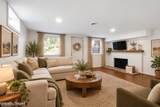
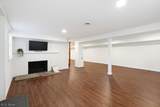
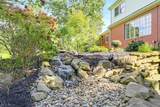
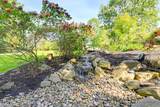
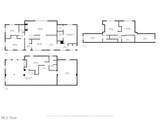
Welcome to this charming but spacious 5 bdrm, 4 full bath home situated on a picturesque .95 acre lot and walk-out lower level in Hudson. This home offers an abundance of space, character, and versatility. Significantly renovated and updated over the past 7 years, including the HVAC system (2019), updated kitchen with granite counters, marble backsplash and appliances—including a double oven (2019-2020), 3 renovated bathrooms w/ tile showers and surrounds (2019-2020), refinished hardwood floors, carpeting, gutters and drainage improvements, new septic & well with filtration system (2019), new concrete driveway (2019), new concrete stamped patio with water feature (2019-2020), primary bdrm carpet, front gutters, & front porch posts 2026. This comfortable home has a unique floor plan with 3 bedrooms on the 1st floor (includes the primary) & 2 bedrooms (each with its own bonus room) on the 2nd floor. Ample storage with many closets and built-in spaces for linens, bookcases, etc. This property could be used as convenient one-level living while also providing abundantly more living space than its appearance. Large family room in walk-out lower level w/ fireplace leads to stamped concrete patio. Full of rustic and distinctive character, the home features 2 wood-burning fireplaces and antique barnstone incorporated throughout the landscaping. The combination of beautiful landscaping, barnstone accents, water feature, and generous yard creates a distinctive outdoor environment with plenty of character and privacy. The home has a community lake, beach for swimming, fishing, and picnic tables along with numerous local amenities and also has easy access to Hudson Springs Park via a walking trail located just a few houses away. Whether you desire room for a growing family, multigenerational family, space for guests and hobbies, or easy first floor living, this one of a kind home is ready to be enjoyed.
-
5BEDS
-
0.95ACRES
-
4BATHS
-
01/2 BATHS
-
3,548SQFT
-
$183$/SQFT
Listing information © 2026 YES-MLS.
Description
Welcome to this charming but spacious 5 bdrm, 4 full bath home situated on a picturesque .95 acre lot and walk-out lower level in Hudson. This home offers an abundance of space, character, and versatility. Significantly renovated and updated over the past 7 years, including the HVAC system (2019), updated kitchen with granite counters, marble backsplash and appliances—including a double oven (2019-2020), 3 renovated bathrooms w/ tile showers and surrounds (2019-2020), refinished hardwood floors, carpeting, gutters and drainage improvements, new septic & well with filtration system (2019), new concrete driveway (2019), new concrete stamped patio with water feature (2019-2020), primary bdrm carpet, front gutters, & front porch posts 2026. This comfortable home has a unique floor plan with 3 bedrooms on the 1st floor (includes the primary) & 2 bedrooms (each with its own bonus room) on the 2nd floor. Ample storage with many closets and built-in spaces for linens, bookcases, etc. This property could be used as convenient one-level living while also providing abundantly more living space than its appearance. Large family room in walk-out lower level w/ fireplace leads to stamped concrete patio. Full of rustic and distinctive character, the home features 2 wood-burning fireplaces and antique barnstone incorporated throughout the landscaping. The combination of beautiful landscaping, barnstone accents, water feature, and generous yard creates a distinctive outdoor environment with plenty of character and privacy. The home has a community lake, beach for swimming, fishing, and picnic tables along with numerous local amenities and also has easy access to Hudson Springs Park via a walking trail located just a few houses away. Whether you desire room for a growing family, multigenerational family, space for guests and hobbies, or easy first floor living, this one of a kind home is ready to be enjoyed.
 Listing information © 2026 YES-MLS. All rights reserved.
The data relating to real estate for sale on this website comes in part from the Internet Data Exchange program of YES-MLS. Real estate listings held by brokerage firms other than The Jess Nader Team | REMAX CROSSROADS are marked with the Internet Data Exchange logo and detailed information about them includes the name of the listing broker(s). Information Deemed Reliable But Not Guaranteed. The photos may be altered, edited, enhanced or virtually staged. Data last updated 2026-10-13T17:08:01.88.