



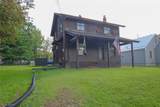
Description
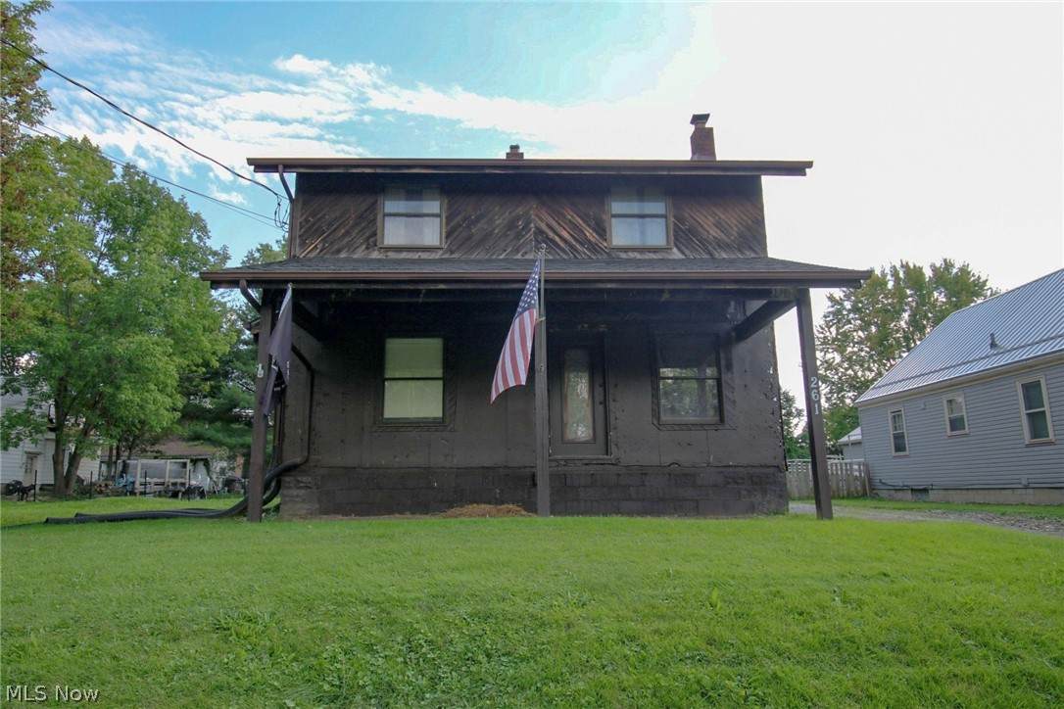
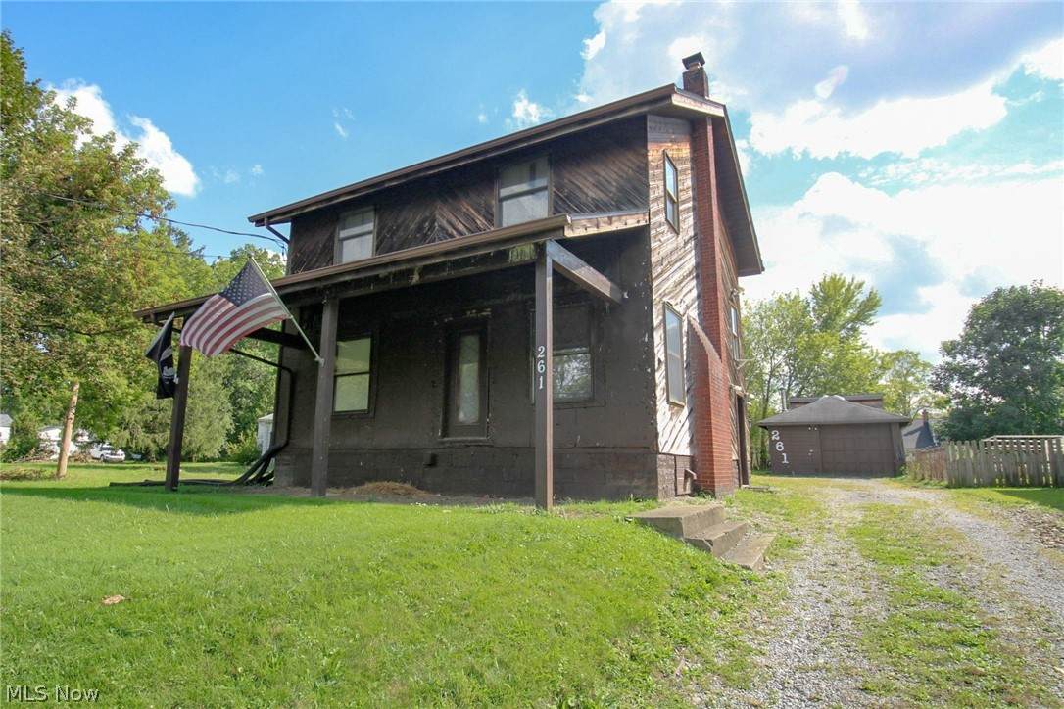
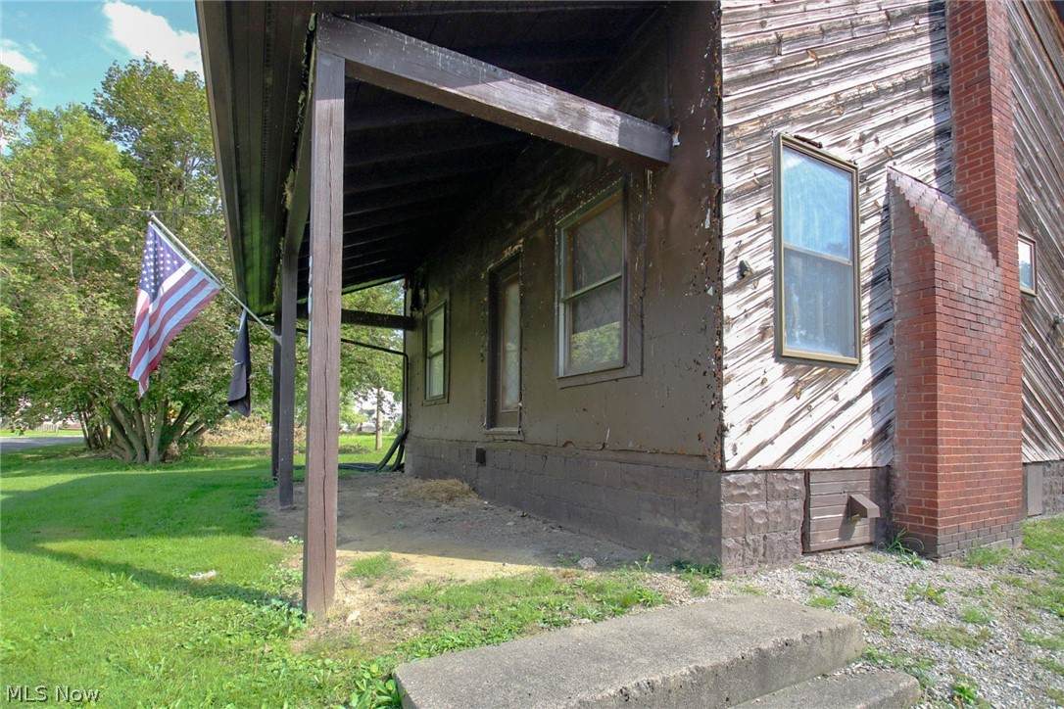
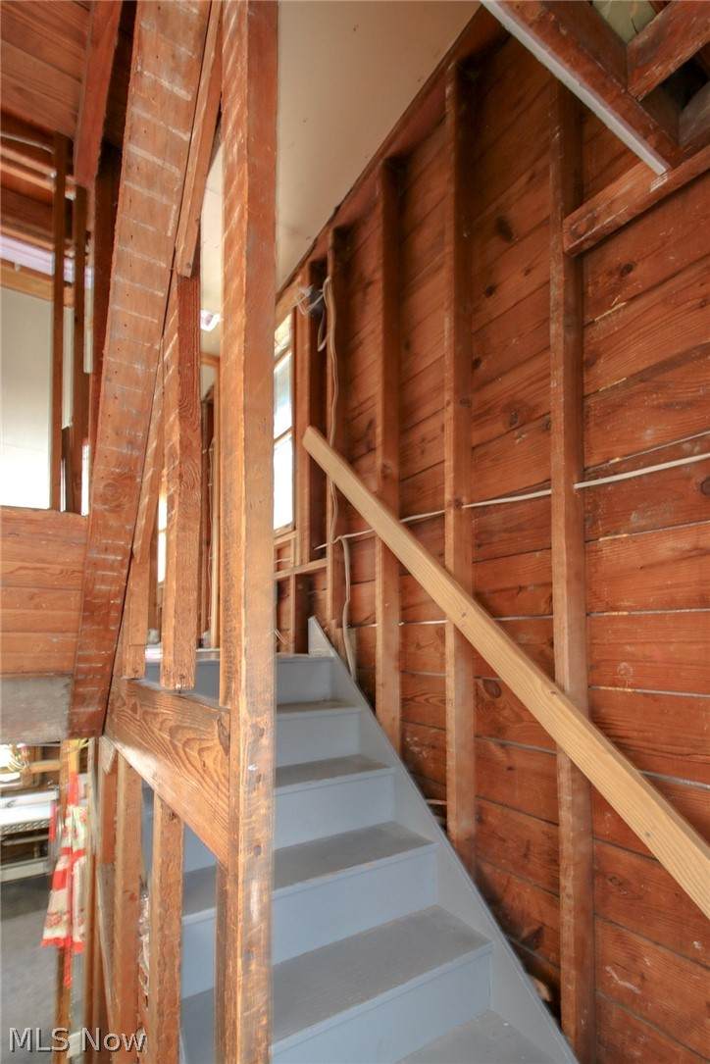
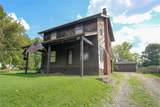
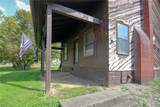
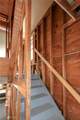
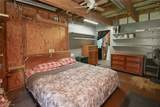
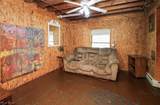
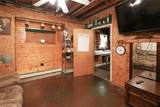
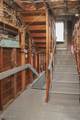
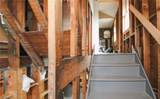
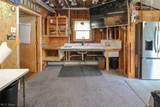
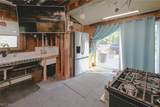
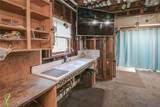
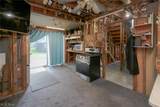
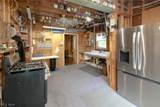
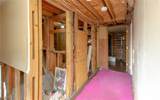
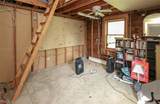
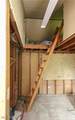
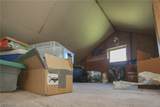
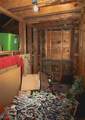
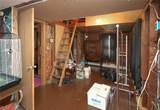
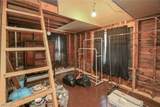
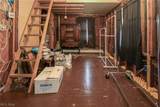
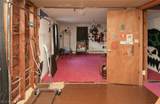
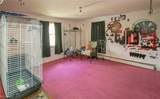
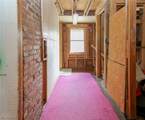
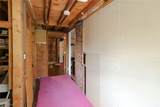
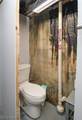
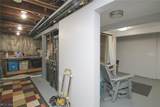
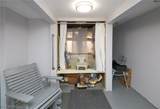
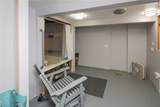
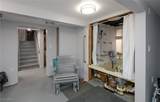
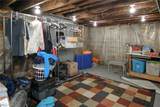
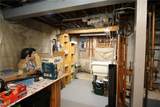
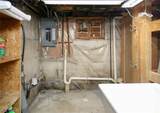
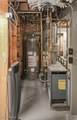
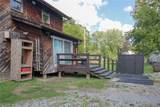
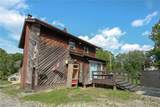
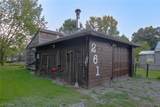
Opportunity awaits! Calling all visionary buyers, contractors, and creative investors—this is the unique blank slate you’ve been searching for. Stripped completely down to the studs, this property was originally designed to be a homeowner’s bespoke masterpiece. The heavy lifting of demolition is already done, leaving behind an incredible, highly customized architectural blueprint ready for you to bring to life. The main floor features a living room with fireplace, dining/sitting room, kitchen and sliding glass door leading to the back yard. Designed for 2 to 3 bedrooms, each thoughtfully framed to feature its own individual ladder leading up to a finished upstairs loft space—perfect for unique kids' rooms, cozy reading nooks, or creative studios. Full, partially finished basement with quarter bathroom and separate room with an amazing jacuzzi bathtub. Spacious detached garage featuring a spacious an addition off the back, with attic storage space above- Endless options for a workshop, home office, or secondary suite, etc. Skip the mess, cost, and time of demolition- Inspect the bones, framing, and layout with total clarity before you start. And achieve true customization- you get to choose every luxury finish, fixture, and color from the ground up. Bring your contractor and your imagination. This isn't just your average renovation project; it’s a rare opportunity to custom-design a home from the inside out. Don't let this one pass you by!
-
3BEDS
-
0.2ACRES
-
0BATHS
-
11/2 BATHS
Listing information © 2026 YES-MLS.
Description
Opportunity awaits! Calling all visionary buyers, contractors, and creative investors—this is the unique blank slate you’ve been searching for. Stripped completely down to the studs, this property was originally designed to be a homeowner’s bespoke masterpiece. The heavy lifting of demolition is already done, leaving behind an incredible, highly customized architectural blueprint ready for you to bring to life. The main floor features a living room with fireplace, dining/sitting room, kitchen and sliding glass door leading to the back yard. Designed for 2 to 3 bedrooms, each thoughtfully framed to feature its own individual ladder leading up to a finished upstairs loft space—perfect for unique kids' rooms, cozy reading nooks, or creative studios. Full, partially finished basement with quarter bathroom and separate room with an amazing jacuzzi bathtub. Spacious detached garage featuring a spacious an addition off the back, with attic storage space above- Endless options for a workshop, home office, or secondary suite, etc. Skip the mess, cost, and time of demolition- Inspect the bones, framing, and layout with total clarity before you start. And achieve true customization- you get to choose every luxury finish, fixture, and color from the ground up. Bring your contractor and your imagination. This isn't just your average renovation project; it’s a rare opportunity to custom-design a home from the inside out. Don't let this one pass you by!
 Listing information © 2026 YES-MLS. All rights reserved.
The data relating to real estate for sale on this website comes in part from the Internet Data Exchange program of YES-MLS. Real estate listings held by brokerage firms other than The Jess Nader Team | REMAX CROSSROADS are marked with the Internet Data Exchange logo and detailed information about them includes the name of the listing broker(s). Information Deemed Reliable But Not Guaranteed. The photos may be altered, edited, enhanced or virtually staged. Data last updated 2026-10-13T18:08:04.447.