














Skip To Content

2520 Glenmont Road NW

Canton, OH 44708
  • $759,900
  • STATUS: Active
  • ON SITE: 16 Days
  • MLS #: 5248973
$759,900
  • 4
    BEDS
  • 2.47
    ACRES
  • 4
    BATHS
  • 2
    1/2 BATHS
  • 11,611
    SQFT
  • $65
    $/SQFT
Neighborhood:
Type:
Single-Family Home
Built:
1955
County:
Area:

School Ratings & Info

School District:
Listing courtesy of Keller Williams Legacy Group Realty.
Listing information © 2026 YES-MLS.

Description

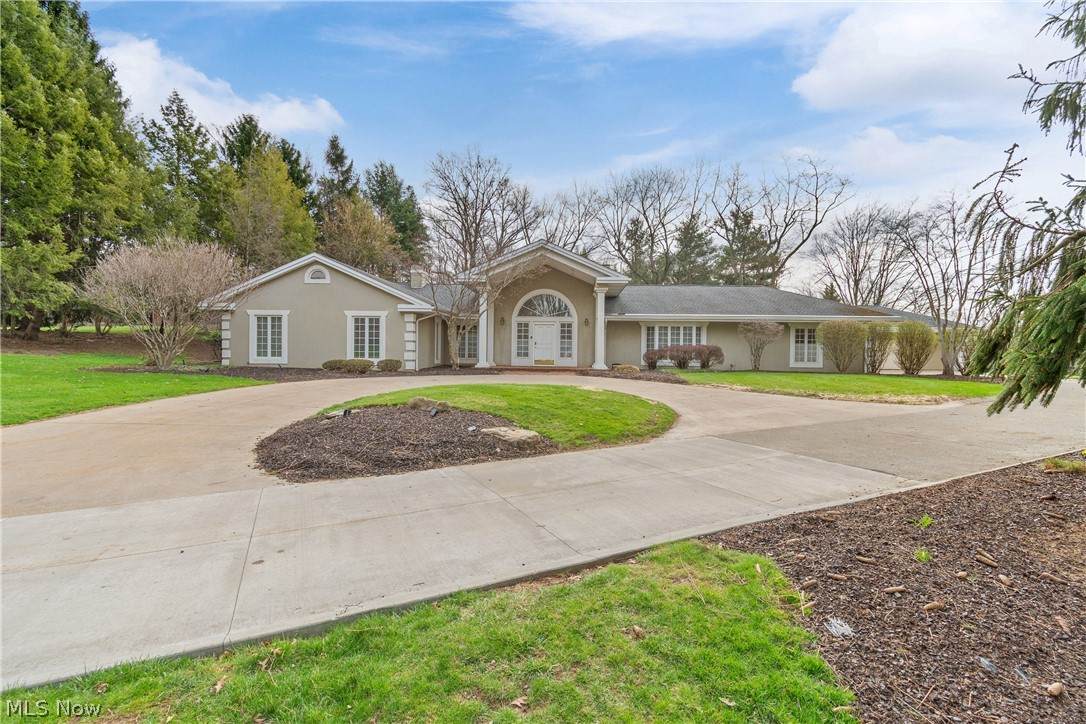
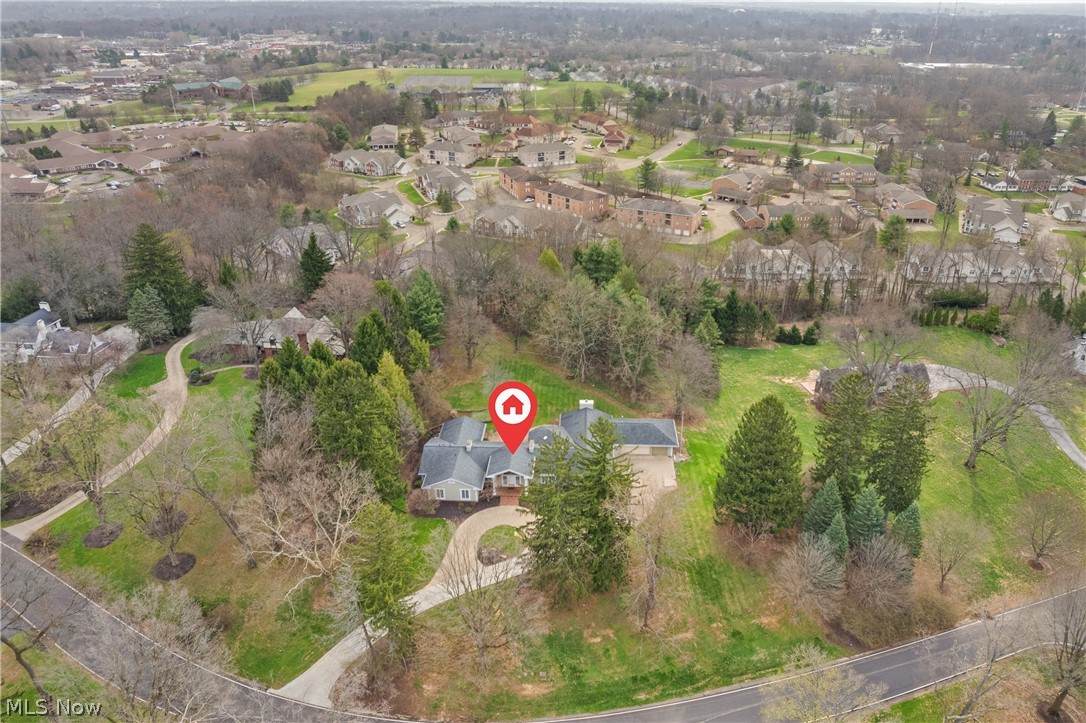
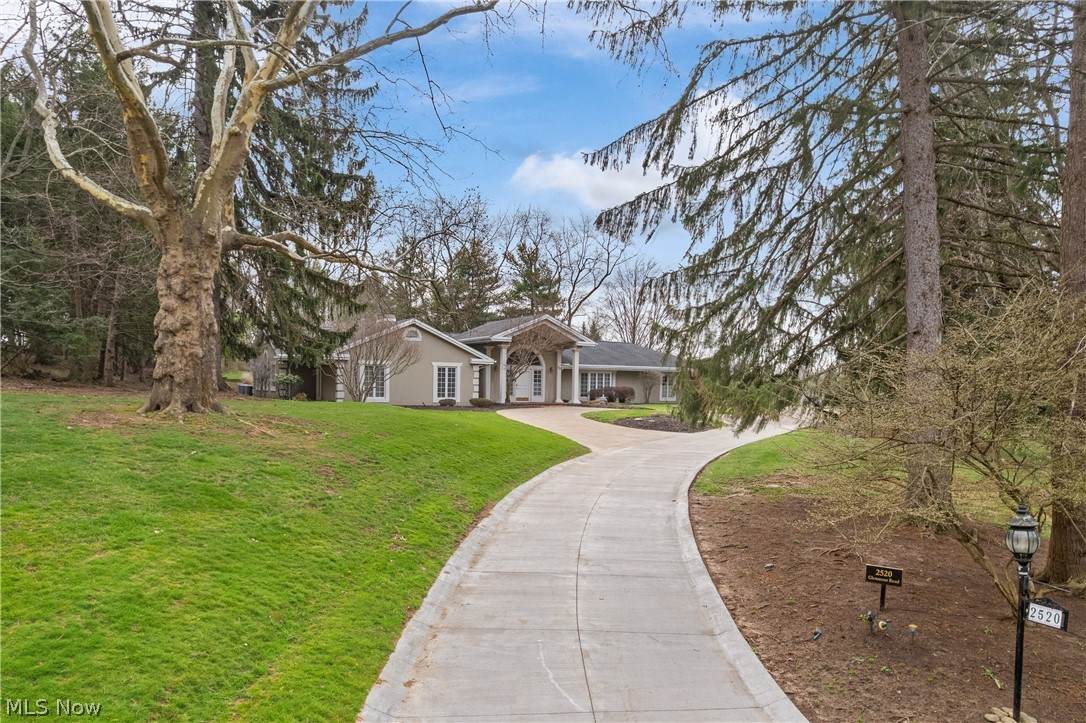
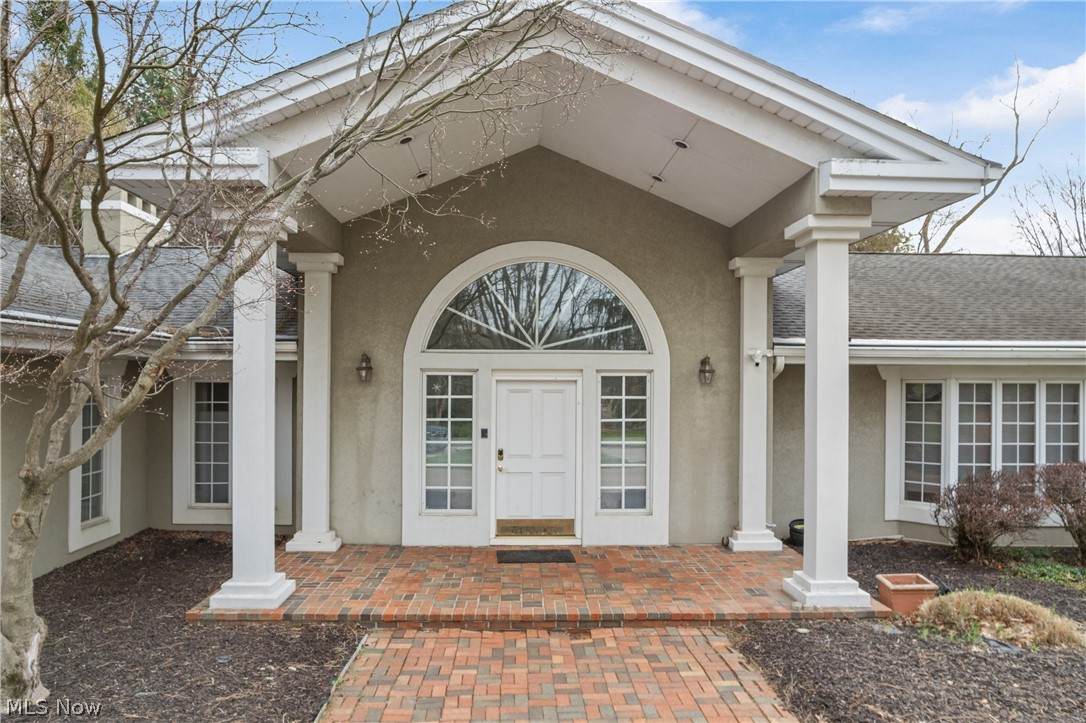
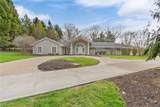
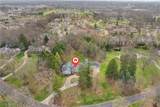
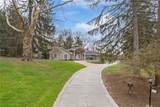
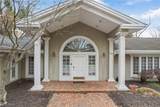
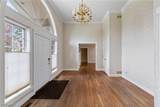
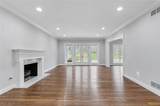
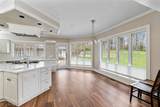
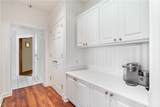
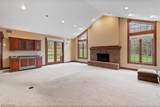
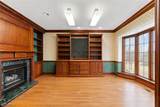
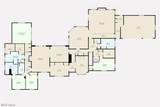
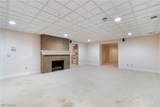
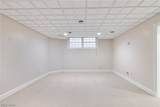
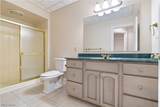
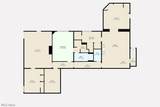
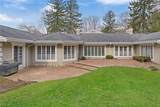
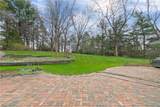
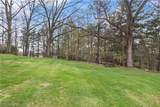
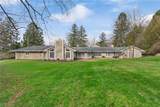
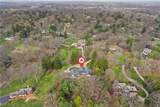
Live in the area's most desirable neighborhood. This 4-bedroom. 4.5+ half bath estate sits on a breathtaking, private 2.46-acre lot in Hills and Dales Village. With 5,083 square feet on the first floor and another 1,500 finished square feet downstairs, the scale of this home is unmatched. The sprawling layout is perfect for hosting large gatherings, featuring a massive family room with wet bar and fireplace. Bring your design ideas to customize the generously sized rooms and abundant built-in storage. Features a 3-car garage. Act fast - opportunities in this prestigious community are rare!

Monthly Payment Calculator

Listing information © 2026 YES-MLS. All rights reserved. The data relating to real estate for sale on this website comes in part from the Internet Data Exchange program of YES-MLS. Real estate listings held by brokerage firms other than The Jess Nader Team | REMAX CROSSROADS are marked with the Internet Data Exchange logo and detailed information about them includes the name of the listing broker(s). Information Deemed Reliable But Not Guaranteed. The photos may be altered, edited, enhanced or virtually staged. Data last updated 2026-10-16T00:08:13.493.
www.jessnader.com/homes/181631507
Print Image

2520 Glenmont Road NW Canton, OH 44708

  • Price: $759,900
  • Status: Active
  • On Site: 16 Days
  • MLS #: 5248973
4
Beds
4
Baths
2
½ Baths
2.47
Acres
11,611
SQFT
$65
$/SQFT
1955
Built
Neighborhood:
Hills and Dales Village
County:
Stark
Area:
Canton
School District:
Plain LSD
Property Description
Live in the area's most desirable neighborhood. This 4-bedroom. 4.5+ half bath estate sits on a breathtaking, private 2.46-acre lot in Hills and Dales Village. With 5,083 square feet on the first floor and another 1,500 finished square feet downstairs, the scale of this home is unmatched. The sprawling layout is perfect for hosting large gatherings, featuring a massive family room with wet bar and fireplace. Bring your design ideas to customize the generously sized rooms and abundant built-in storage. Features a 3-car garage. Act fast - opportunities in this prestigious community are rare!
Exterior Features

Architectural Style Ranch Attached Garage YN Yes Carport YN No Construction Materials Stucco Exterior Features Irrigation Sprinklers Private Yard Garage YN Yes Levels One Lot Features Private Parking Features Additional Parking Attached Circular Driveway Concrete Drain Electric Vehicle Charging Station(s) Garage Garage Door Opener Storage Water Available Patio And Porch Features Front Porch Patio Roof Asphalt Fiberglass Waterfront YN No

Interior Features

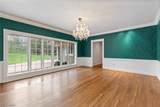
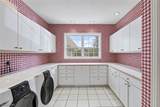
Basement Finished Basement YN Yes Below Grade Finished Area 6528 Cooling Central Air Ceiling Fan(s) Multi Units Cooling YN Yes Fireplace YN Yes Fireplaces Total 4 Heating Forced Air Gas Zoned Heating YN Yes Interior Features Breakfast Bar Bookcases Ceiling Fan(s) Crown Molding Cathedral Ceiling(s) Central Vacuum Dry Bar Entrance Foyer His and Hers Closets Kitchen Island Multiple Closets Pantry Recessed Lighting Wired for Data Walk- In Closet(s) Wired for Sound Laundry Features Main Level Laundry Room Main Level Bathrooms 4 Main Level Bedrooms 3 Rooms Library (First Level) Laundry (First Level) Entry/Foyer (First Level) Primary Bathroom (First Level) Bedroom (Lower Level) Bedroom (First Level) Bedroom (First Level) Primary Bedroom (First Level) Dining Room (First Level) Kitchen (First Level) Family Room (First Level) Living Room (First Level) Other (Lower Level) Exercise Room (Lower Level) Other (Lower Level) Recreation (Lower Level) Other (First Level) Office (First Level) Mud Room (First Level) Media Room (Lower Level)

Property Features

Above Grade Finished Area 5083 Association Fee 1200 Association Fee Frequency Annually Association Fee Includes Common Area Maintenance Security Association YN Yes Community Features Playground Tennis Court(s) Elementary School District Plain LSD - 7615 Home Warranty YN No Land Lease YN No Middle Or Junior School District Plain LSD - 7615 Property Sub Type Single Family Residence Sewer Septic Tank Special Listing Conditions Standard Tax Annual Amount 15178 Township Jackson Twp Water Source Public

Listing information © 2026 YES-MLS.
Listing provided courtesy of Keller Williams Legacy Group Realty: 330-433-6005.
Listing information © 2026 YES-MLS. All rights reserved. The data relating to real estate for sale on this website comes in part from the Internet Data Exchange program of YES-MLS. Real estate listings held by brokerage firms other than The Jess Nader Team | REMAX CROSSROADS are marked with the Internet Data Exchange logo and detailed information about them includes the name of the listing broker(s). Information Deemed Reliable But Not Guaranteed. The photos may be altered, edited, enhanced or virtually staged. Data last updated 2026-10-16T00:08:13.493.
 
https://bt-photos.global.ssl.fastly.net/normls/orig_boomver_1_5248973-2.jpg https://bt-photos.global.ssl.fastly.net/normls/orig_boomver_1_5248973-2.jpg https://bt-photos.global.ssl.fastly.net/normls/orig_boomver_1_5248973-2.jpg
Logo
The Jess Nader Team | REMAX CROSSROADS
2040 Front Street
Cuyahoga Falls OH, 44221
Listing courtesy of Keller Williams Legacy Group Realty.
Listing information © 2026 YES-MLS.