




Description
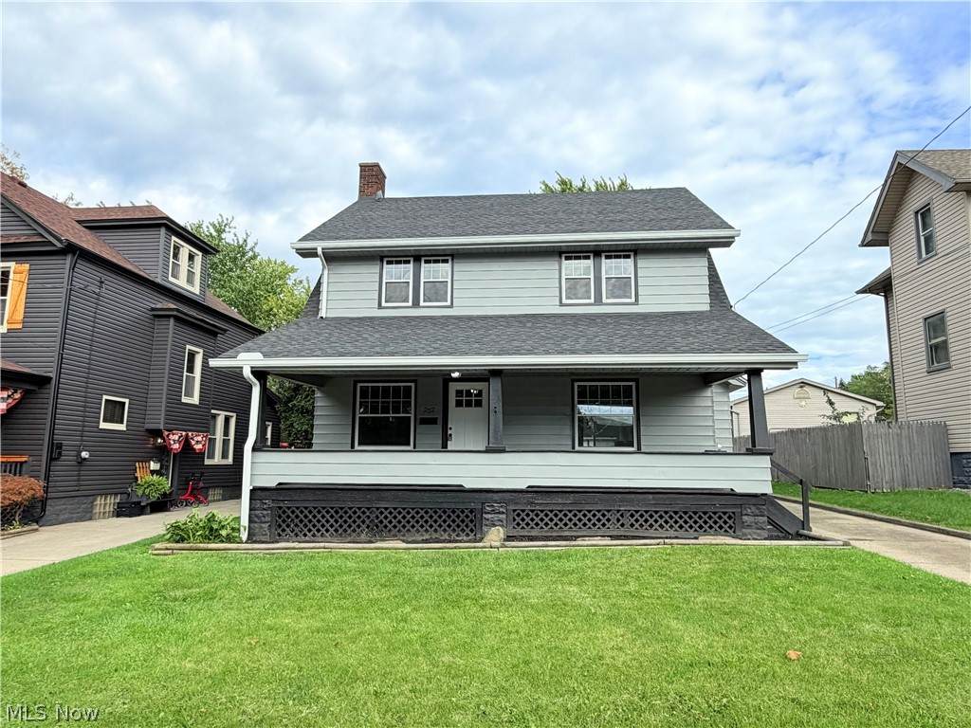
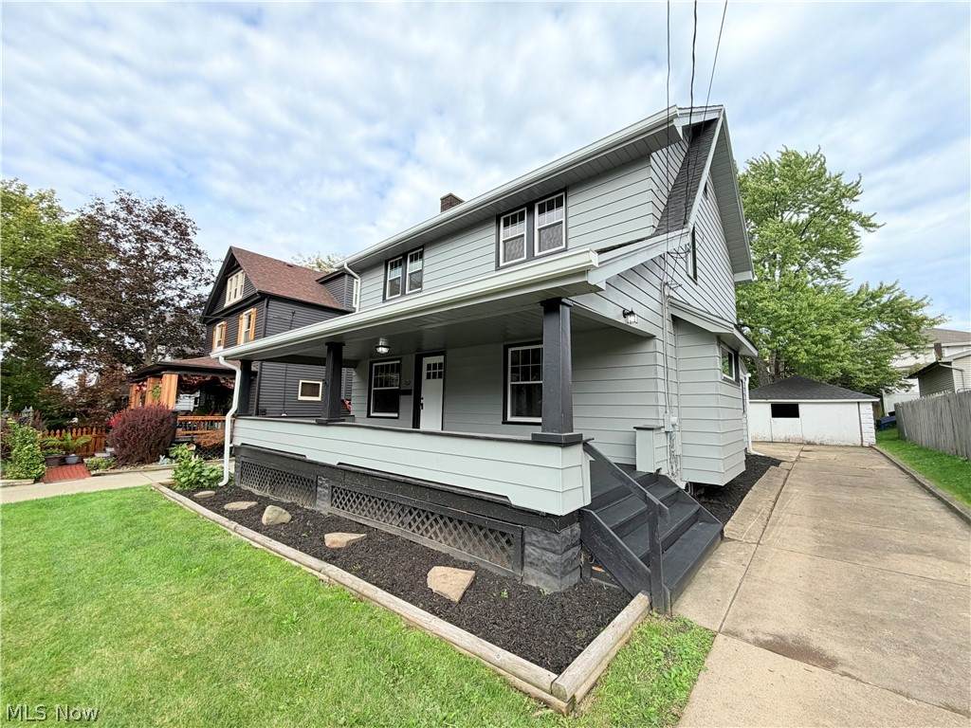
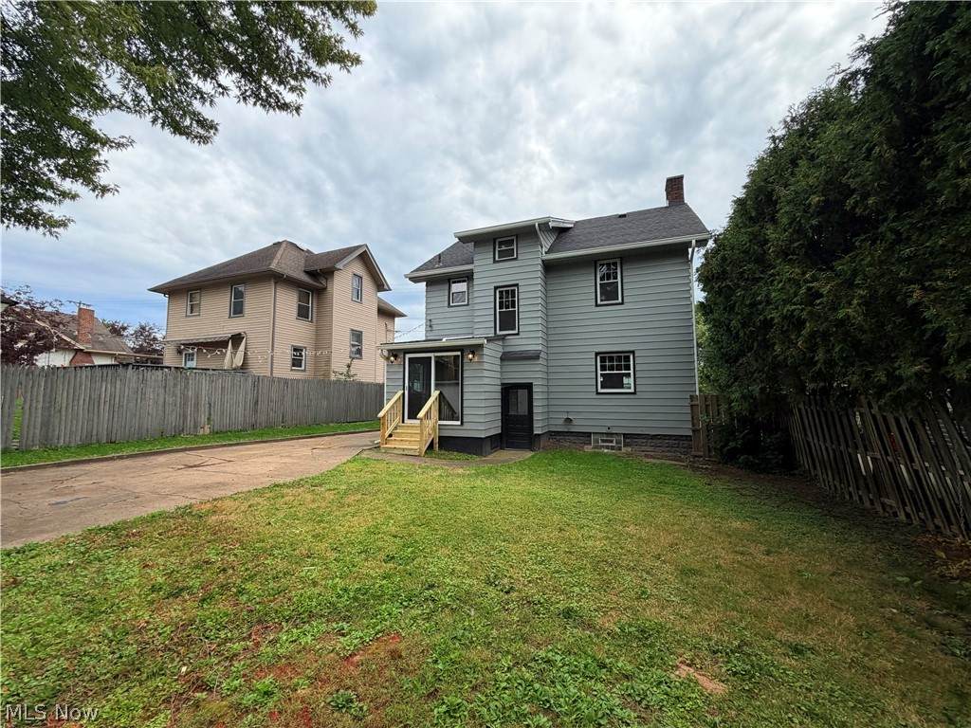
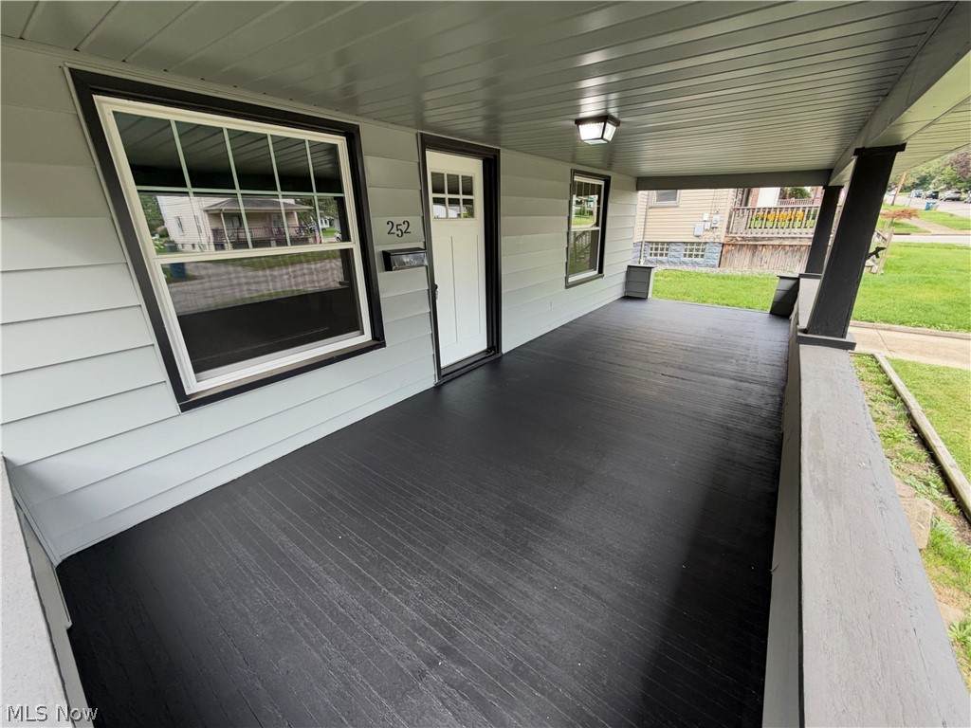
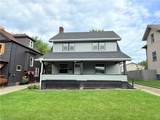
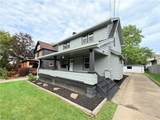
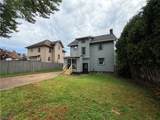
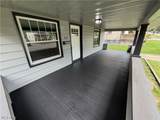
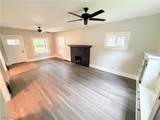
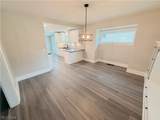
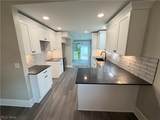
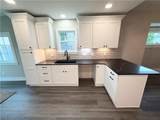
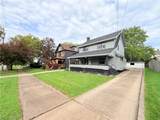
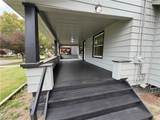
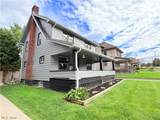
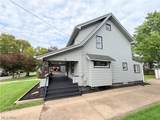
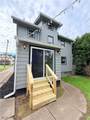
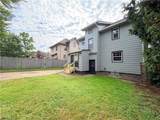
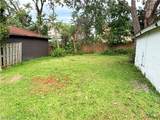
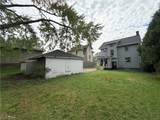
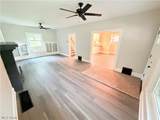
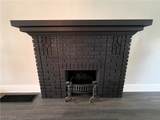
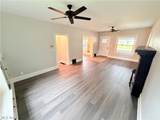
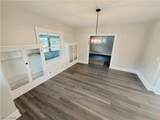
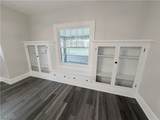
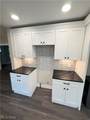
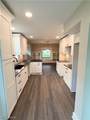
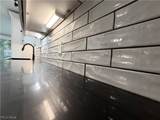
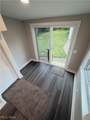
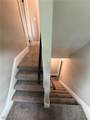
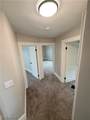
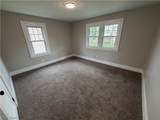
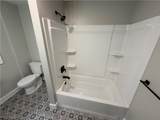
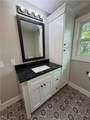
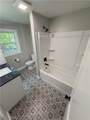
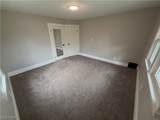
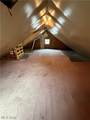
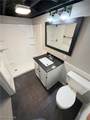
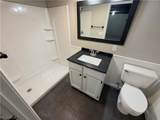
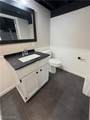
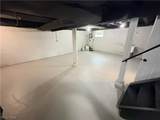
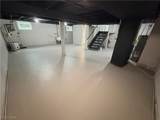
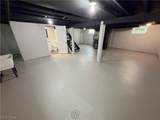
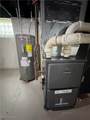
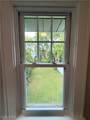
Girard WOW!!…Get ready to see the METICULOUS updates the seller has completed spending countless hours remodeling which can now be all YOURS!! You’re gonna love this 3 full bedroom (w/a potential fourth), 2 full bathroom conventional home with a nice back yard and is the perfect size for your kiddos to run and play for days! The second you pull in the driveway, you’ll love the freshly mulched landscaping & extra huge porch that spans the entire width of the home, which is perfect for your rocking chairs & having your morning coffee! Seller has installed new doors, windows, roof, H2O tank, LVP flooring, light fixtures, & cabinets..simply way too much to list here! You HAVE TO GET HERE & see this place for yourself! Your oversized living room has a modern black brick fireplace that could be used w/a gas insert or simply decorative & is perfect for your Christmas stockings! Your dining room has the original built-ins that gives this classic century home its charm & character! Mom is going to love her fully-remodeled kitchen w/brand new quartz countertops, new cabinets, undermount ceramic sink with a convenient breakfast bar which is a convenient spot for those quick morning breakfasts before school! There’s been an additional full bathroom installed in the basement where a 4th bedroom could easily go or use this space for your teenagers gaming area! Your basement has plenty of room for additional storage. Dad will love his oversized two car garage for lawn mowers, kids bikes, or his personal workshop. All three of your bedrooms & your additional fully modern bath is located on the second floor! Your bathroom has been 100% gutted and remodeled w/new tile, an extra wide vanity, new toilet, tub surround, light fixtures, & is oversized for that family that needs extra bathroom space! Your attic has potential for a 4th bedroom or an ideal kids playroom! The ceiling is a little lower but your kiddos will love playing up there and spans the entire width of the house!
-
3BEDS
-
0.16ACRES
-
2BATHS
-
01/2 BATHS
-
1,616SQFT
-
$121$/SQFT
Listing information © 2026 YES-MLS.
Description
Girard WOW!!…Get ready to see the METICULOUS updates the seller has completed spending countless hours remodeling which can now be all YOURS!! You’re gonna love this 3 full bedroom (w/a potential fourth), 2 full bathroom conventional home with a nice back yard and is the perfect size for your kiddos to run and play for days! The second you pull in the driveway, you’ll love the freshly mulched landscaping & extra huge porch that spans the entire width of the home, which is perfect for your rocking chairs & having your morning coffee! Seller has installed new doors, windows, roof, H2O tank, LVP flooring, light fixtures, & cabinets..simply way too much to list here! You HAVE TO GET HERE & see this place for yourself! Your oversized living room has a modern black brick fireplace that could be used w/a gas insert or simply decorative & is perfect for your Christmas stockings! Your dining room has the original built-ins that gives this classic century home its charm & character! Mom is going to love her fully-remodeled kitchen w/brand new quartz countertops, new cabinets, undermount ceramic sink with a convenient breakfast bar which is a convenient spot for those quick morning breakfasts before school! There’s been an additional full bathroom installed in the basement where a 4th bedroom could easily go or use this space for your teenagers gaming area! Your basement has plenty of room for additional storage. Dad will love his oversized two car garage for lawn mowers, kids bikes, or his personal workshop. All three of your bedrooms & your additional fully modern bath is located on the second floor! Your bathroom has been 100% gutted and remodeled w/new tile, an extra wide vanity, new toilet, tub surround, light fixtures, & is oversized for that family that needs extra bathroom space! Your attic has potential for a 4th bedroom or an ideal kids playroom! The ceiling is a little lower but your kiddos will love playing up there and spans the entire width of the house!
 Listing information © 2026 YES-MLS. All rights reserved.
The data relating to real estate for sale on this website comes in part from the Internet Data Exchange program of YES-MLS. Real estate listings held by brokerage firms other than The Jess Nader Team | REMAX CROSSROADS are marked with the Internet Data Exchange logo and detailed information about them includes the name of the listing broker(s). Information Deemed Reliable But Not Guaranteed. The photos may be altered, edited, enhanced or virtually staged. Data last updated 2026-10-09T21:08:06.557.