


Description
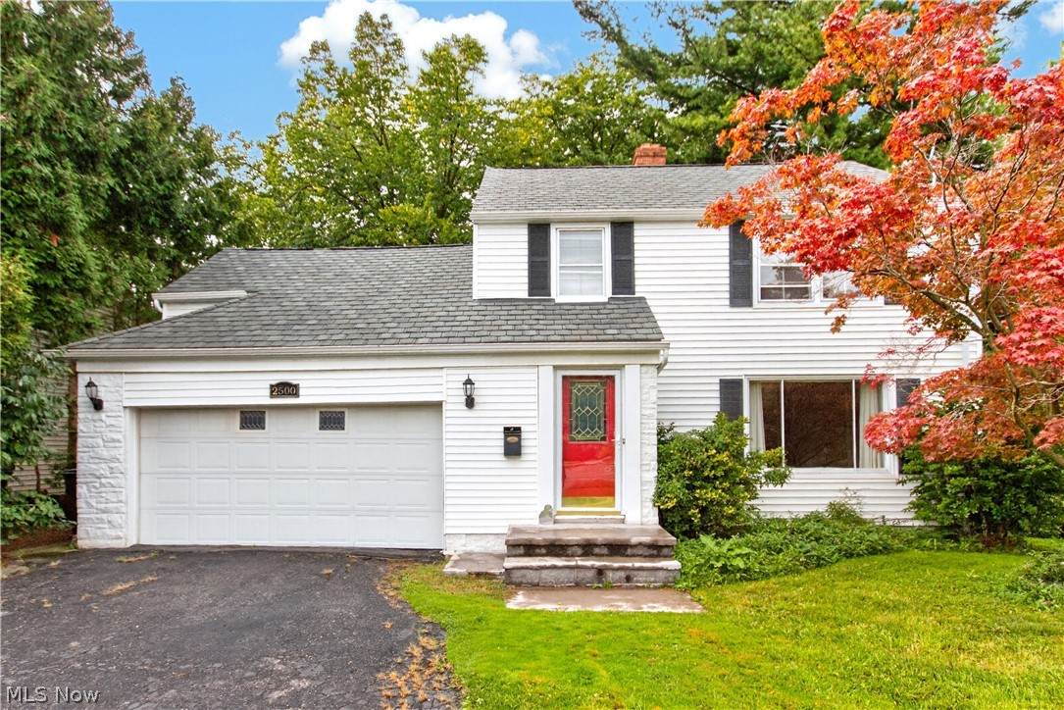
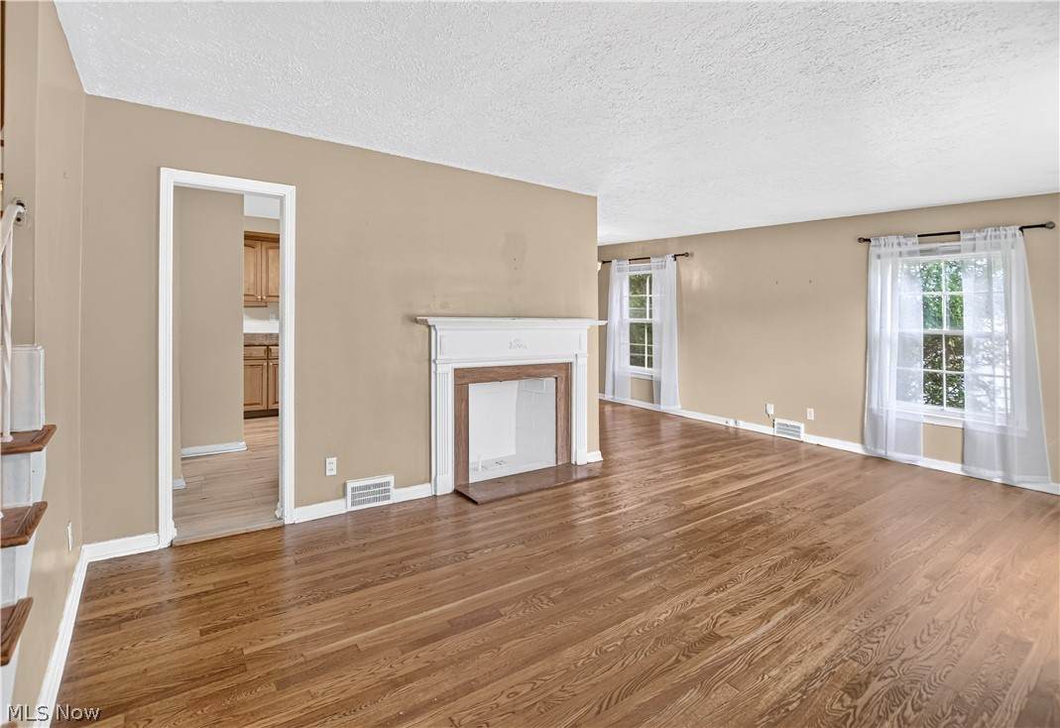
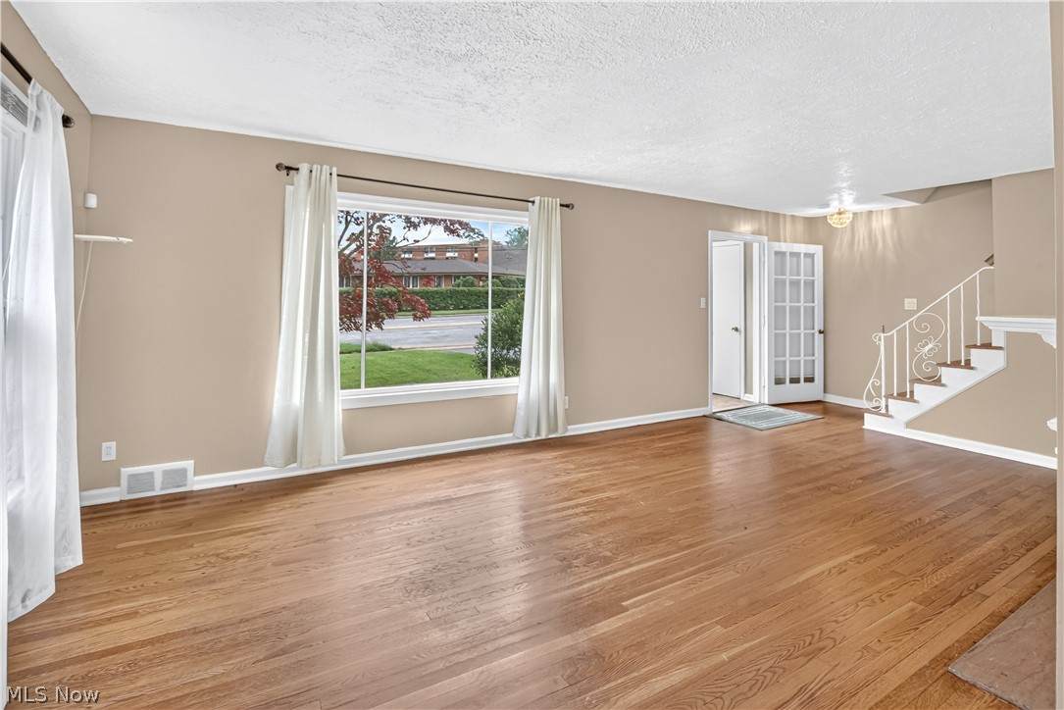
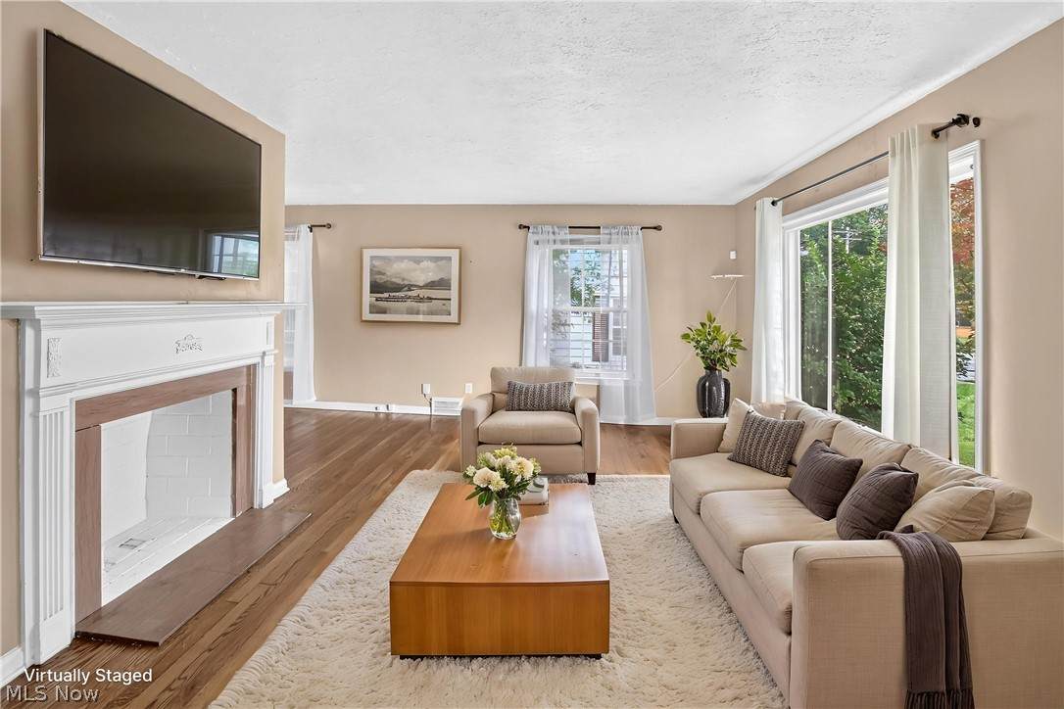
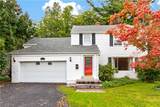
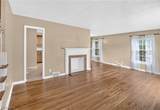
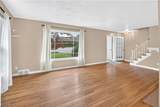
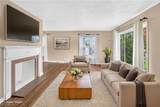
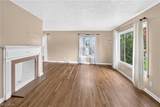
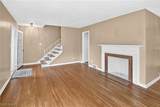
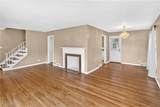
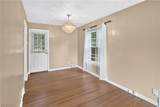
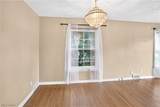
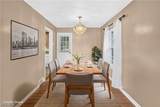
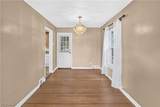
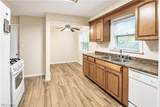
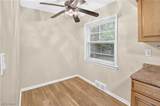
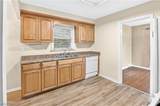
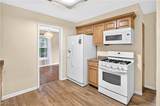
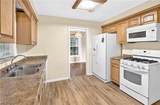
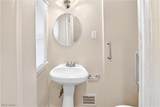
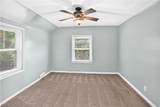
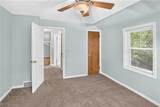
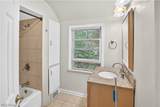
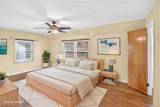
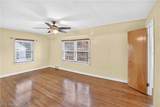
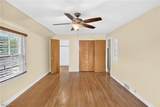
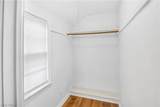
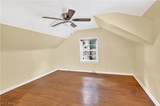
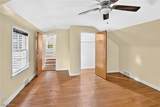
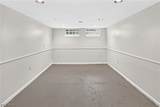
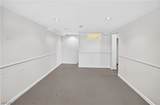
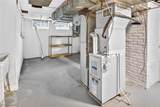
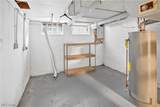
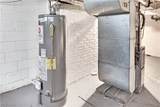
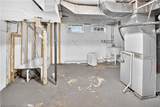
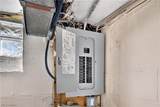
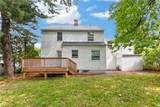
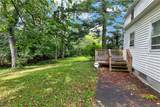
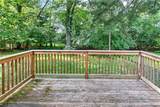
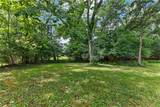
Welcome to this charming Cleveland Heights Colonial, where timeless character meets thoughtful updates in a location that puts Cleveland’s premier institutions just minutes away. From the moment you step inside, gleaming hardwood floors and abundant natural light create a warm and inviting atmosphere. The spacious living room features a large picture window, while the adjacent dining room opens directly to the back deck—perfect for summer dinners, entertaining, or relaxing while overlooking the generous backyard. The eat-in kitchen offers plenty of cabinet and counter space with custom KraftMaid maple cabinetry, updated flooring, and included appliances. An updated half bath on the main level adds everyday convenience. Upstairs, three generously sized bedrooms provide plenty of room to spread out. The impressive primary suite features hardwood floors, dual closets, and a spacious walk-in closet. The second bedroom also offers hardwood flooring and its own walk-in closet. The full bath includes a tub/shower combination and deep built-in cabinetry for excellent storage. The lower level adds even more living space with a finished recreation room that’s ideal for movie nights, game days, a home gym, playroom, or entertaining. An additional unfinished area provides convenient laundry and storage space. Outside, enjoy the spacious backyard and back deck, along with the convenience of a 2-car attached garage. Major updates include a 2023 roof with 50-year shingles and new gutters, 2023 central air and furnace, and a 2017 hot water tank. Ideally located with convenient access to Cleveland Clinic, University Hospitals, and Case Western Reserve University, this move-in-ready home combines classic charm, modern updates, and everyday convenience.
-
3BEDS
-
0.2ACRES
-
1BATHS
-
11/2 BATHS
-
1,803SQFT
-
$130$/SQFT
Listing information © 2026 YES-MLS.
Description
Welcome to this charming Cleveland Heights Colonial, where timeless character meets thoughtful updates in a location that puts Cleveland’s premier institutions just minutes away. From the moment you step inside, gleaming hardwood floors and abundant natural light create a warm and inviting atmosphere. The spacious living room features a large picture window, while the adjacent dining room opens directly to the back deck—perfect for summer dinners, entertaining, or relaxing while overlooking the generous backyard. The eat-in kitchen offers plenty of cabinet and counter space with custom KraftMaid maple cabinetry, updated flooring, and included appliances. An updated half bath on the main level adds everyday convenience. Upstairs, three generously sized bedrooms provide plenty of room to spread out. The impressive primary suite features hardwood floors, dual closets, and a spacious walk-in closet. The second bedroom also offers hardwood flooring and its own walk-in closet. The full bath includes a tub/shower combination and deep built-in cabinetry for excellent storage. The lower level adds even more living space with a finished recreation room that’s ideal for movie nights, game days, a home gym, playroom, or entertaining. An additional unfinished area provides convenient laundry and storage space. Outside, enjoy the spacious backyard and back deck, along with the convenience of a 2-car attached garage. Major updates include a 2023 roof with 50-year shingles and new gutters, 2023 central air and furnace, and a 2017 hot water tank. Ideally located with convenient access to Cleveland Clinic, University Hospitals, and Case Western Reserve University, this move-in-ready home combines classic charm, modern updates, and everyday convenience.
 Listing information © 2026 YES-MLS. All rights reserved.
The data relating to real estate for sale on this website comes in part from the Internet Data Exchange program of YES-MLS. Real estate listings held by brokerage firms other than The Jess Nader Team | REMAX CROSSROADS are marked with the Internet Data Exchange logo and detailed information about them includes the name of the listing broker(s). Information Deemed Reliable But Not Guaranteed. The photos may be altered, edited, enhanced or virtually staged. Data last updated 2026-10-16T00:08:13.493.