Skip To Content

2460 Merriment Drive

Amherst, OH 44001
  • $476,990
  • STATUS: Active
  • ON SITE: 14 Days
  • MLS #: 5248791
UPDATED: 41 min ago
$476,990
  • 3
    BEDS
  • 0.13
    ACRES
  • 2
    BATHS
  • 0
    1/2 BATHS
  • 1,907
    SQFT
  • $250
    $/SQFT
Type:
Single-Family Home
Built:
2026
County:
Area:

School Ratings & Info

School District:
Listing courtesy of Keller Williams Citywide.
Listing information © 2026 YES-MLS.

Description

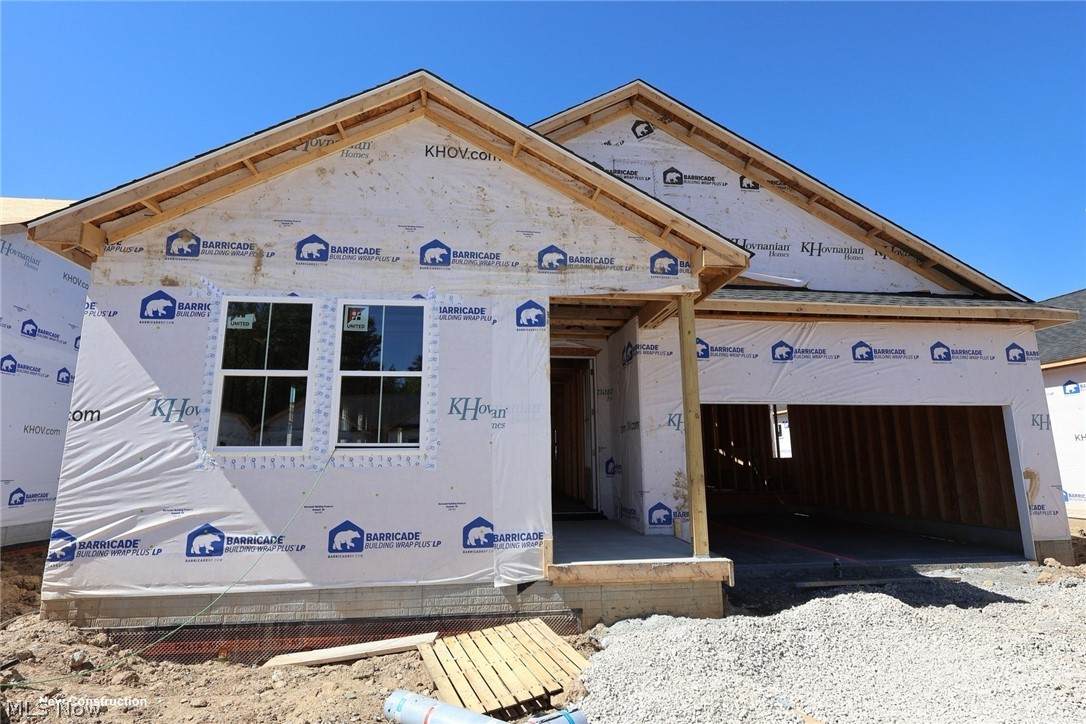
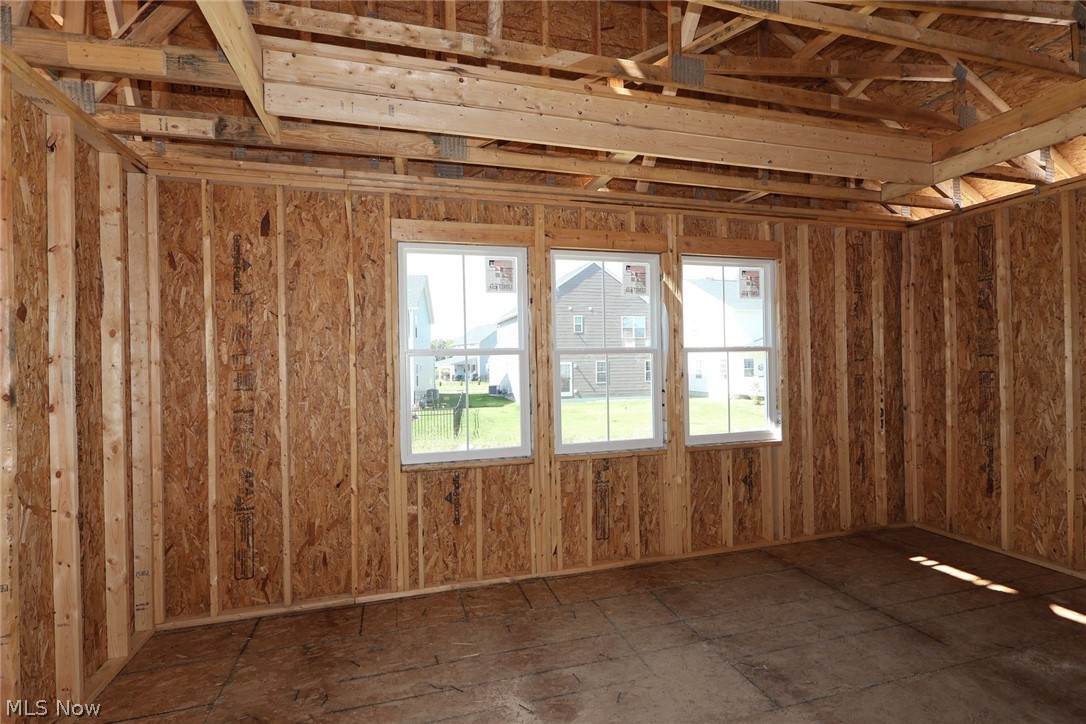
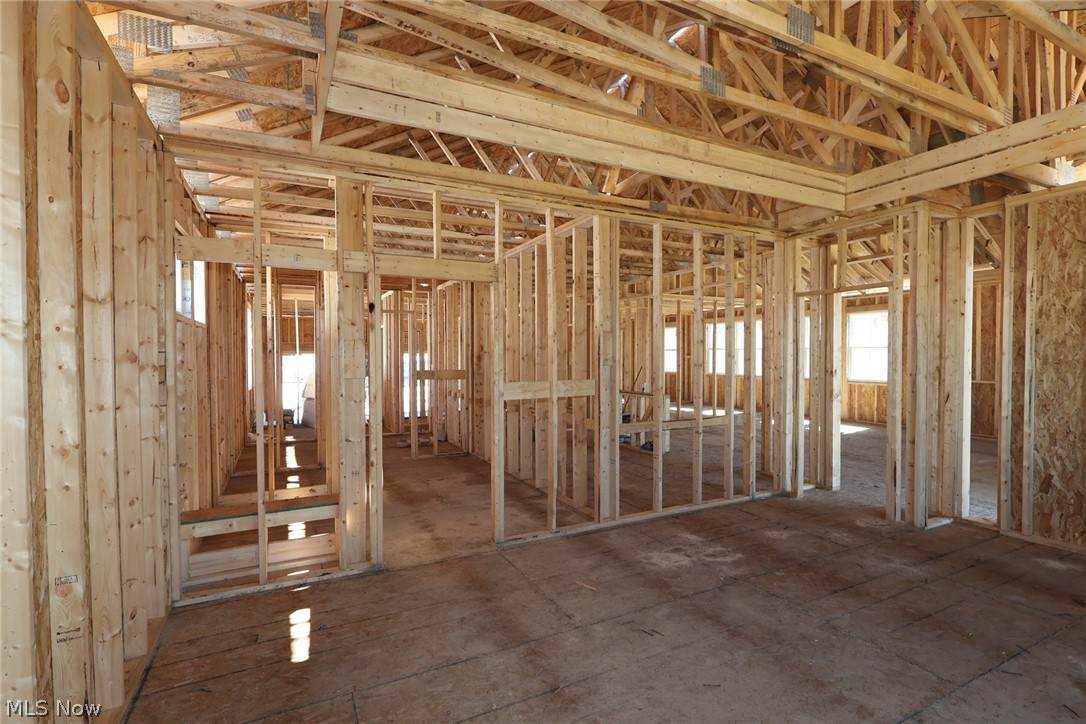
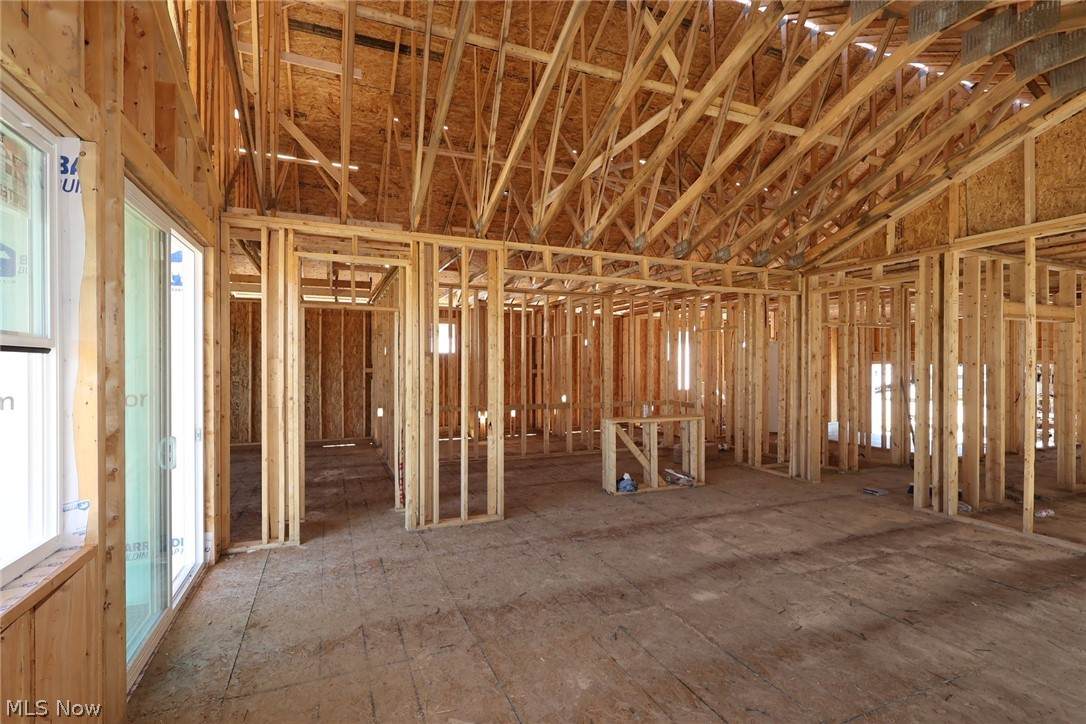
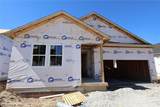
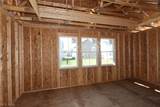
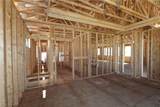
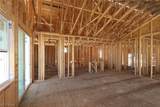
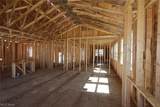
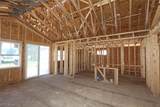
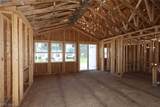
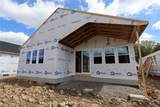
Under Construction! This quick move-in Bogart offers the benefits of a brand-new home on a much faster timeline, with availability anticipated for December 2026. Offering 1,907 sq. ft. of thoughtfully designed one-floor living, this ranch features 3 bedrooms, 2 baths and a private home office. The elegant kitchen showcases white cabinetry, quartz countertops, a wall oven and spacious center island overlooking the open living areas. A vaulted ceiling and cozy fireplace create an impressive great room, while the covered deck provides the perfect spot to relax outdoors. The serene primary suite features a stylish ceiling treatment, walk-in closet and private bath with brushed nickel finishes. A functional HovHall connects the laundry room and 2-car garage for added everyday convenience. Designer-selected Classic Look finishes create a timeless, polished feel without the lengthy selection and construction process. Located in K. Hovnanian’s Four Seasons at Sandstone, a 55+ active adult community offering resort-style amenities and low-maintenance living.

Monthly Payment Calculator

Listing information © 2026 YES-MLS. All rights reserved. The data relating to real estate for sale on this website comes in part from the Internet Data Exchange program of YES-MLS. Real estate listings held by brokerage firms other than The Jess Nader Team | REMAX CROSSROADS are marked with the Internet Data Exchange logo and detailed information about them includes the name of the listing broker(s). Information Deemed Reliable But Not Guaranteed. The photos may be altered, edited, enhanced or virtually staged. Data last updated 2026-10-13T18:08:04.447.
www.jessnader.com/homes/181614465
Print Image

2460 Merriment Drive Amherst, OH 44001

  • Price: $476,990
  • Status: Active
  • On Site: 14 Days
  • Updated: 41 min ago
  • MLS #: 5248791
3
Beds
2
Baths
0
½ Baths
0.13
Acres
1,907
SQFT
$250
$/SQFT
2026
Built
Neighborhood:
Four Seasons At Sandstone
County:
Lorain
Area:
Amherst
School District:
Elyria CSD
Property Description
Under Construction! This quick move-in Bogart offers the benefits of a brand-new home on a much faster timeline, with availability anticipated for December 2026. Offering 1,907 sq. ft. of thoughtfully designed one-floor living, this ranch features 3 bedrooms, 2 baths and a private home office. The elegant kitchen showcases white cabinetry, quartz countertops, a wall oven and spacious center island overlooking the open living areas. A vaulted ceiling and cozy fireplace create an impressive great room, while the covered deck provides the perfect spot to relax outdoors. The serene primary suite features a stylish ceiling treatment, walk-in closet and private bath with brushed nickel finishes. A functional HovHall connects the laundry room and 2-car garage for added everyday convenience. Designer-selected Classic Look finishes create a timeless, polished feel without the lengthy selection and construction process. Located in K. Hovnanian’s Four Seasons at Sandstone, a 55+ active adult community offering resort-style amenities and low-maintenance living.
Exterior Features

Architectural Style Ranch Attached Garage YN Yes Carport YN No Construction Materials Stone Vinyl Siding Exterior Features Sprinkler / Irrigation Garage YN Yes Levels One Lot Features Corner Lot Parking Features Attached Garage Garage Door Opener Patio And Porch Features Deck Pool Features Community Roof Asphalt Fiberglass Waterfront YN No

Interior Features

Appliances Dishwasher Disposal Microwave Range Refrigerator Basement Full Unfinished Sump Pump Basement YN Yes Cooling Central Air Cooling YN Yes Fireplace YN Yes Fireplaces Total 1 Heating Forced Air Gas Heating YN Yes Main Level Bathrooms 2 Main Level Bedrooms 3

Property Features

Above Grade Finished Area 1907 Association Fee 250 Association Fee Frequency Monthly Association Fee Includes Association Management Insurance Maintenance Grounds Recreation Facilities Reserve Fund Snow Removal Association YN Yes Community Features Common Grounds / Area Fitness Pool Direction Faces East Elementary School District Elyria CSD - 4706 Home Warranty YN Yes Land Lease YN No Listing Terms Cash Conventional FHA VA Loan Lot Size Dimensions 50x115 Middle Or Junior School District Elyria CSD - 4706 Property Attached YN No Property Sub Type Single Family Residence Security Features Carbon Monoxide Detector(s) Smoke Detector(s) Senior Community YN Yes Sewer Public Sewer Special Listing Conditions Builder Owned Tax Annual Amount 0 Township Amherst Twp View Water View YN Yes Water Source Public

Listing information © 2026 YES-MLS.
Listing provided courtesy of Keller Williams Citywide: 440-892-2211.
Listing information © 2026 YES-MLS. All rights reserved. The data relating to real estate for sale on this website comes in part from the Internet Data Exchange program of YES-MLS. Real estate listings held by brokerage firms other than The Jess Nader Team | REMAX CROSSROADS are marked with the Internet Data Exchange logo and detailed information about them includes the name of the listing broker(s). Information Deemed Reliable But Not Guaranteed. The photos may be altered, edited, enhanced or virtually staged. Data last updated 2026-10-13T18:08:04.447.
 
https://bt-photos.global.ssl.fastly.net/normls/orig_boomver_1_5248791-2.jpg https://bt-photos.global.ssl.fastly.net/normls/orig_boomver_1_5248791-2.jpg https://bt-photos.global.ssl.fastly.net/normls/orig_boomver_1_5248791-2.jpg
Logo
The Jess Nader Team | REMAX CROSSROADS
2040 Front Street
Cuyahoga Falls OH, 44221
Listing courtesy of Keller Williams Citywide.
Listing information © 2026 YES-MLS.