


Description
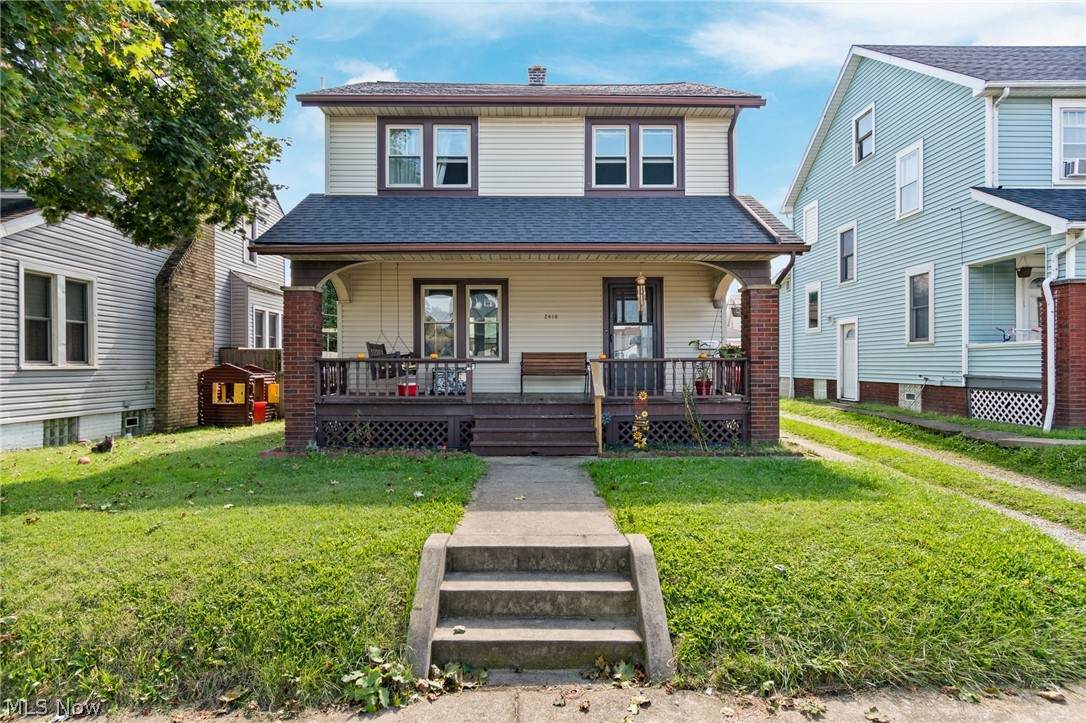
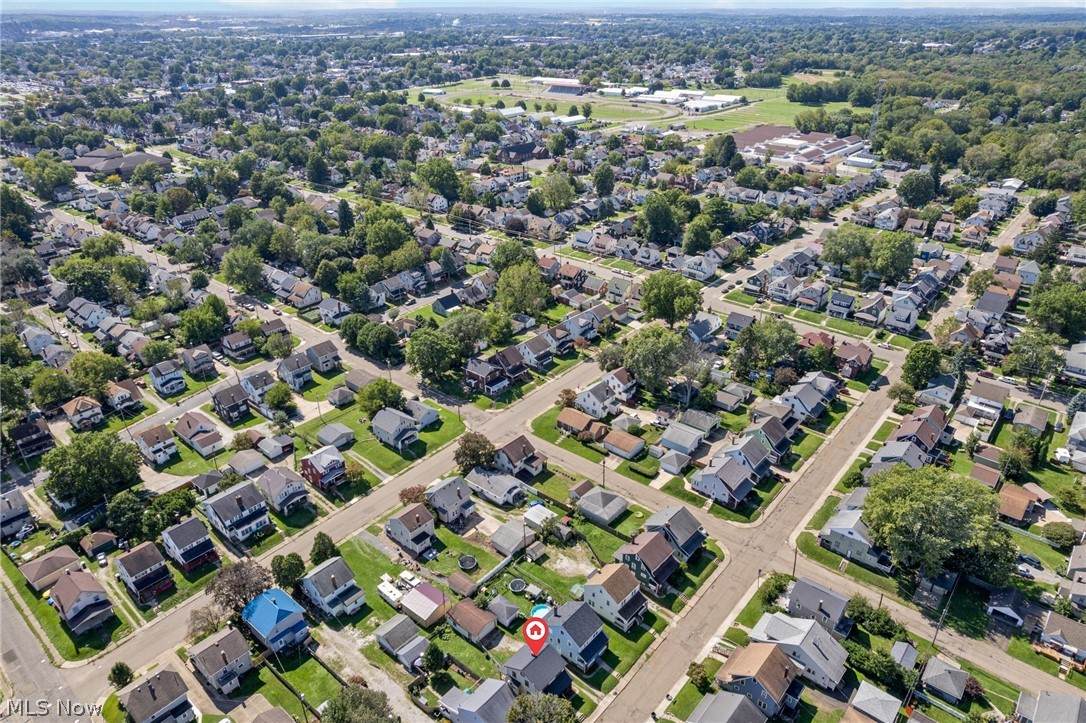
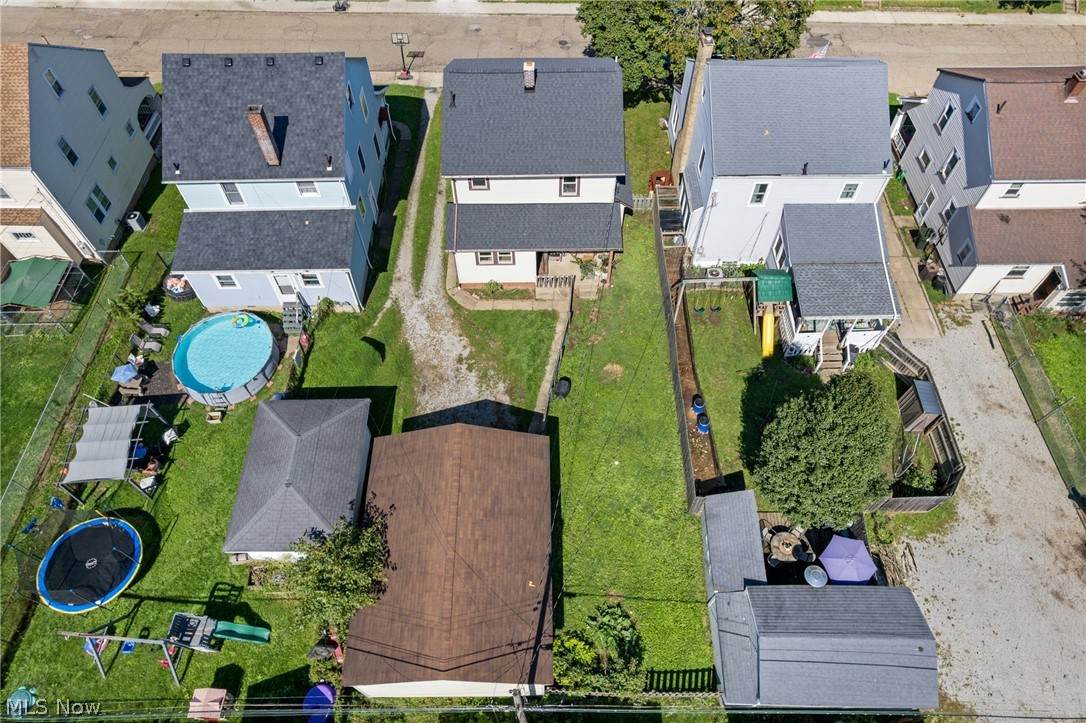
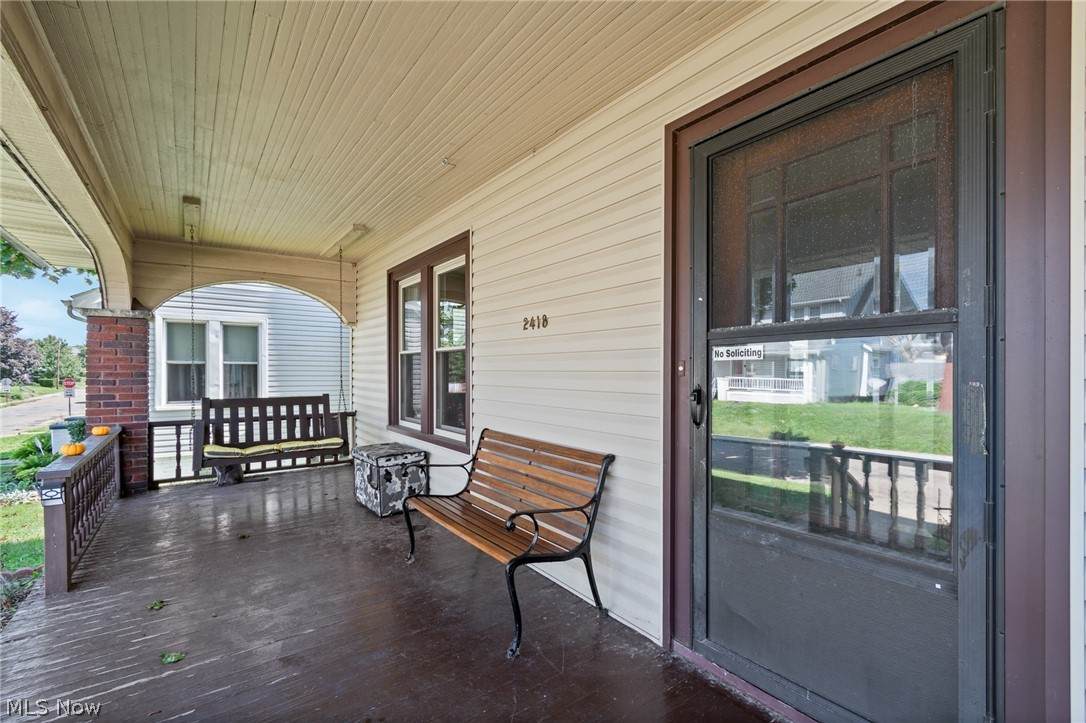
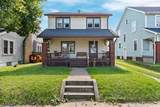
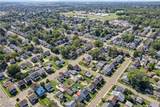
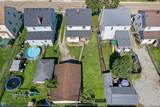
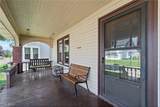
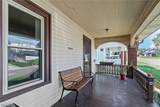
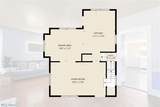
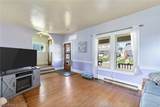
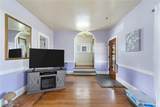
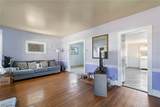
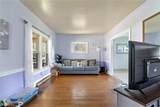
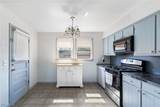
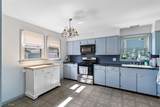
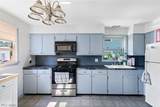
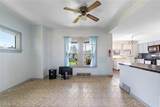
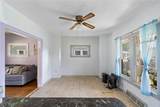
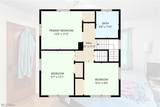
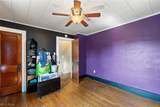
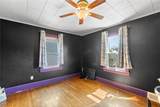
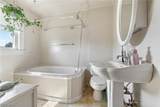
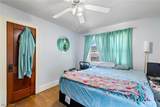
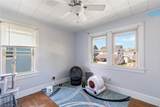
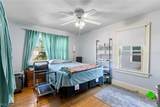
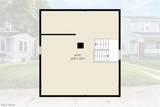
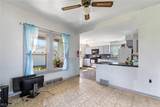
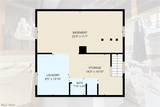
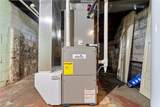
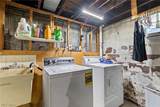
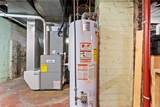
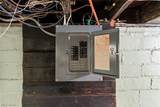
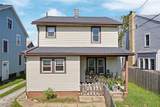
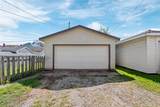
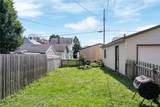
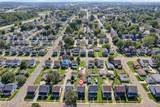
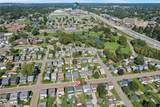
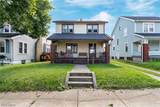
REAL ESTATE AUCTION – OCTOBER 27TH @ 5:30 PM! Seller is relocating! Directions: From Canton Ohio & I-77 take the 13TH St. exit (Pro Football Hall-of-Fame Village) to Broad Ave NW then to 11th St NW & Property. Financing accepted! Premier Lenders familiar with auction purchase are available to help qualified buyers fast-track the financing for the opportunity to own this quality home! Spacious 2-story home featuring 3 bedrooms and 2 baths, including a second bath with shower in the lower level. Enjoy the original character of the home, hardwood flooring and large covered front porch. Well-maintained home with important updates already completed, including a new roof installed in 2024, high-efficiency furnace and central A/C installed in 2025 and gas water heater. Additional features include a partially fenced backyard, detached 2-car garage and attic space offering additional storage. With major mechanical updates already completed, this home offers a great opportunity to move in and add your own style with light cosmetic updates. Attend the scheduled open house dates or call for arrangements. Don't miss this opportunity for a well maintained updated property conveniently located close to shopping, hospitals, and entertainment.
-
3BEDS
-
0.11ACRES
-
2BATHS
-
01/2 BATHS
-
1,284SQFT
-
$0$/SQFT
Listing information © 2026 YES-MLS.
Description
REAL ESTATE AUCTION – OCTOBER 27TH @ 5:30 PM! Seller is relocating! Directions: From Canton Ohio & I-77 take the 13TH St. exit (Pro Football Hall-of-Fame Village) to Broad Ave NW then to 11th St NW & Property. Financing accepted! Premier Lenders familiar with auction purchase are available to help qualified buyers fast-track the financing for the opportunity to own this quality home! Spacious 2-story home featuring 3 bedrooms and 2 baths, including a second bath with shower in the lower level. Enjoy the original character of the home, hardwood flooring and large covered front porch. Well-maintained home with important updates already completed, including a new roof installed in 2024, high-efficiency furnace and central A/C installed in 2025 and gas water heater. Additional features include a partially fenced backyard, detached 2-car garage and attic space offering additional storage. With major mechanical updates already completed, this home offers a great opportunity to move in and add your own style with light cosmetic updates. Attend the scheduled open house dates or call for arrangements. Don't miss this opportunity for a well maintained updated property conveniently located close to shopping, hospitals, and entertainment.
 Listing information © 2026 YES-MLS. All rights reserved.
The data relating to real estate for sale on this website comes in part from the Internet Data Exchange program of YES-MLS. Real estate listings held by brokerage firms other than The Jess Nader Team | REMAX CROSSROADS are marked with the Internet Data Exchange logo and detailed information about them includes the name of the listing broker(s). Information Deemed Reliable But Not Guaranteed. The photos may be altered, edited, enhanced or virtually staged. Data last updated 2026-10-16T00:08:13.493.