









Description
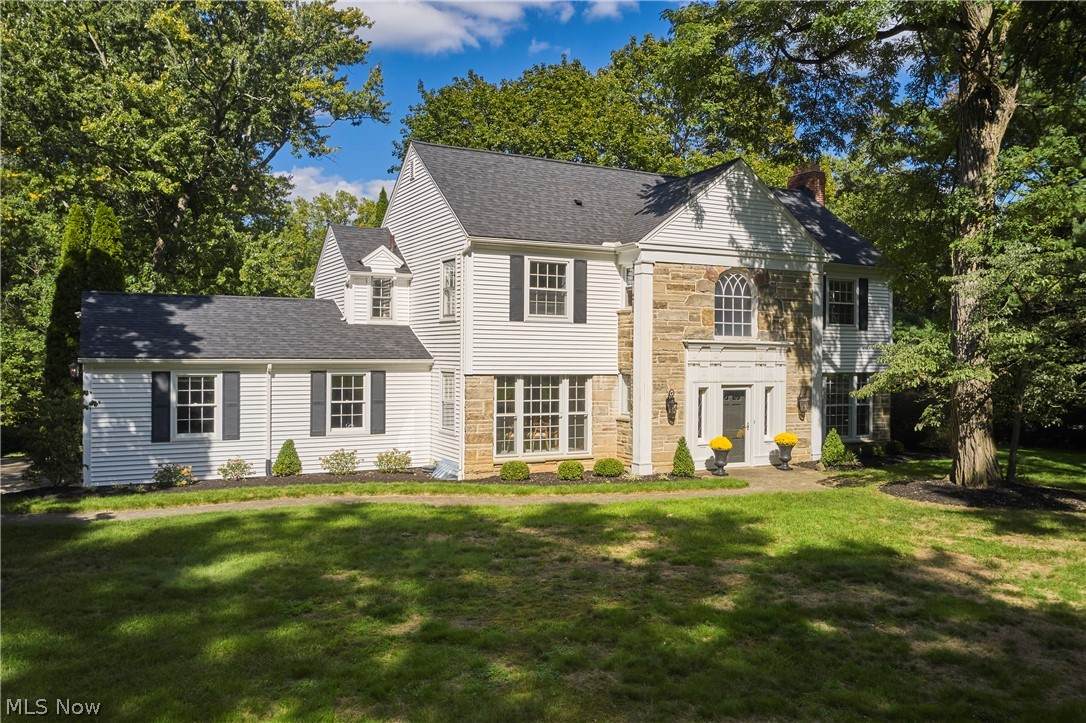
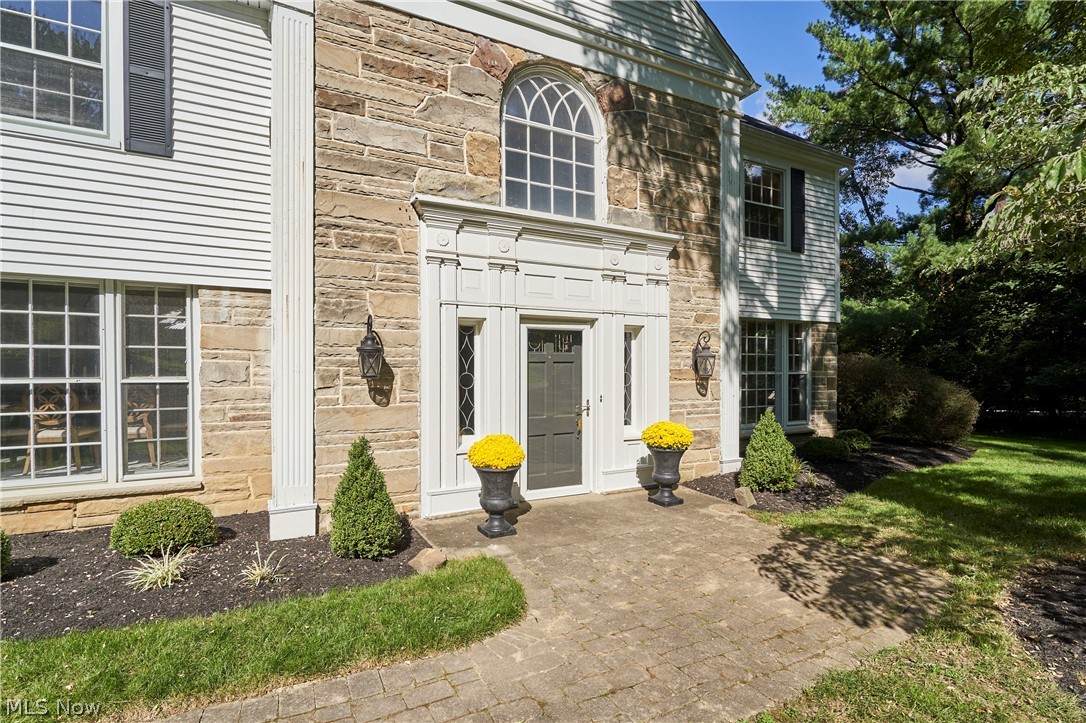
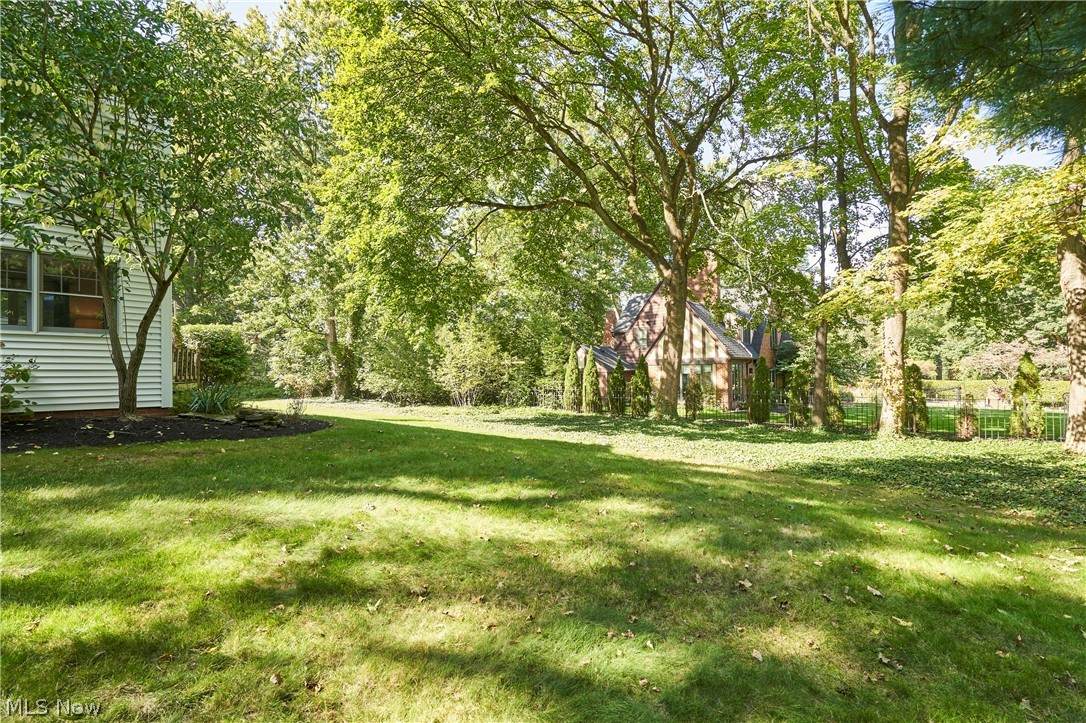
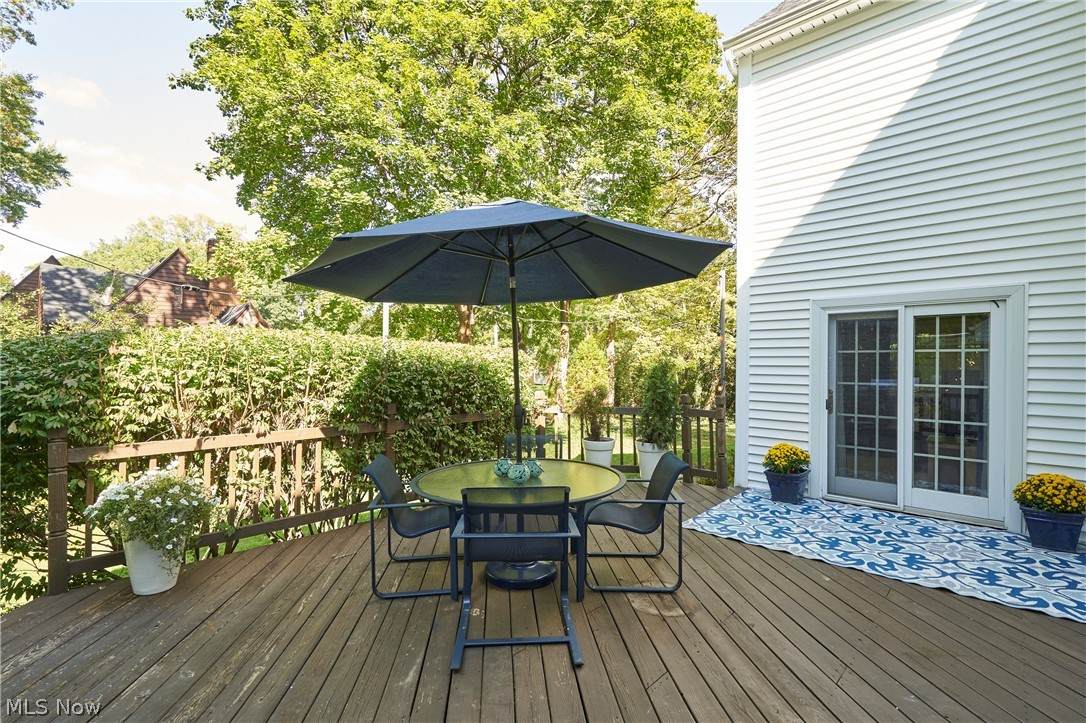
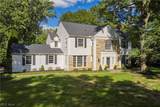
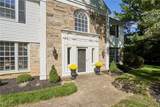
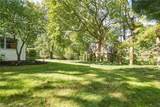
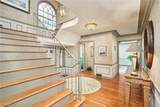
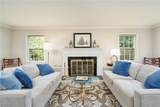
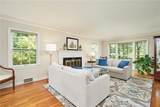
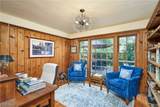
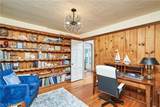
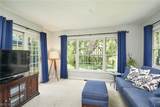
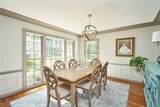
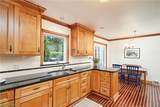
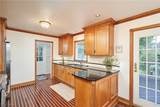
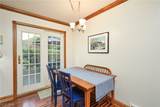
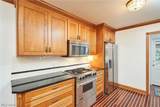
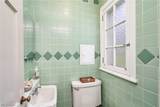
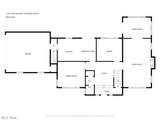
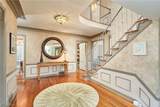
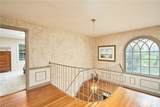
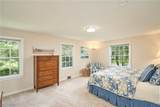
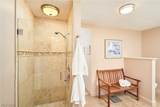
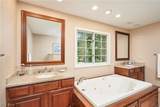
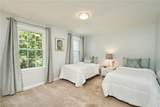
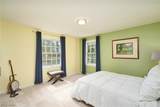
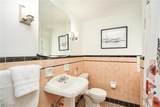
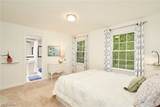
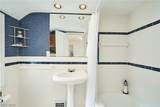
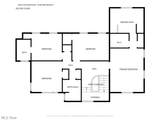
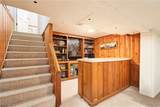
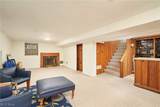
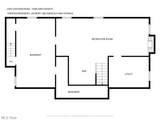
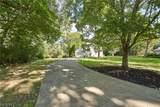
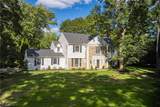
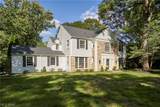
Classic architecture, gracious proportions, and inviting spaces define this beautifully situated Colonial on a peaceful corner in Fairlawn Heights. A generous foyer sets the tone, opening to a handsome formal living room with fireplace, an elegant dining room, and a charming vintage library. The light-filled family room addition offers a relaxed gathering space, while the kitchen opens through sliding doors to a private deck—perfect for morning coffee, casual meals, or summer evenings outdoors. Upstairs, a spacious landing leads to four bedrooms, including a sunny primary suite with walk-in closet and a generously sized spa bath. Two additional bedrooms share a hall bath, while a fourth bedroom enjoys the privacy of its own en suite bath. The lower level adds even more living and entertaining space, with a large recreation room and an irresistible vintage-paneled bar that gives the home a wonderful sense of character. Front and back basement stairs. Lovely private yard! Thoughtfully designed for both everyday living and entertaining, this is a home with the scale and graciousness of a classic Fairlawn Heights Colonial, along with the comfortable spaces that make a house feel like home. New roof and siding in 2021.
-
4BEDS
-
0.68ACRES
-
3BATHS
-
11/2 BATHS
-
2,868SQFT
-
$167$/SQFT
Listing information © 2026 YES-MLS.
Description
Classic architecture, gracious proportions, and inviting spaces define this beautifully situated Colonial on a peaceful corner in Fairlawn Heights. A generous foyer sets the tone, opening to a handsome formal living room with fireplace, an elegant dining room, and a charming vintage library. The light-filled family room addition offers a relaxed gathering space, while the kitchen opens through sliding doors to a private deck—perfect for morning coffee, casual meals, or summer evenings outdoors. Upstairs, a spacious landing leads to four bedrooms, including a sunny primary suite with walk-in closet and a generously sized spa bath. Two additional bedrooms share a hall bath, while a fourth bedroom enjoys the privacy of its own en suite bath. The lower level adds even more living and entertaining space, with a large recreation room and an irresistible vintage-paneled bar that gives the home a wonderful sense of character. Front and back basement stairs. Lovely private yard! Thoughtfully designed for both everyday living and entertaining, this is a home with the scale and graciousness of a classic Fairlawn Heights Colonial, along with the comfortable spaces that make a house feel like home. New roof and siding in 2021.
 Listing information © 2026 YES-MLS. All rights reserved.
The data relating to real estate for sale on this website comes in part from the Internet Data Exchange program of YES-MLS. Real estate listings held by brokerage firms other than The Jess Nader Team | REMAX CROSSROADS are marked with the Internet Data Exchange logo and detailed information about them includes the name of the listing broker(s). Information Deemed Reliable But Not Guaranteed. The photos may be altered, edited, enhanced or virtually staged. Data last updated 2026-10-16T00:08:13.493.