













Description
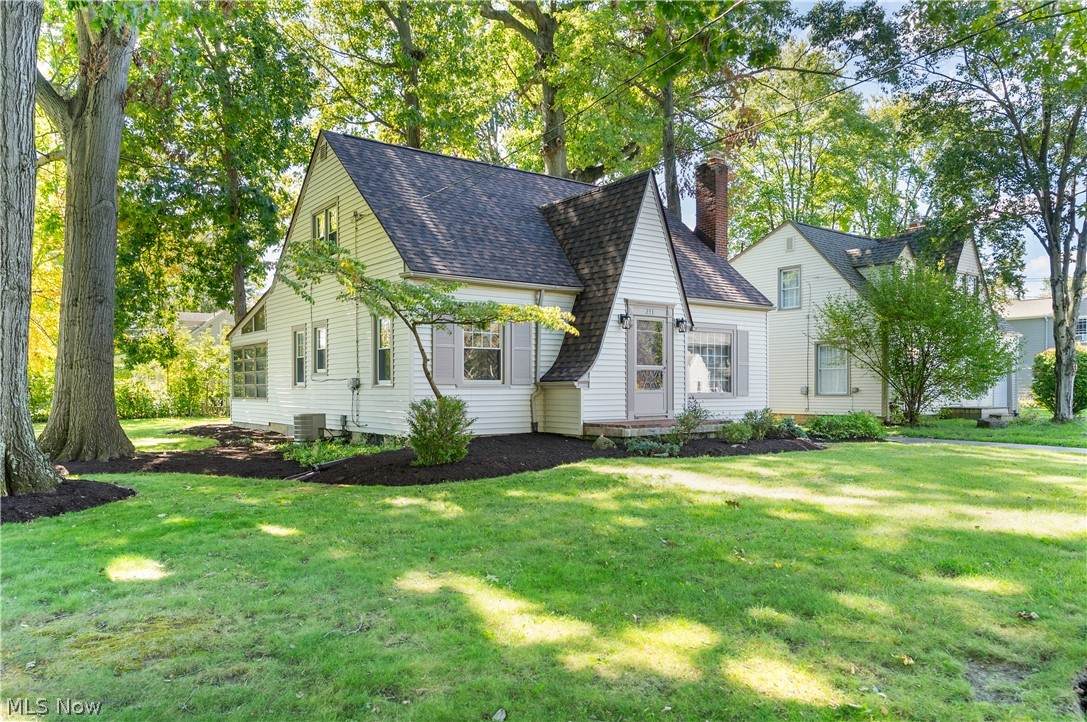
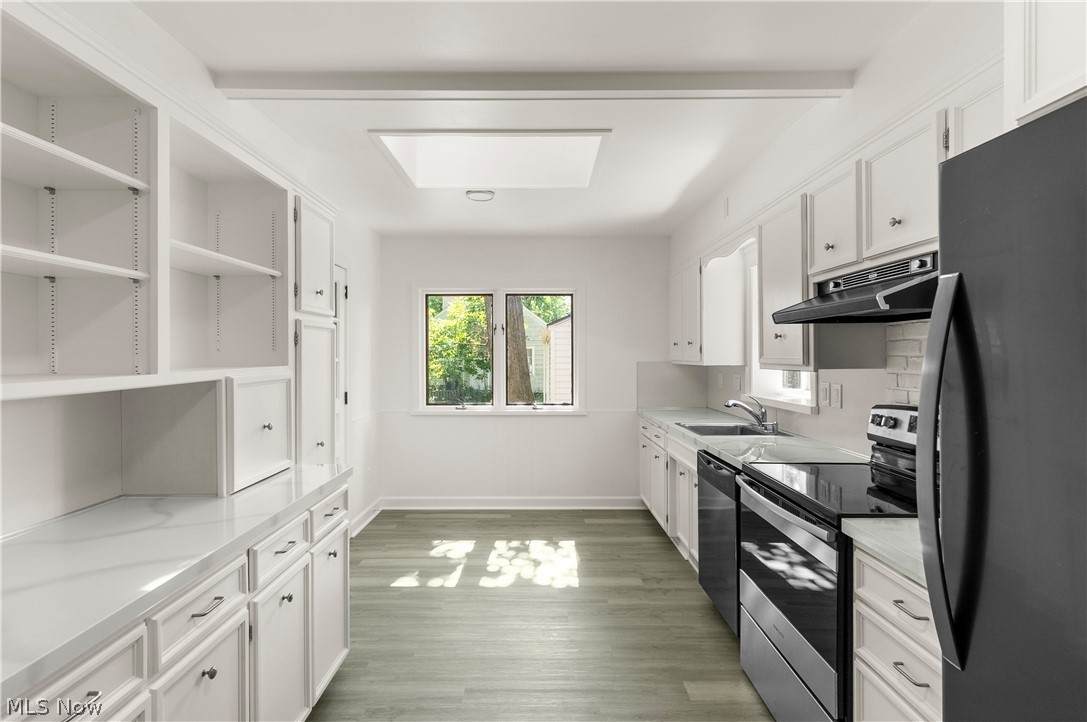
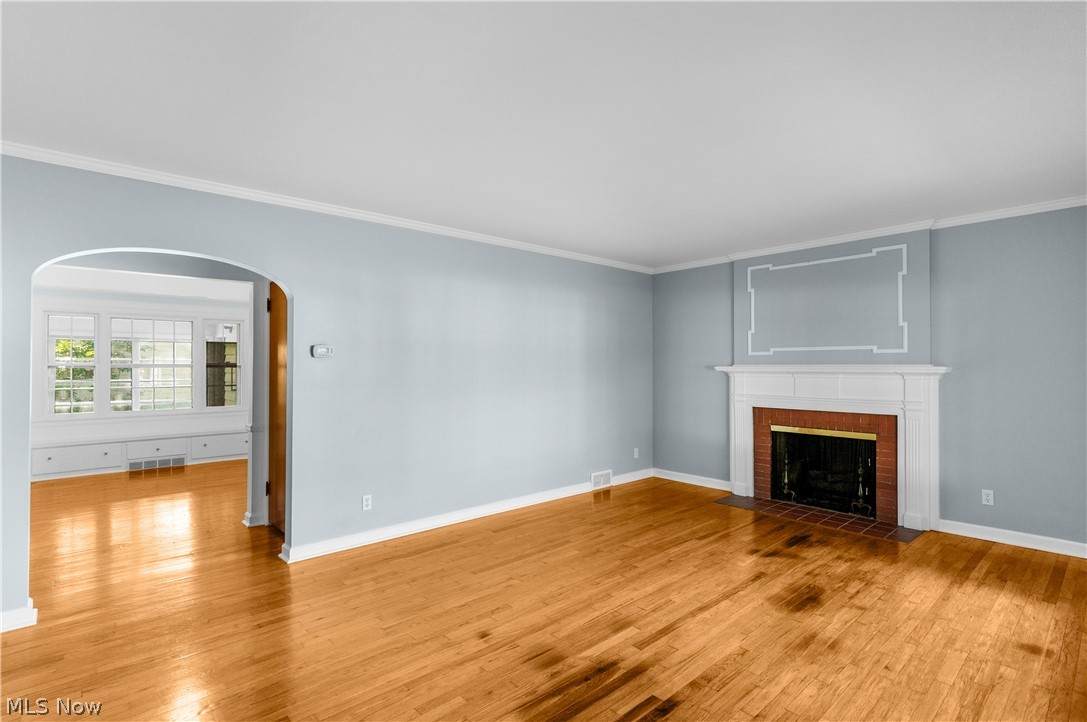
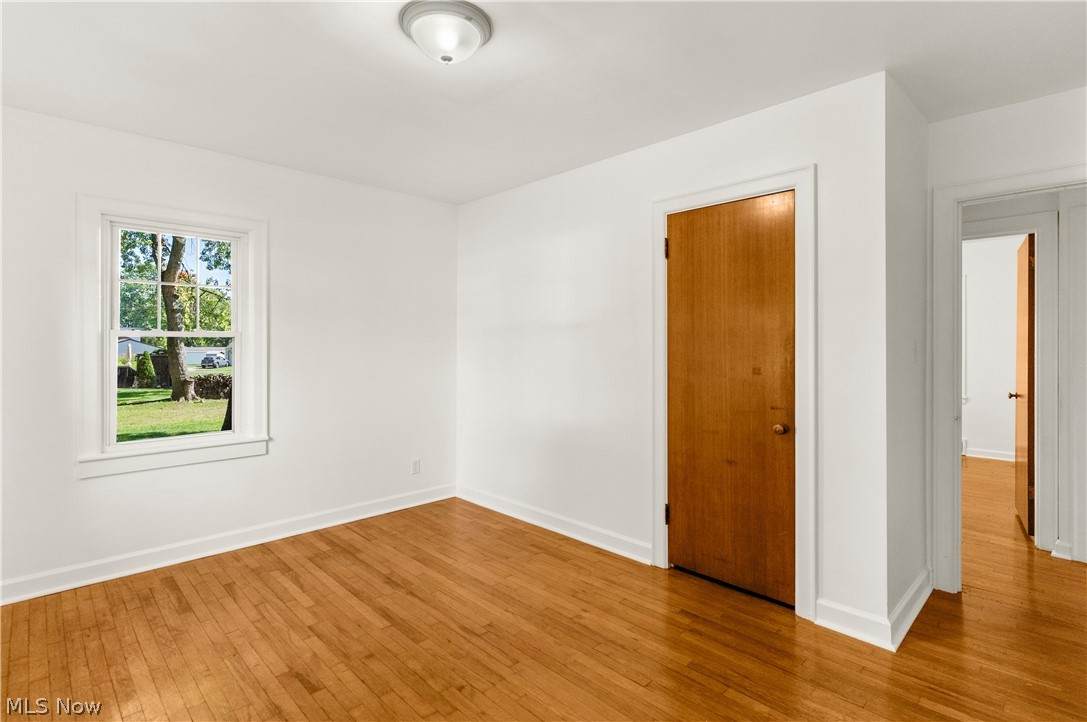
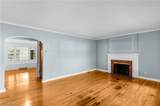
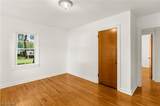
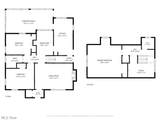
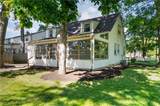
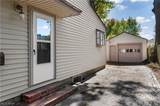
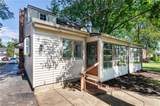
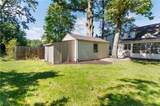
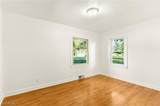
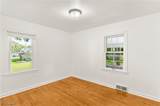
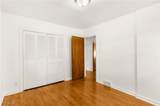
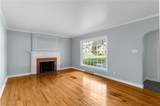
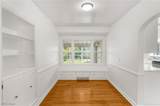
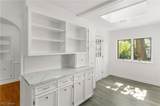
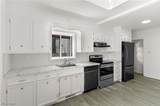
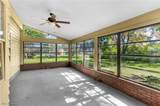
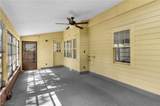
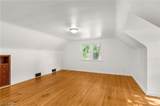
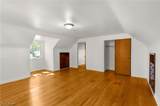
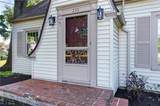
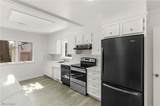
Welcome to 233 Oakley Ave, a charming and spacious Cape Cod offering 1,500+ sq. ft. of living space in the heart of Boardman. This 3-bedroom home features 1 full bath and 2 half baths, a flexible floor plan, hardwood flooring, and plenty of character throughout. The main level includes two bedrooms, a full bath, formal dining room, inviting living room with gas fireplace, and a recently renovated gourmet kitchen with generous cabinetry and storage. A skylight brings in additional natural light and adds to the home’s bright, welcoming feel. Upstairs, you’ll find a spacious third bedroom with built-in dressers and a cozy sitting nook overlooking the backyard, along with a bonus room ideal for a home office, reading room, or additional flex space, plus a convenient half bath. The full basement offers laundry, another half bath, a fruit cellar, and additional storage space. Enjoy year-round views from the large enclosed four-seasons room, creating a comfortable place to relax in every season. Outside, the property offers an expansive yard with plenty of room for outdoor entertaining, gardening, recreation, or simply enjoying the extra space. A detached garage with an attached storage shed adds even more function. Recent updates include a new roof and new hot water tank, plus a whole-house fan and appliances that remain. Conveniently located near shopping, dining, and everyday amenities, with a community pond just around the corner, this home blends classic charm, thoughtful updates, natural light, and flexible living space.
-
3BEDS
-
0.45ACRES
-
1BATHS
-
21/2 BATHS
-
1,546SQFT
-
$142$/SQFT
Listing information © 2026 YES-MLS.
Description
Welcome to 233 Oakley Ave, a charming and spacious Cape Cod offering 1,500+ sq. ft. of living space in the heart of Boardman. This 3-bedroom home features 1 full bath and 2 half baths, a flexible floor plan, hardwood flooring, and plenty of character throughout. The main level includes two bedrooms, a full bath, formal dining room, inviting living room with gas fireplace, and a recently renovated gourmet kitchen with generous cabinetry and storage. A skylight brings in additional natural light and adds to the home’s bright, welcoming feel. Upstairs, you’ll find a spacious third bedroom with built-in dressers and a cozy sitting nook overlooking the backyard, along with a bonus room ideal for a home office, reading room, or additional flex space, plus a convenient half bath. The full basement offers laundry, another half bath, a fruit cellar, and additional storage space. Enjoy year-round views from the large enclosed four-seasons room, creating a comfortable place to relax in every season. Outside, the property offers an expansive yard with plenty of room for outdoor entertaining, gardening, recreation, or simply enjoying the extra space. A detached garage with an attached storage shed adds even more function. Recent updates include a new roof and new hot water tank, plus a whole-house fan and appliances that remain. Conveniently located near shopping, dining, and everyday amenities, with a community pond just around the corner, this home blends classic charm, thoughtful updates, natural light, and flexible living space.
 Listing information © 2026 YES-MLS. All rights reserved.
The data relating to real estate for sale on this website comes in part from the Internet Data Exchange program of YES-MLS. Real estate listings held by brokerage firms other than The Jess Nader Team | REMAX CROSSROADS are marked with the Internet Data Exchange logo and detailed information about them includes the name of the listing broker(s). Information Deemed Reliable But Not Guaranteed. The photos may be altered, edited, enhanced or virtually staged. Data last updated 2026-10-09T21:08:06.557.