






Description
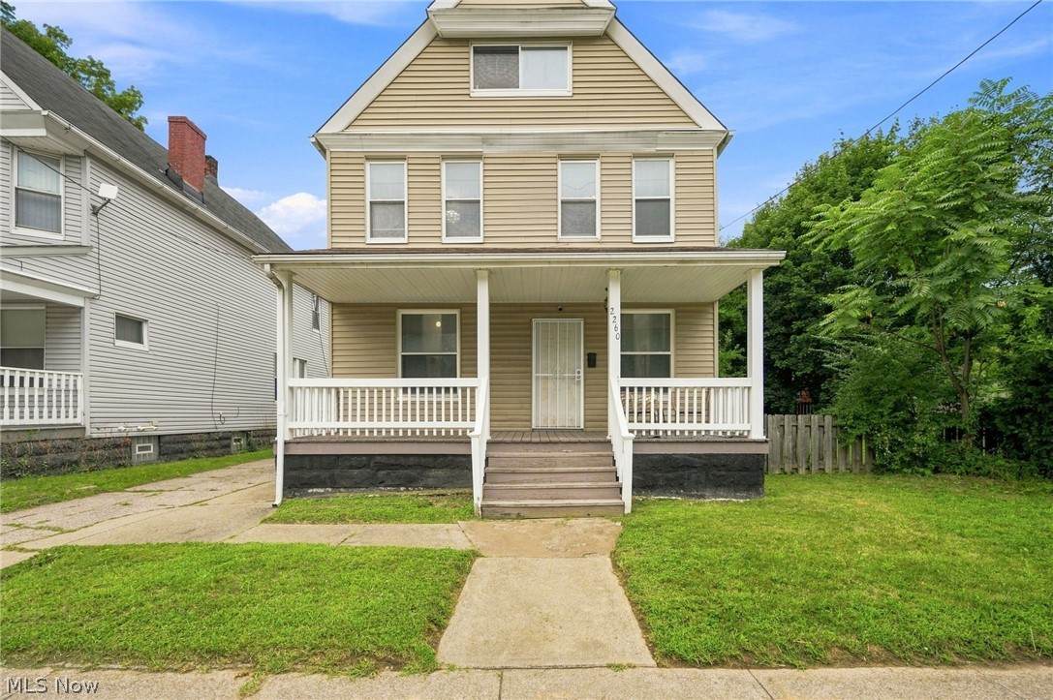
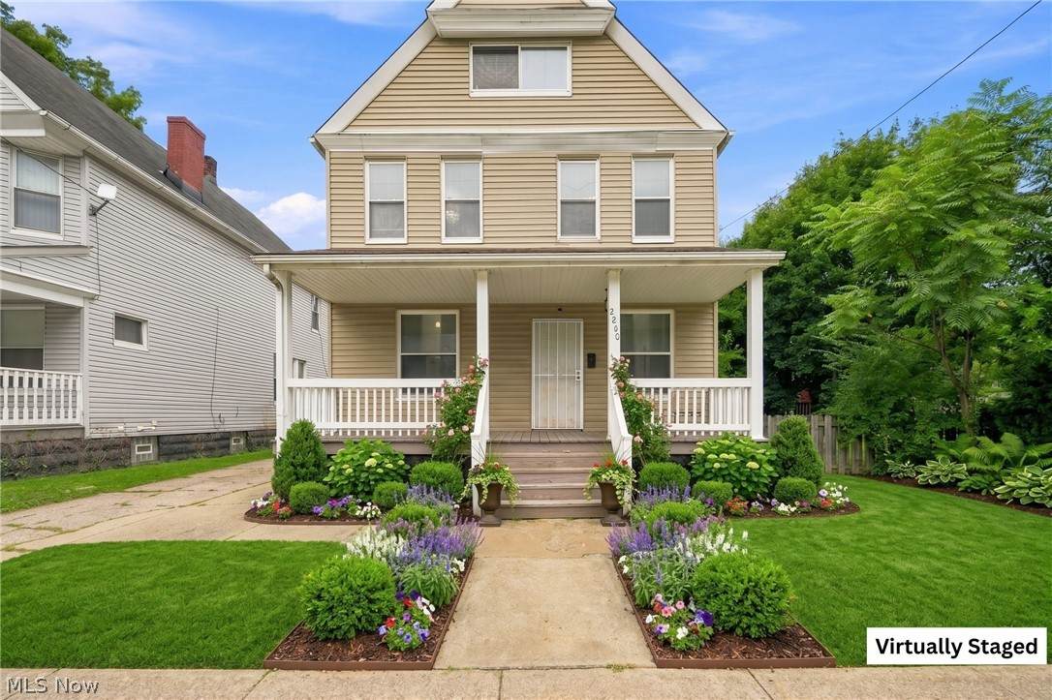
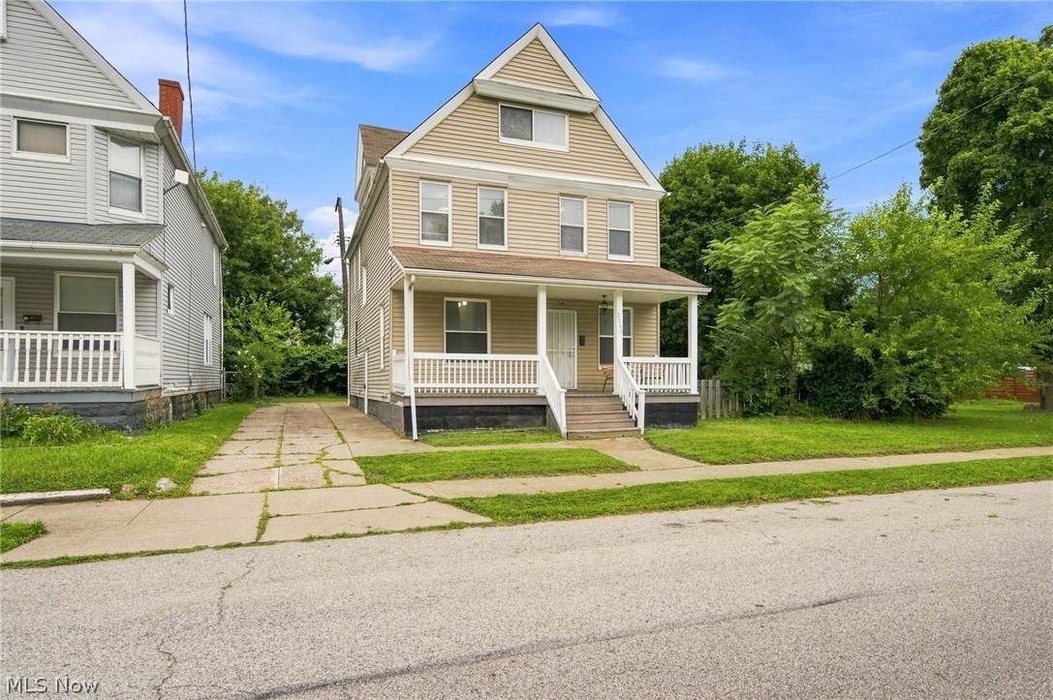
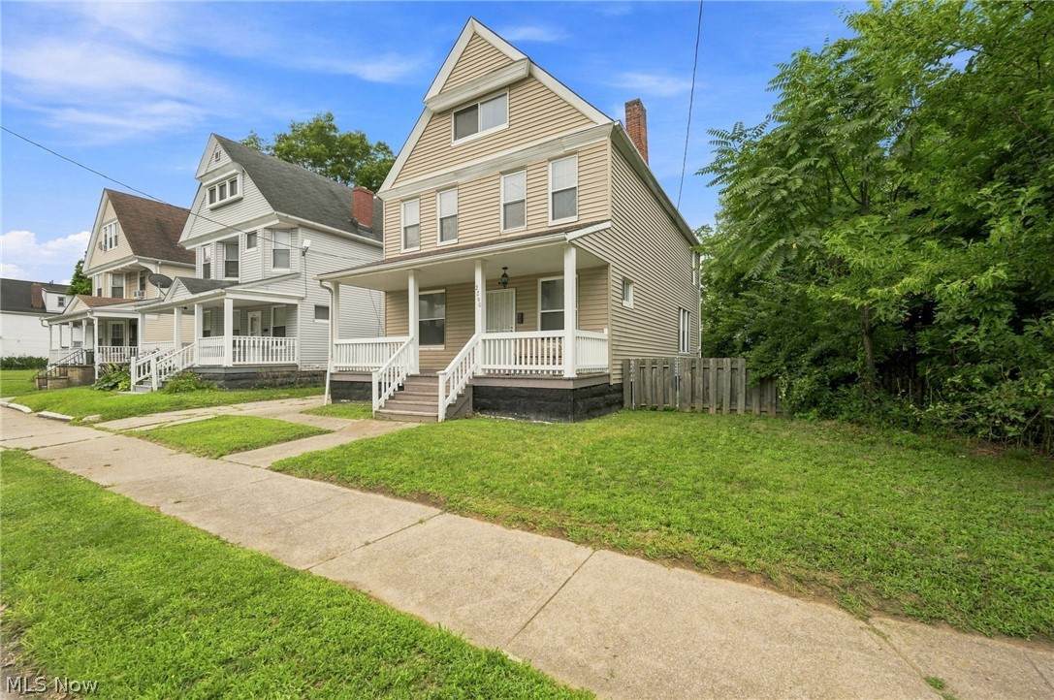
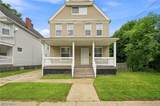
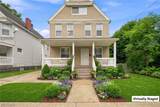
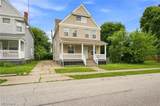
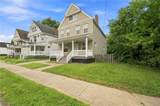
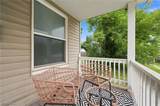
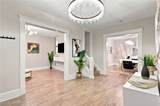
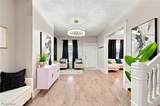
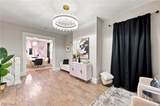
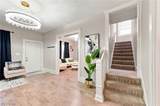
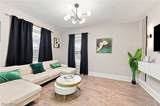
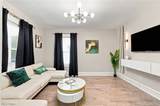
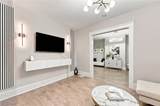
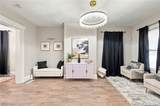
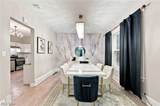
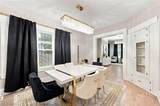
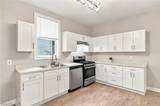
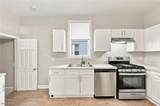
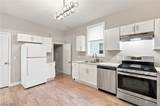
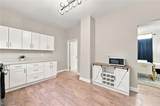
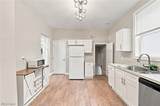
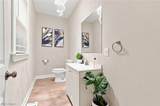
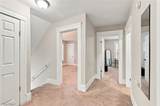
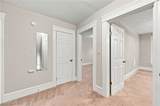
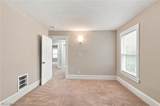
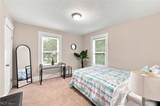
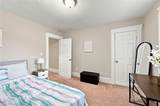
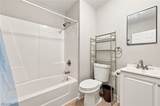
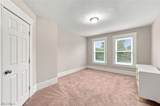
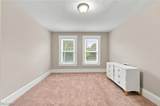
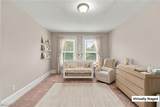
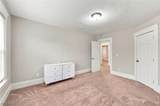
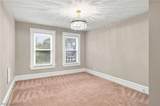
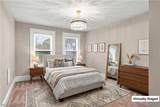
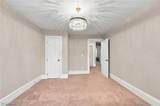
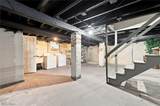
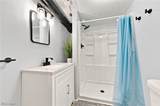
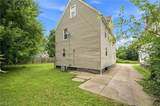
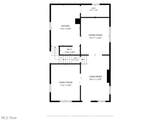
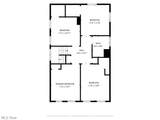
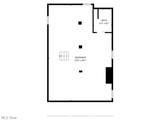
Welcome to 2260 E. 85th Street in Cleveland — a fully renovated, move-in-ready 4-bedroom, 2.5-bath home conveniently located just 2 minutes from Cleveland Clinic Main Campus, and a short commute to University Hospitals, Case Western Reserve University and University Circle, including museums, dining and Little Italy. Downtown Cleveland is just minutes away as well! The home also features tall ceilings throughout, adding to its spacious and inviting feel. MAIN FLOOR: Large entryway, spacious living room, dining room with built-in storage, and an updated kitchen featuring white shaker cabinets, stainless steel gas range and dishwasher. Tons of counter and cabinet space for storage, along with a generous pantry/additional storage area. A convenient half bath completes the main level. UPPER LEVEL: Four carpeted bedrooms and a full bathroom. THIRD LEVEL: Unfinished with great potential and opportunity to finish as additional living space, a home office, studio or entertainment area. BASEMENT: Laundry area, full bathroom, mechanicals and additional storage. With its fully renovated interior, tall ceilings, plenty of space and excellent location near Cleveland Clinic, University Circle and Downtown, this home has so much to offer. Don’t miss out — make 2260 E. 85th Street your next home!
-
4BEDS
-
0.09ACRES
-
2BATHS
-
11/2 BATHS
-
1,894SQFT
-
$100$/SQFT
Listing information © 2026 YES-MLS.
Description
Welcome to 2260 E. 85th Street in Cleveland — a fully renovated, move-in-ready 4-bedroom, 2.5-bath home conveniently located just 2 minutes from Cleveland Clinic Main Campus, and a short commute to University Hospitals, Case Western Reserve University and University Circle, including museums, dining and Little Italy. Downtown Cleveland is just minutes away as well! The home also features tall ceilings throughout, adding to its spacious and inviting feel. MAIN FLOOR: Large entryway, spacious living room, dining room with built-in storage, and an updated kitchen featuring white shaker cabinets, stainless steel gas range and dishwasher. Tons of counter and cabinet space for storage, along with a generous pantry/additional storage area. A convenient half bath completes the main level. UPPER LEVEL: Four carpeted bedrooms and a full bathroom. THIRD LEVEL: Unfinished with great potential and opportunity to finish as additional living space, a home office, studio or entertainment area. BASEMENT: Laundry area, full bathroom, mechanicals and additional storage. With its fully renovated interior, tall ceilings, plenty of space and excellent location near Cleveland Clinic, University Circle and Downtown, this home has so much to offer. Don’t miss out — make 2260 E. 85th Street your next home!
 Listing information © 2026 YES-MLS. All rights reserved.
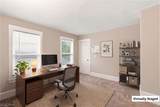
The data relating to real estate for sale on this website comes in part from the Internet Data Exchange program of YES-MLS. Real estate listings held by brokerage firms other than The Jess Nader Team | REMAX CROSSROADS are marked with the Internet Data Exchange logo and detailed information about them includes the name of the listing broker(s). Information Deemed Reliable But Not Guaranteed. The photos may be altered, edited, enhanced or virtually staged. Data last updated 2026-10-16T00:08:13.493.