




Description
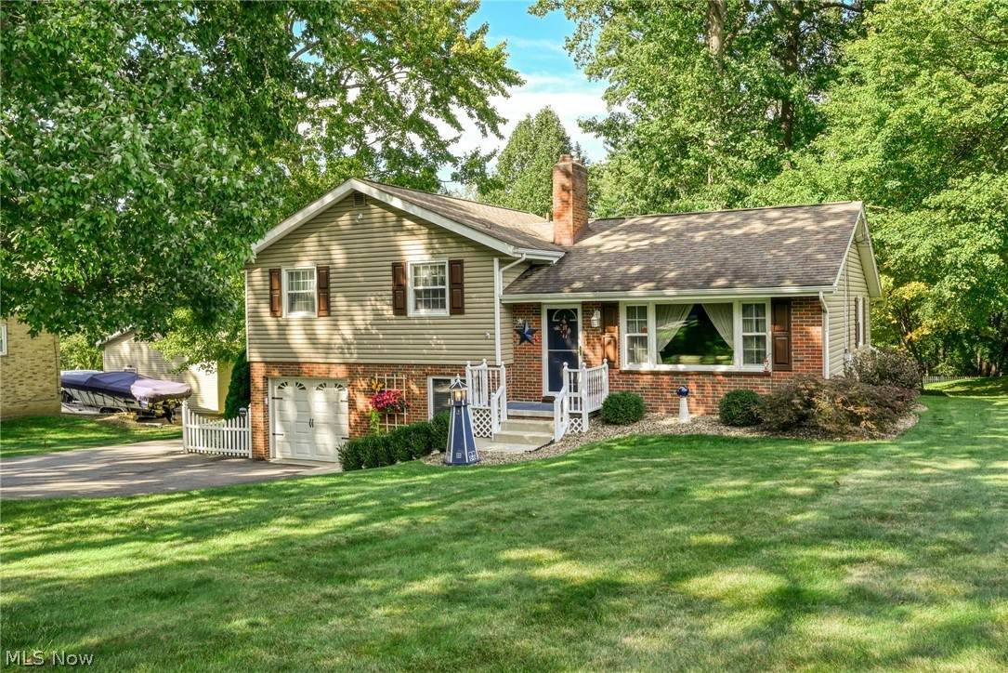
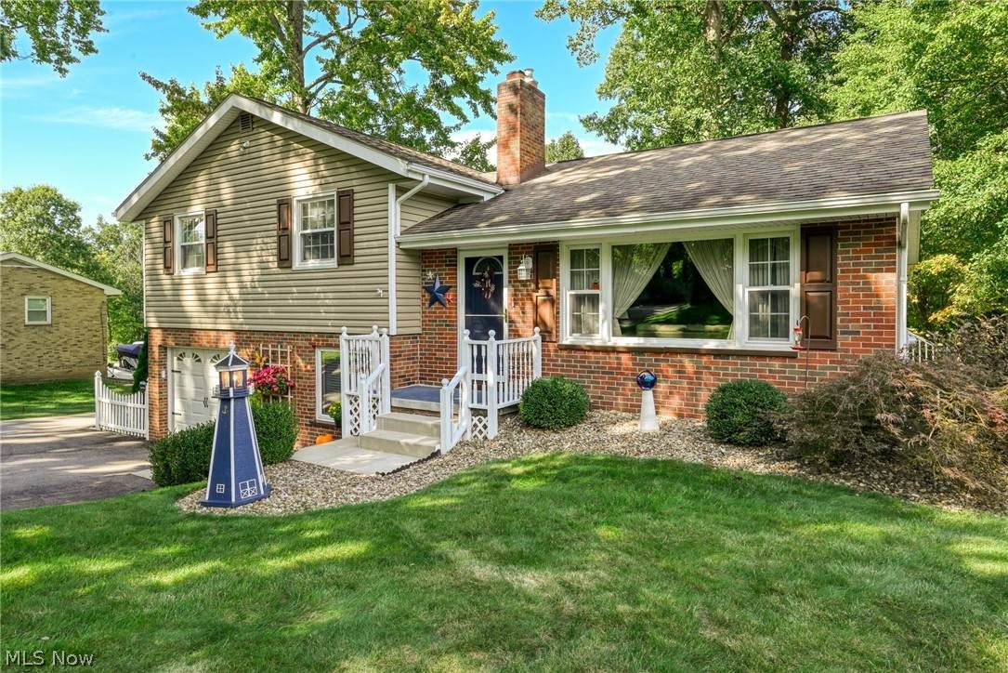
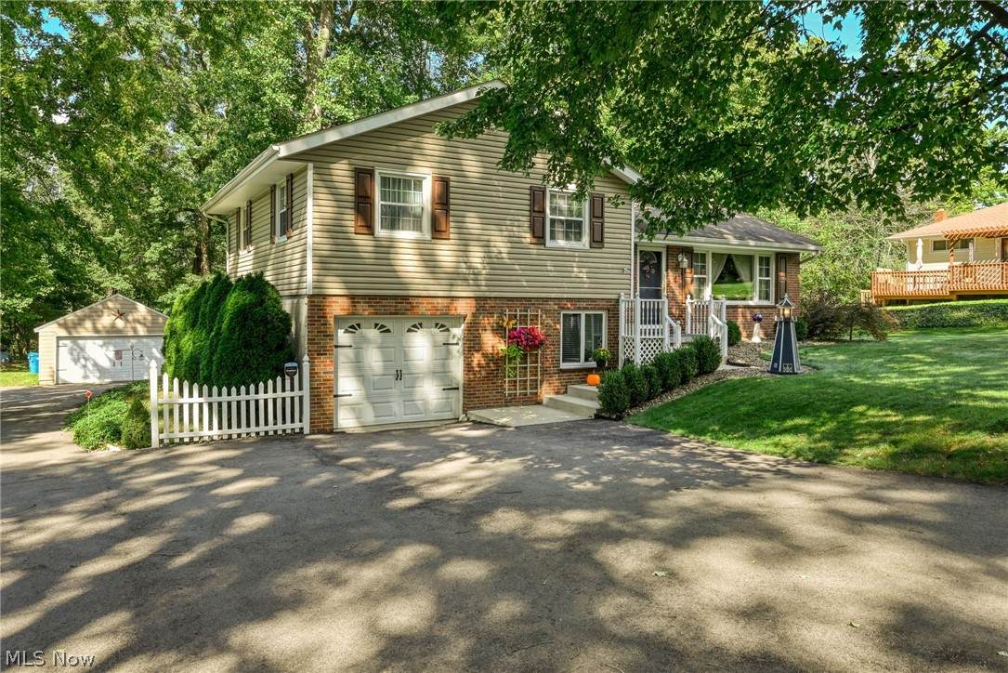
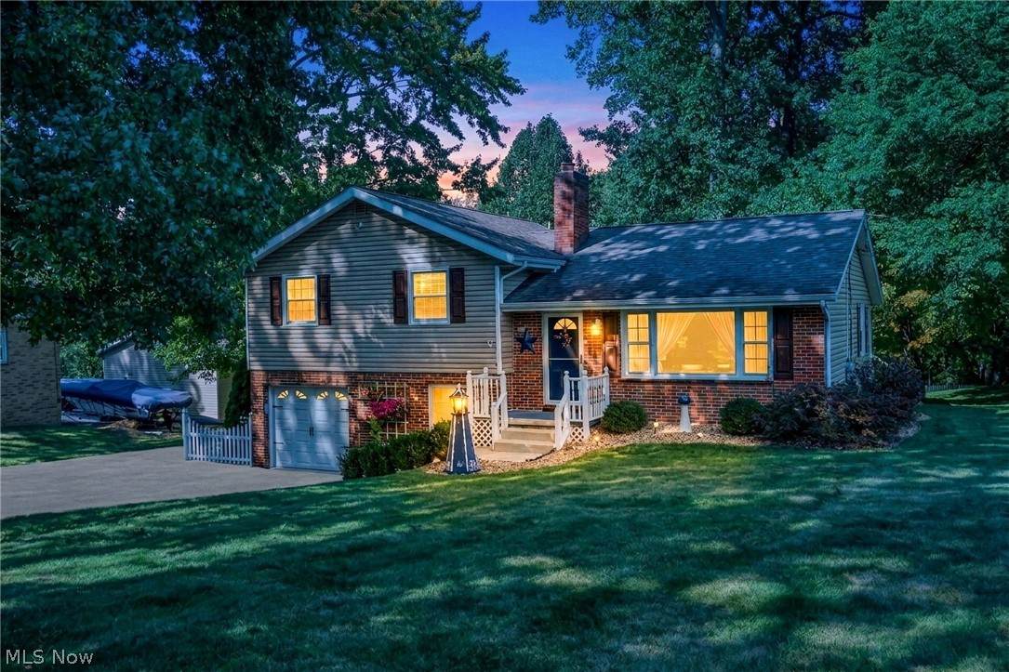
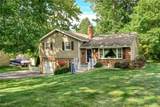
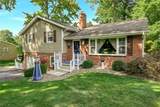
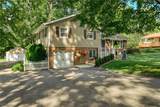
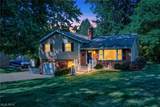
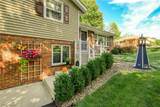
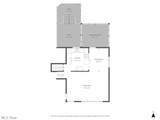
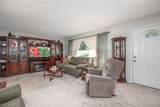
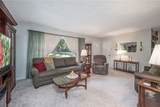
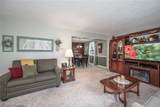
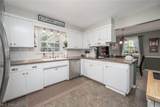
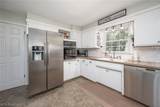
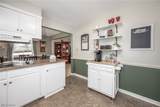
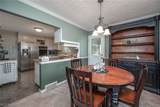
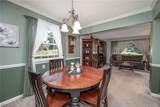
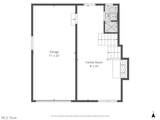
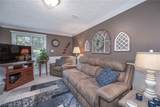
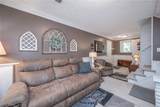
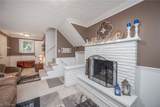
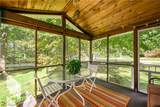
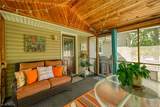
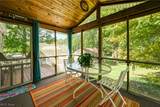
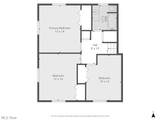
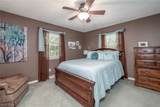
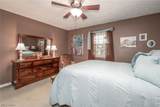
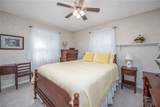
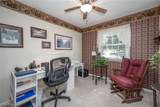
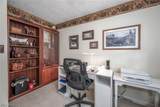
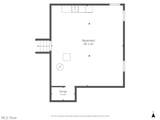
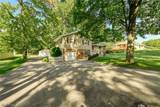
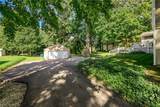
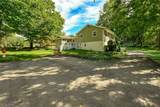
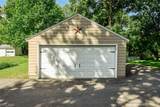
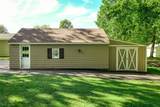
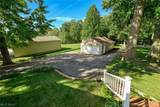
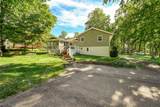
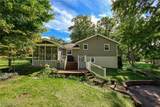
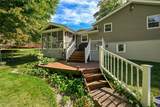
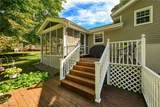
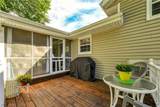
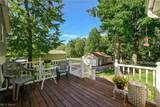
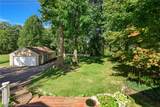
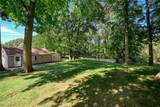
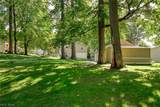
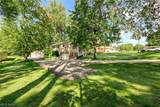
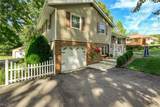
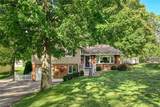
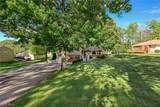
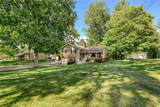
This meticulously maintained home is truly in mint condition and ready for its new owners! Nestled in a gorgeous .59-acre private, beautifully landscaped setting, this charming property offers the perfect blend of comfort, space, and privacy. Inside, you'll find three spacious bedrooms and two full baths, along with a welcoming living room, dining room, and inviting family room with fireplace. A relaxing sunroom overlooking the private backyard provides the perfect spot to enjoy your morning coffee or unwind at the end of the day. The well-appointed kitchen includes all appliances, making this home truly move-in ready. Outside, the beautifully landscaped yard features a decorative fence and plenty of room to enjoy the peaceful surroundings. For the hobbyist, car enthusiast, or anyone needing extra storage, you'll love the one-car attached garage plus an impressive two-car detached garage with an attached shed, an exceptional amount of garage and storage space! Furnace and water heater were installed in 2009, roof on house 2006, roof on two car detached garage 2025. From its pristine condition to its beautiful private setting, this home is a rare find and picture perfect inside and out!
-
3BEDS
-
0.59ACRES
-
2BATHS
-
01/2 BATHS
-
1,437SQFT
-
$202$/SQFT
Listing information © 2026 YES-MLS.
Description
This meticulously maintained home is truly in mint condition and ready for its new owners! Nestled in a gorgeous .59-acre private, beautifully landscaped setting, this charming property offers the perfect blend of comfort, space, and privacy. Inside, you'll find three spacious bedrooms and two full baths, along with a welcoming living room, dining room, and inviting family room with fireplace. A relaxing sunroom overlooking the private backyard provides the perfect spot to enjoy your morning coffee or unwind at the end of the day. The well-appointed kitchen includes all appliances, making this home truly move-in ready. Outside, the beautifully landscaped yard features a decorative fence and plenty of room to enjoy the peaceful surroundings. For the hobbyist, car enthusiast, or anyone needing extra storage, you'll love the one-car attached garage plus an impressive two-car detached garage with an attached shed, an exceptional amount of garage and storage space! Furnace and water heater were installed in 2009, roof on house 2006, roof on two car detached garage 2025. From its pristine condition to its beautiful private setting, this home is a rare find and picture perfect inside and out!
 Listing information © 2026 YES-MLS. All rights reserved.
The data relating to real estate for sale on this website comes in part from the Internet Data Exchange program of YES-MLS. Real estate listings held by brokerage firms other than The Jess Nader Team | REMAX CROSSROADS are marked with the Internet Data Exchange logo and detailed information about them includes the name of the listing broker(s). Information Deemed Reliable But Not Guaranteed. The photos may be altered, edited, enhanced or virtually staged. Data last updated 2026-10-16T00:08:13.493.