Skip To Content

214 Reed Avenue

Campbell, OH 44405
  • $95,000
  • STATUS: Active
  • ON SITE: 15 Days
  • MLS #: 5248431
Price Reduced
$95,000
  • 3
    BEDS
  • 0.13
    ACRES
  • 2
    BATHS
  • 1
    1/2 BATHS
  • 2,130
    SQFT
  • $45
    $/SQFT
Type:
Single-Family Home
Built:
1916
County:
Area:

School Ratings & Info

School District:
Listing courtesy of Keller Williams Chervenic Rlty.
Listing information © 2026 YES-MLS.

Description

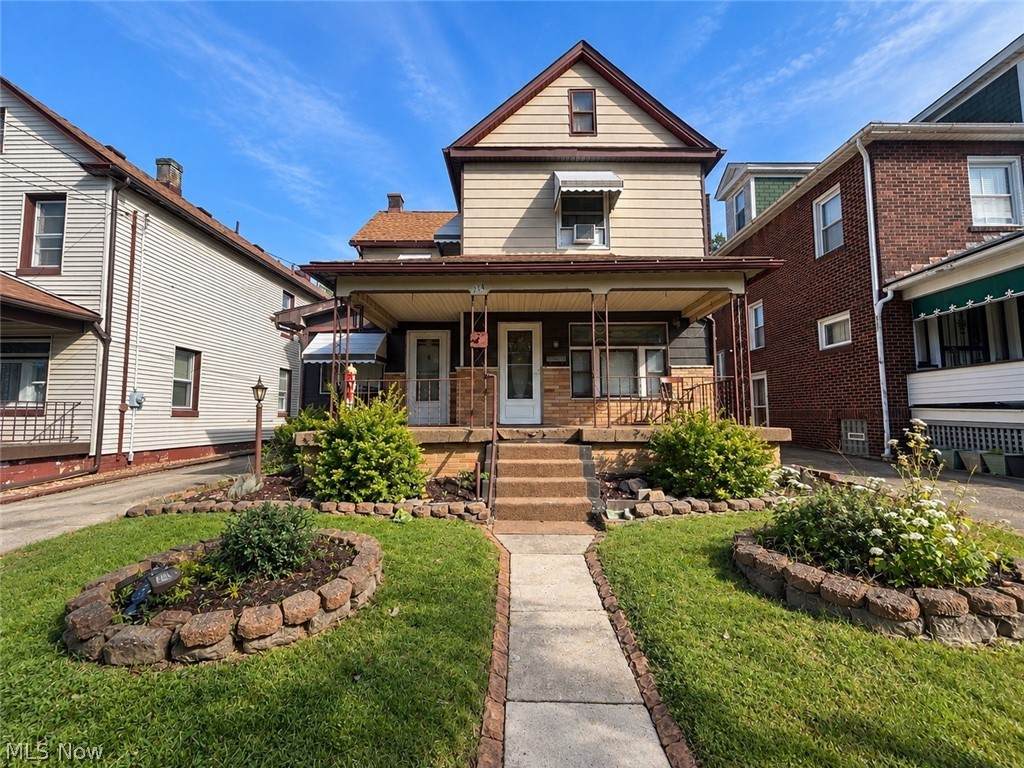
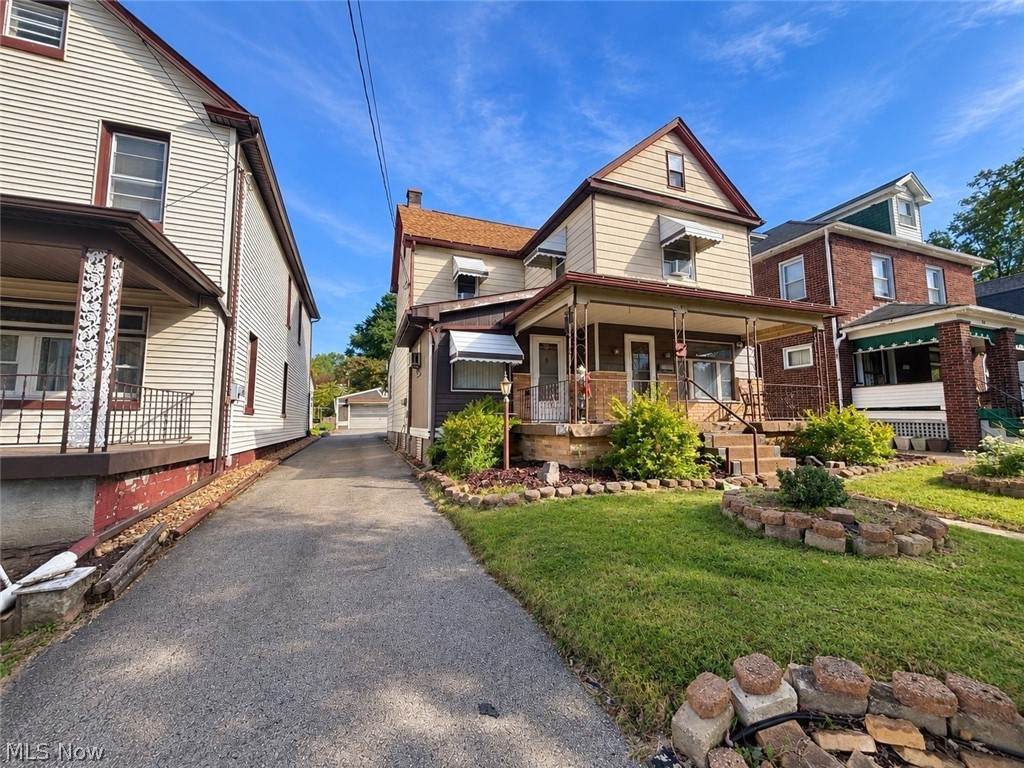
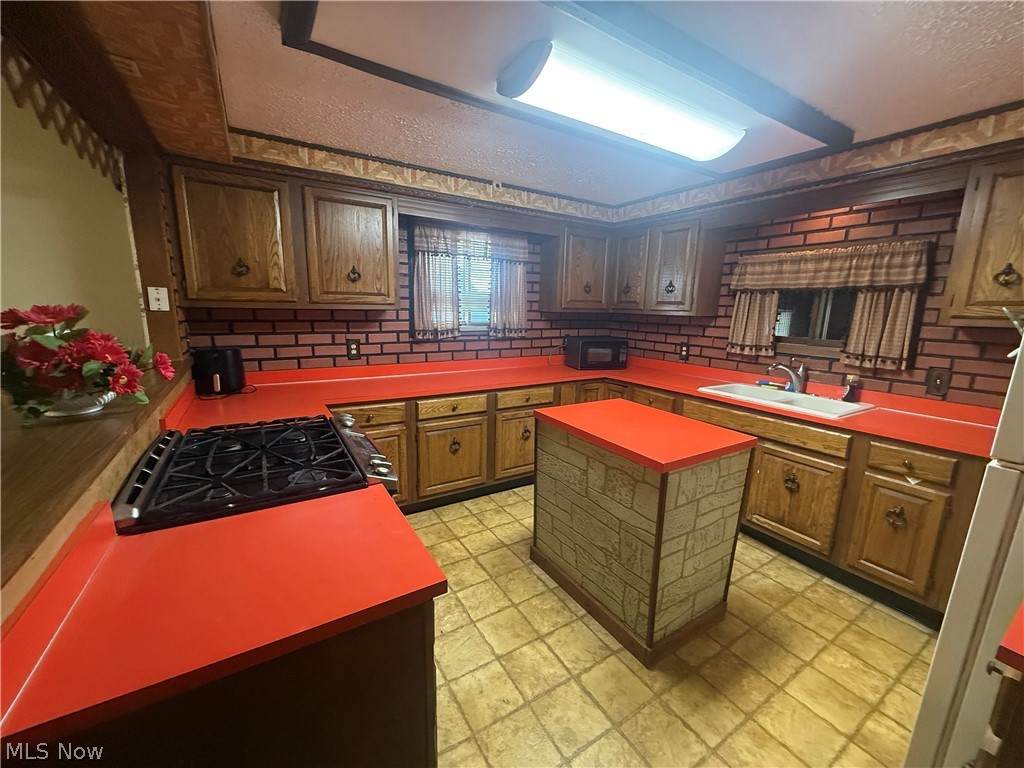
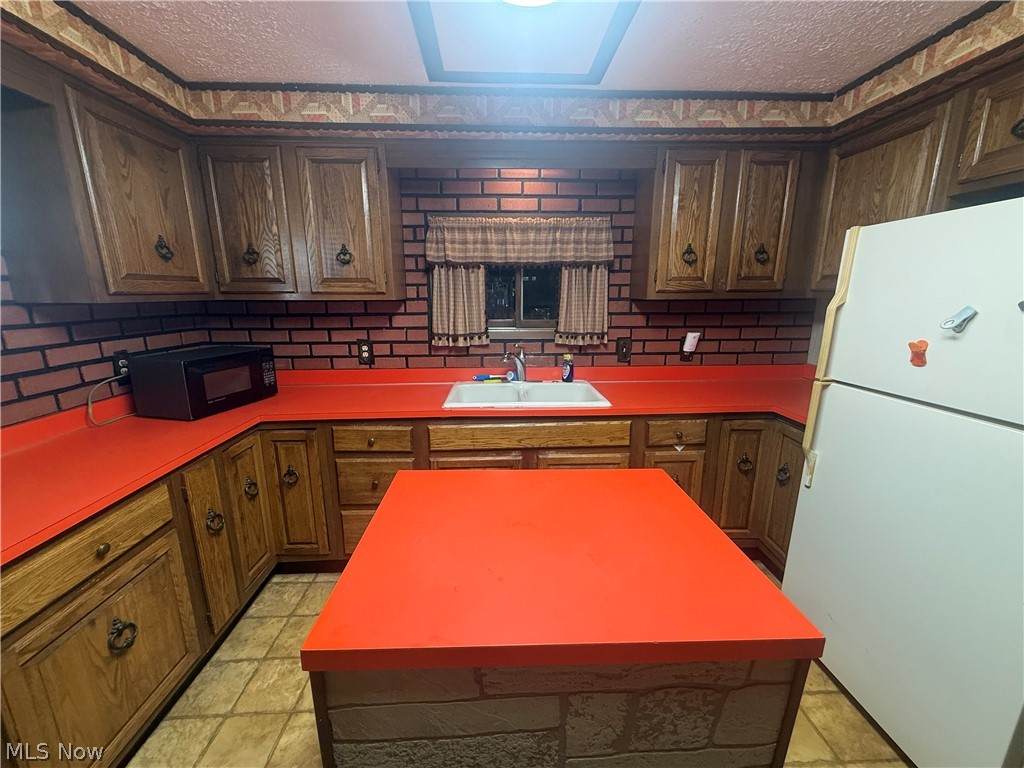
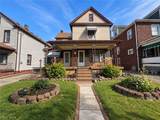
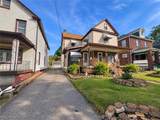
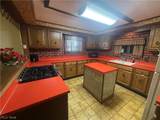
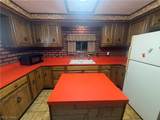
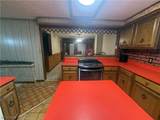
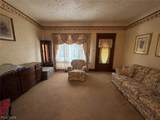
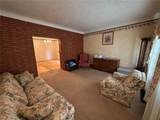
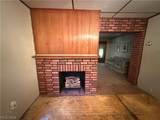
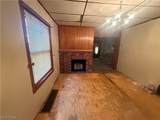
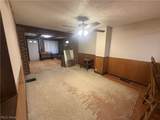
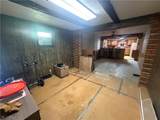
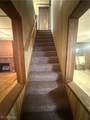
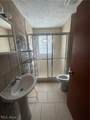
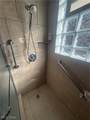
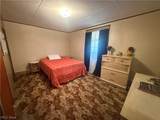
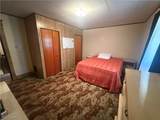
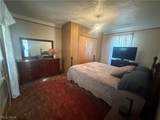
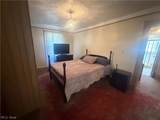
Welcome to 214 Reed Campbell! This very spacious home offers an abundance of living space, character, and potential for its next owner. Featuring multiple large living areas, a brick fireplace, hardwood floors, a generously sized kitchen with ample cabinetry and counter space, and a large sunroom perfect for relaxing or entertaining. Enjoy additional outdoor living space with both a large front porch and large back porch. The home is in need of some cosmetic TLC and updating, making it a great opportunity for buyers looking to add their own personal touches and build equity. With generous room sizes, plenty of living space, and a versatile layout, the possibilities are endless. Bring your ideas and come see everything this home has to offer!

Monthly Payment Calculator

Listing information © 2026 YES-MLS. All rights reserved. The data relating to real estate for sale on this website comes in part from the Internet Data Exchange program of YES-MLS. Real estate listings held by brokerage firms other than The Jess Nader Team | REMAX CROSSROADS are marked with the Internet Data Exchange logo and detailed information about them includes the name of the listing broker(s). Information Deemed Reliable But Not Guaranteed. The photos may be altered, edited, enhanced or virtually staged. Data last updated 2026-10-14T00:07:49.25.
www.jessnader.com/homes/181601394
Print Image

214 Reed Avenue Campbell, OH 44405

  • Price: $95,000
  • Status: Active
  • On Site: 15 Days
  • MLS #: 5248431
3
Beds
2
Baths
1
½ Baths
0.13
Acres
2,130
SQFT
$45
$/SQFT
1916
Built
County:
Mahoning
Area:
Campbell
School District:
Campbell Csd - 5003
Property Description
Welcome to 214 Reed Campbell! This very spacious home offers an abundance of living space, character, and potential for its next owner. Featuring multiple large living areas, a brick fireplace, hardwood floors, a generously sized kitchen with ample cabinetry and counter space, and a large sunroom perfect for relaxing or entertaining. Enjoy additional outdoor living space with both a large front porch and large back porch. The home is in need of some cosmetic TLC and updating, making it a great opportunity for buyers looking to add their own personal touches and build equity. With generous room sizes, plenty of living space, and a versatile layout, the possibilities are endless. Bring your ideas and come see everything this home has to offer!
Exterior Features

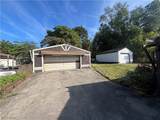
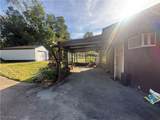
Architectural Style Conventional Attached Garage YN No Carport YN No Construction Materials Aluminum Siding Garage YN Yes Levels Two Parking Features Detached Garage Paved Patio And Porch Features Covered Front Porch Roof Asphalt Fiberglass Waterfront YN No

Interior Features

Basement Crawl Space Full Partially Finished Basement YN Yes Cooling Ceiling Fan(s) Wall Unit(s) Cooling YN Yes Fireplace YN No Fireplaces Total 0 Heating Forced Air Gas Heating YN Yes Main Level Bathrooms 1 Main Level Bedrooms 0 Rooms Sunroom (First Level) Eat-in Kitchen (First Level) Bedroom (Second Level) Bedroom (Second Level) Primary Bedroom (Second Level) Dining Room (First Level) Living Room (First Level) Family Room (First Level)

Property Features

Above Grade Finished Area 2130 Association YN No Elementary School District Campbell CSD - 5003 Home Warranty YN No Land Lease YN No Middle Or Junior School District Campbell CSD - 5003 Property Attached YN No Property Sub Type Single Family Residence Sewer Public Sewer Special Listing Conditions Standard Tax Annual Amount 861 Township Campbell Water Source Public

Listing information © 2026 YES-MLS.
Listing provided courtesy of Keller Williams Chervenic Rlty: 330-967-4300.
Listing information © 2026 YES-MLS. All rights reserved. The data relating to real estate for sale on this website comes in part from the Internet Data Exchange program of YES-MLS. Real estate listings held by brokerage firms other than The Jess Nader Team | REMAX CROSSROADS are marked with the Internet Data Exchange logo and detailed information about them includes the name of the listing broker(s). Information Deemed Reliable But Not Guaranteed. The photos may be altered, edited, enhanced or virtually staged. Data last updated 2026-10-14T00:07:49.25.
 
https://bt-photos.global.ssl.fastly.net/normls/orig_boomver_1_5248431-2.jpg https://bt-photos.global.ssl.fastly.net/normls/orig_boomver_1_5248431-2.jpg https://bt-photos.global.ssl.fastly.net/normls/orig_boomver_1_5248431-2.jpg
Logo
The Jess Nader Team | REMAX CROSSROADS
2040 Front Street
Cuyahoga Falls OH, 44221
Listing courtesy of Keller Williams Chervenic Rlty.
Listing information © 2026 YES-MLS.