


Description
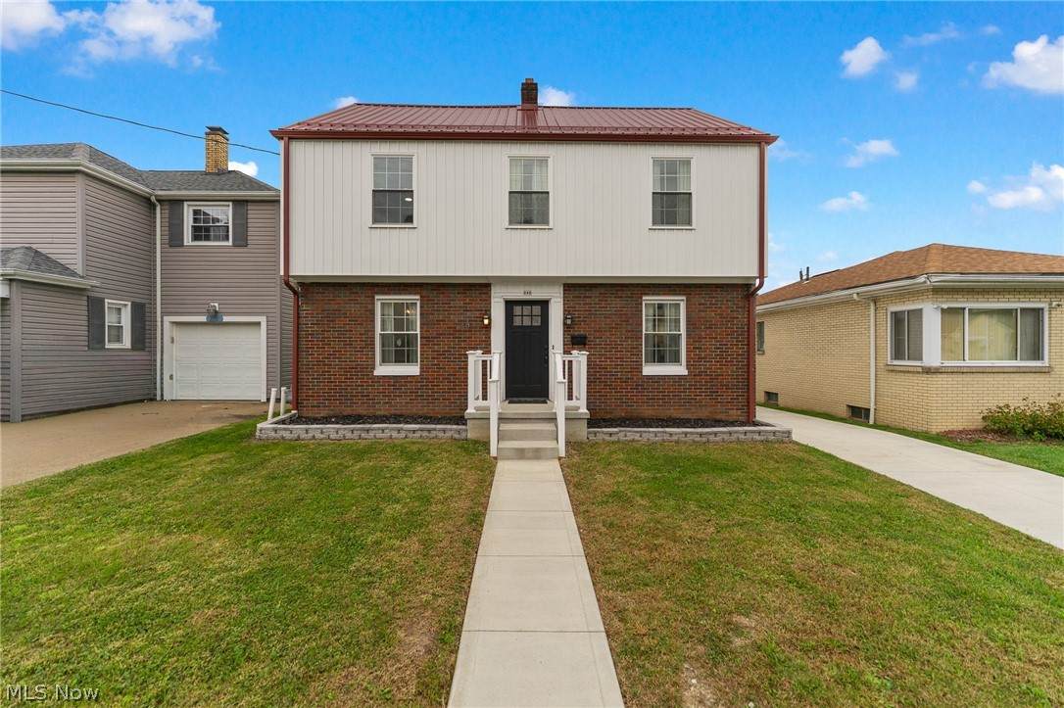
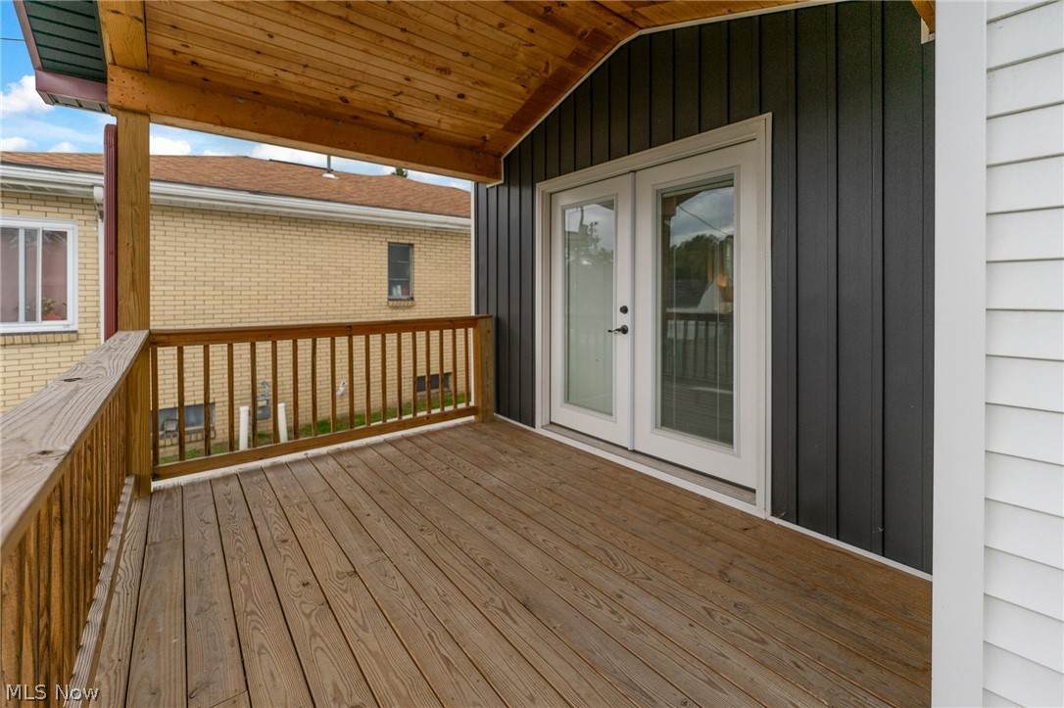
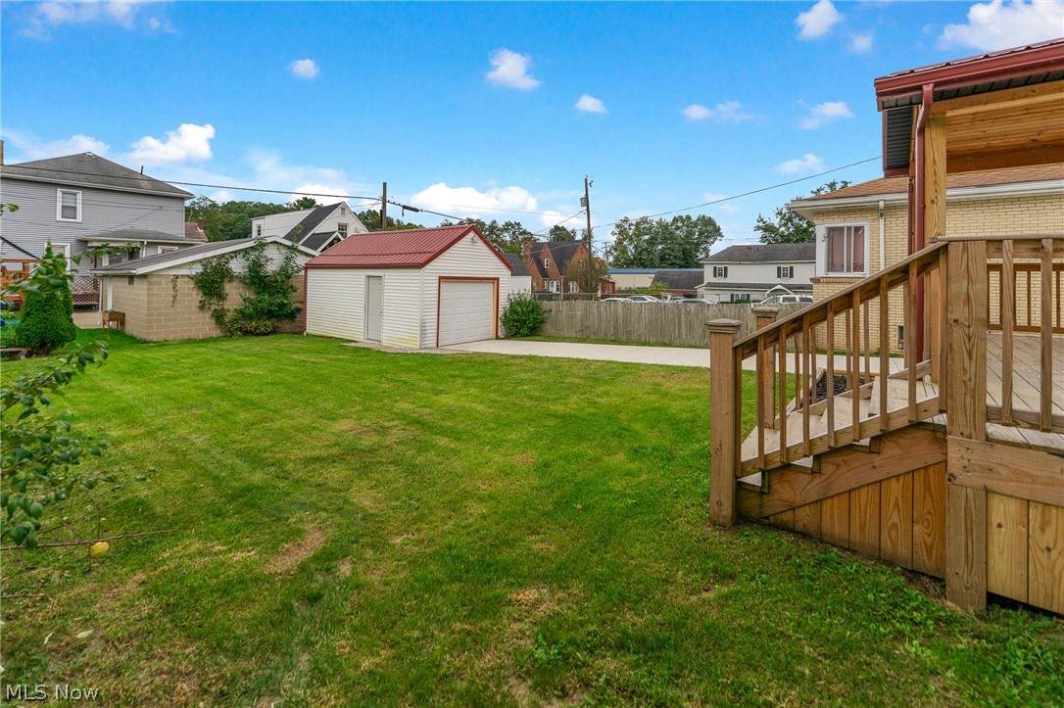
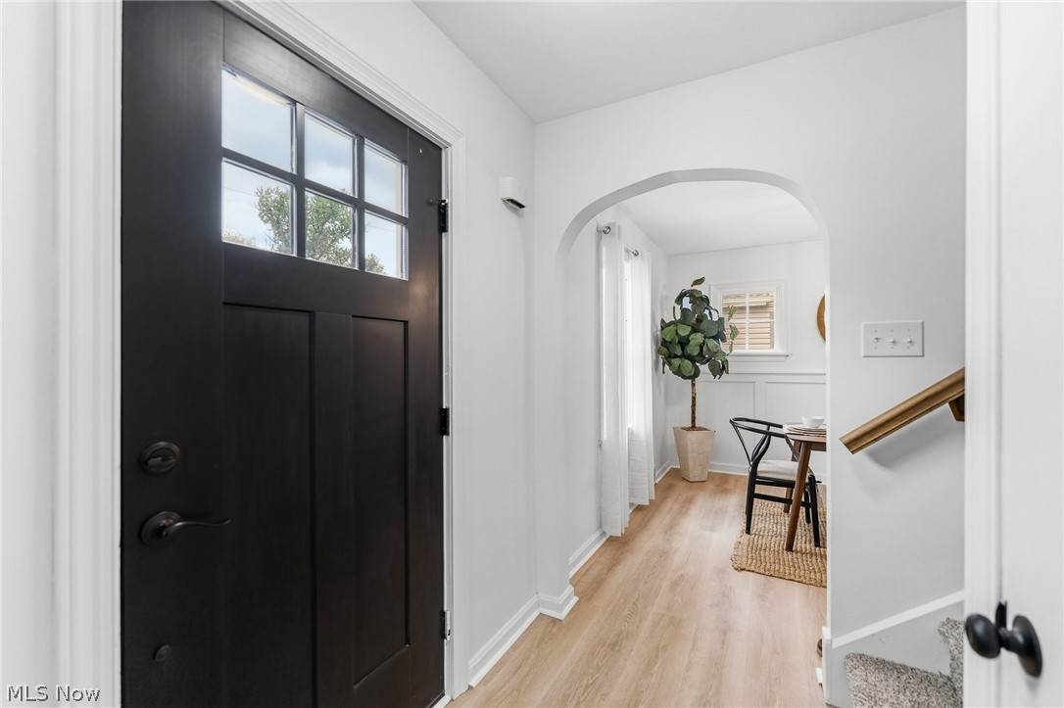
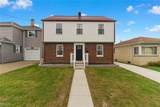
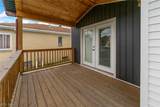
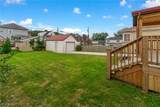
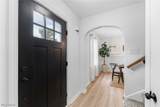
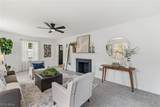
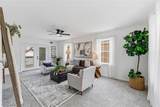
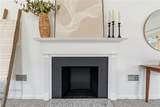
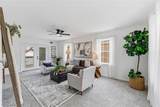
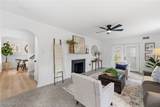
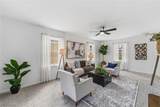
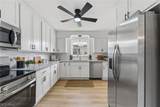
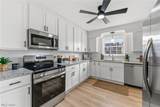
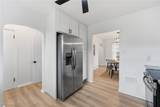
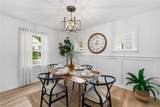
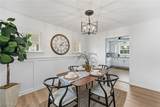
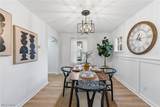
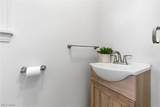
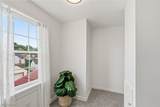
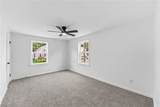
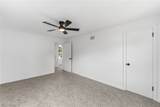
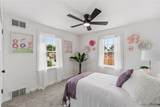
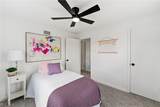
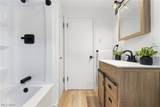
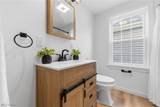
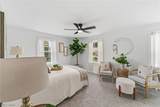
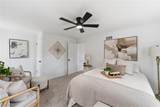
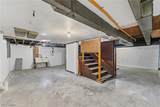
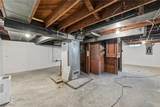
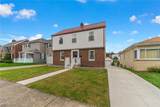
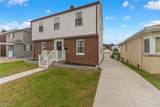
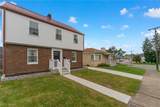
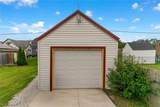
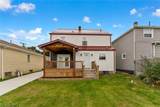
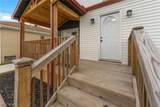
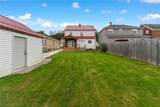
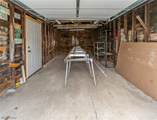
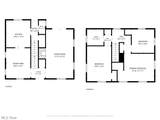
A fresh start with a little classic charm! Beautifully remodeled from top to bottom, this 3-bedroom, 1.5-bath home at 206 Hollywood Blvd. pairs extensive updates with arched doorways, spacious rooms, and an inviting flow. The kitchen shines with new cabinetry and hardware, granite countertops, and all-new stainless steel appliances, including the stove, refrigerator, microwave, and dishwasher. New laminate flooring and fresh carpet in the living room and bedrooms add comfort throughout, while the bathrooms feature updated vanities, flooring, fixtures, and tub/shower improvements. The living room’s decorative fireplace creates a charming focal point, and double French doors open to a covered back patio with a beautiful cedar ceiling, the perfect spot for morning coffee or winding down in the evening. Upstairs, three generously sized bedrooms offer room to spread out, complemented by abundant storage throughout the home. The basement provides additional space for storage, hobbies, or potential future finishing. Outside, enjoy a manageable yard, a one-car detached garage, and all-new concrete driveway, sidewalks, and steps. A new roof, vinyl siding, vinyl windows, gutters, and AC unit round out the impressive list of improvements. So much has already been done, all that’s missing is your personal touch! Schedule your showing and come see how good a fresh start can feel!!
-
3BEDS
-
0.1ACRES
-
1BATHS
-
11/2 BATHS
-
1,277SQFT
-
$164$/SQFT
Listing information © 2026 YES-MLS.
Description
A fresh start with a little classic charm! Beautifully remodeled from top to bottom, this 3-bedroom, 1.5-bath home at 206 Hollywood Blvd. pairs extensive updates with arched doorways, spacious rooms, and an inviting flow. The kitchen shines with new cabinetry and hardware, granite countertops, and all-new stainless steel appliances, including the stove, refrigerator, microwave, and dishwasher. New laminate flooring and fresh carpet in the living room and bedrooms add comfort throughout, while the bathrooms feature updated vanities, flooring, fixtures, and tub/shower improvements. The living room’s decorative fireplace creates a charming focal point, and double French doors open to a covered back patio with a beautiful cedar ceiling, the perfect spot for morning coffee or winding down in the evening. Upstairs, three generously sized bedrooms offer room to spread out, complemented by abundant storage throughout the home. The basement provides additional space for storage, hobbies, or potential future finishing. Outside, enjoy a manageable yard, a one-car detached garage, and all-new concrete driveway, sidewalks, and steps. A new roof, vinyl siding, vinyl windows, gutters, and AC unit round out the impressive list of improvements. So much has already been done, all that’s missing is your personal touch! Schedule your showing and come see how good a fresh start can feel!!
 Listing information © 2026 YES-MLS. All rights reserved.
The data relating to real estate for sale on this website comes in part from the Internet Data Exchange program of YES-MLS. Real estate listings held by brokerage firms other than The Jess Nader Team | REMAX CROSSROADS are marked with the Internet Data Exchange logo and detailed information about them includes the name of the listing broker(s). Information Deemed Reliable But Not Guaranteed. The photos may be altered, edited, enhanced or virtually staged. Data last updated 2026-10-10T22:08:24.14.