
Skip To Content

2033 Clearview Street NE

Massillon, OH 44646
  • $280,000
  • STATUS: Active
  • ON SITE: 15 Days
  • MLS #: 5247025
UPDATED: 30 min ago
$280,000
  • 3
    BEDS
  • 0.32
    ACRES
  • 2
    BATHS
  • 1
    1/2 BATHS
  • 2,338
    SQFT
  • $120
    $/SQFT
Type:
Single-Family Home
Built:
1962
County:
Area:

School Ratings & Info

School District:
Listing courtesy of Cutler Real Estate.
Listing information © 2026 YES-MLS.

Description

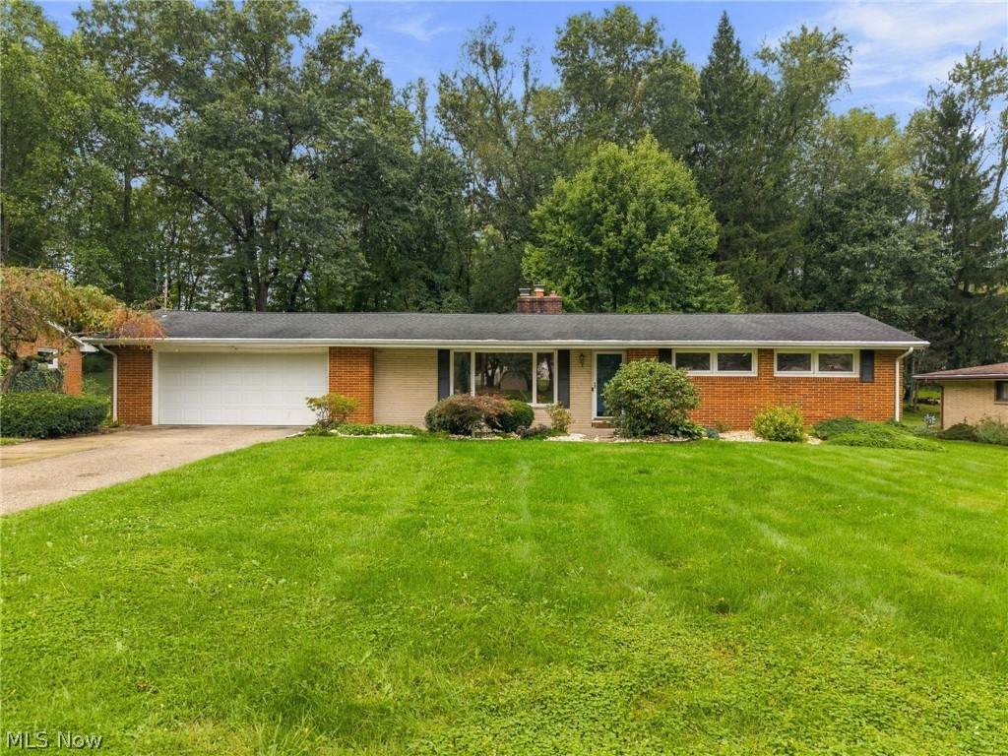
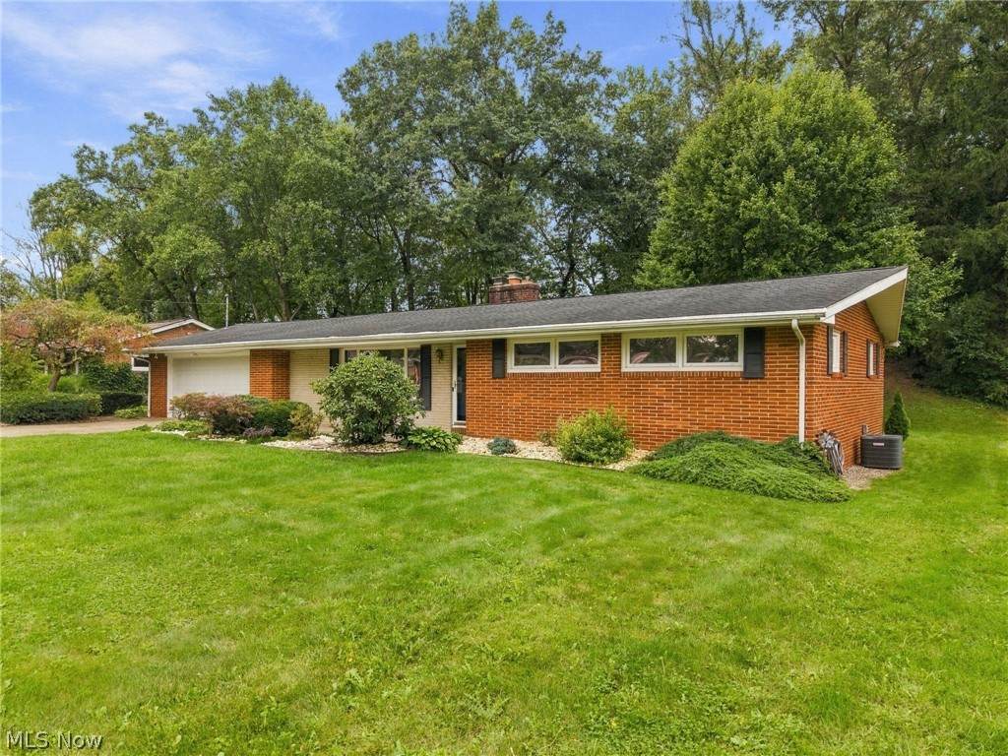
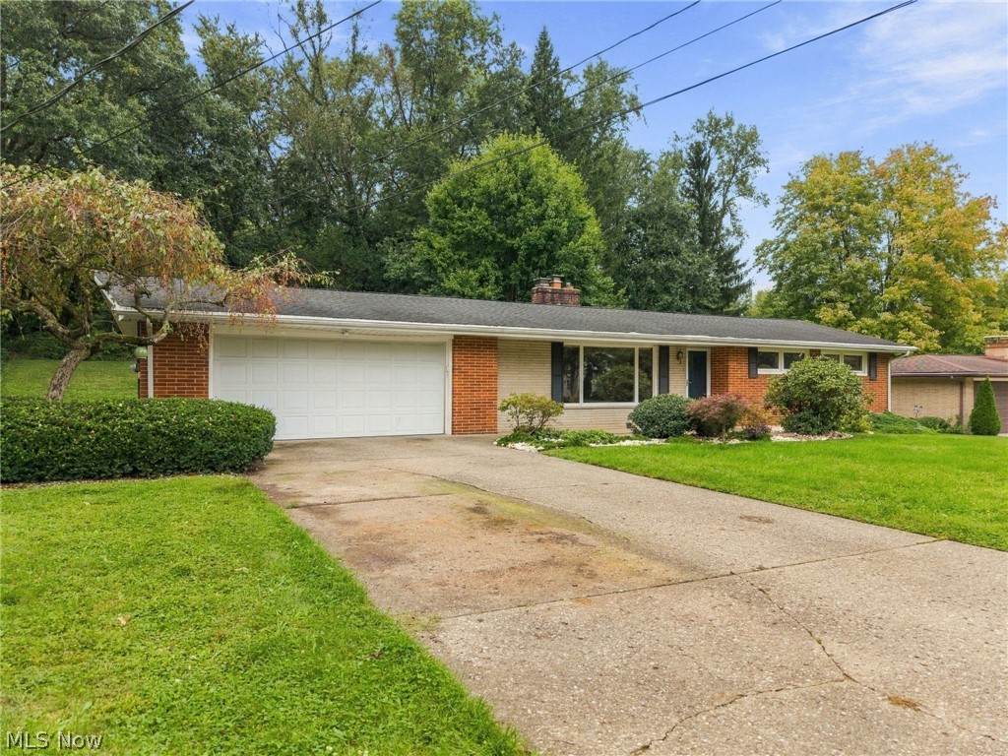
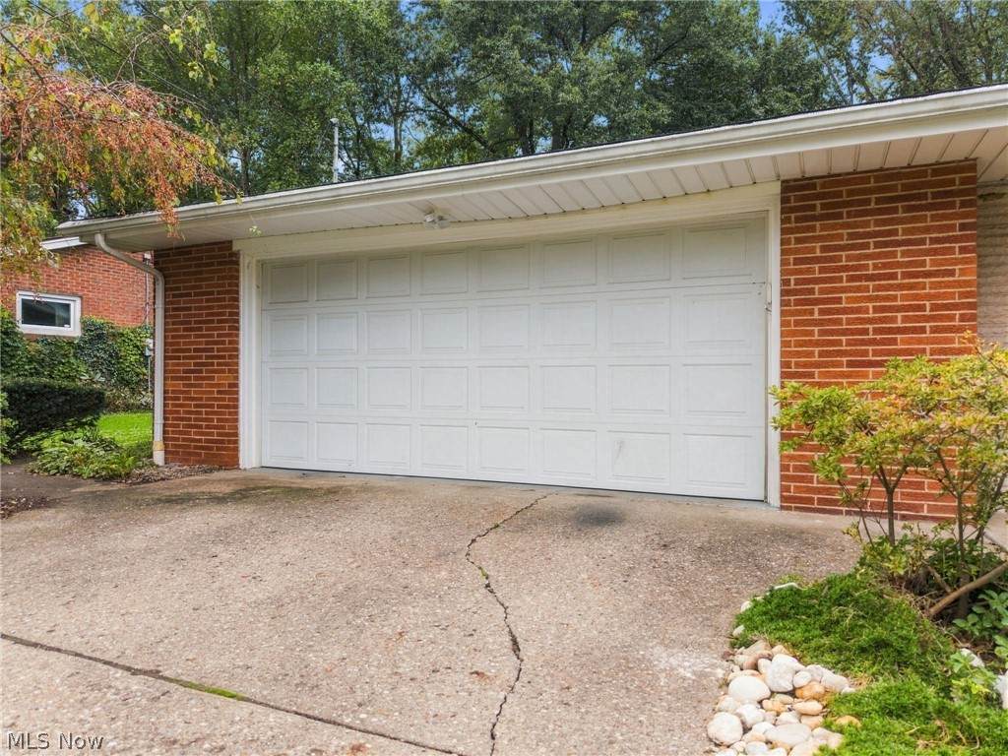
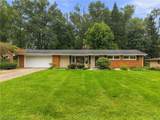
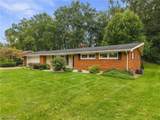
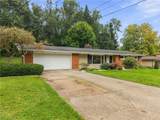
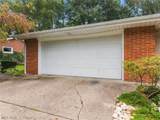
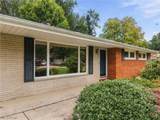
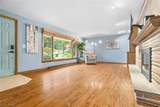
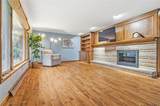
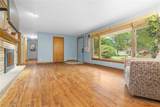
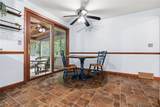
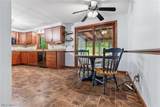
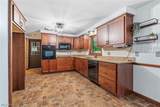
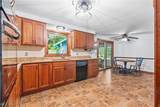
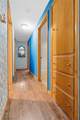
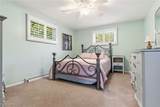
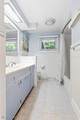
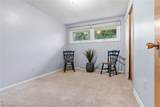
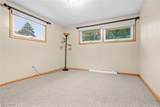
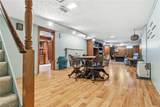
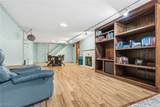
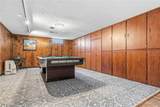
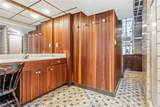
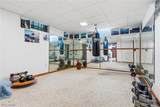
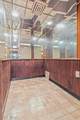
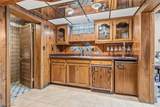
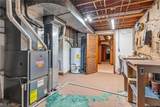
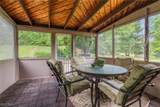
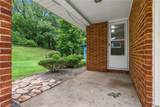
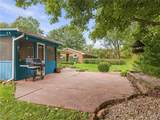
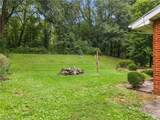
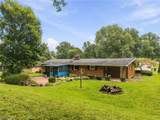
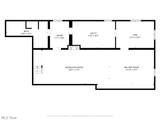
Welcome to this well maintained brick ranch located on a quiet dead end street at 2033 Clearview St NE Massillon. Fresh curb appeal welcomes you with brand new landscaping boasting four tons of rock! Inside, the custom kitchen features a lazy Susan, built in spice cabinet and a brand new oven and cooktop installed just six months ago. The awesome finished lower level is made for fun & entertaining, complete with a kitchenette featuring a sink, beverage refrigerator, bar tap, and the pool table conveys with the home. Also, on the lower level, you'll find an exercise room, ballet bar, another full bath with rain fall shower, and office. Ample built in cabinets, closets and shelves throughout ensure exceptional storage and organization! Bedroom three offers brand new carpeting with original hardwood floors preserved underneath. Through the new energy efficient sliding glass door, step into the peaceful three season sunroom overlooking a private wooded lot. Key mechanical updates and amenities include a newer roof, an installed radon mitigation system and an oversized garage equipped with hot & cold water plus a dedicated storage closet. Offered at $280000, this brick ranch boasts of outdoor space which includes rear & front porches and neighborhood charm.

Monthly Payment Calculator

Listing information © 2026 YES-MLS. All rights reserved. The data relating to real estate for sale on this website comes in part from the Internet Data Exchange program of YES-MLS. Real estate listings held by brokerage firms other than The Jess Nader Team | REMAX CROSSROADS are marked with the Internet Data Exchange logo and detailed information about them includes the name of the listing broker(s). Information Deemed Reliable But Not Guaranteed. The photos may be altered, edited, enhanced or virtually staged. Data last updated 2026-10-09T22:08:01.793.
www.jessnader.com/homes/181466798
Print Image

2033 Clearview Street NE Massillon, OH 44646

  • Price: $280,000
  • Status: Active
  • On Site: 15 Days
  • Updated: 30 min ago
  • MLS #: 5247025
3
Beds
2
Baths
1
½ Baths
0.32
Acres
2,338
SQFT
$120
$/SQFT
1962
Built
County:
Stark
Area:
Massillon
School District:
Massillon CSD
Property Description
Welcome to this well maintained brick ranch located on a quiet dead end street at 2033 Clearview St NE Massillon. Fresh curb appeal welcomes you with brand new landscaping boasting four tons of rock! Inside, the custom kitchen features a lazy Susan, built in spice cabinet and a brand new oven and cooktop installed just six months ago. The awesome finished lower level is made for fun & entertaining, complete with a kitchenette featuring a sink, beverage refrigerator, bar tap, and the pool table conveys with the home. Also, on the lower level, you'll find an exercise room, ballet bar, another full bath with rain fall shower, and office. Ample built in cabinets, closets and shelves throughout ensure exceptional storage and organization! Bedroom three offers brand new carpeting with original hardwood floors preserved underneath. Through the new energy efficient sliding glass door, step into the peaceful three season sunroom overlooking a private wooded lot. Key mechanical updates and amenities include a newer roof, an installed radon mitigation system and an oversized garage equipped with hot & cold water plus a dedicated storage closet. Offered at $280000, this brick ranch boasts of outdoor space which includes rear & front porches and neighborhood charm.
Exterior Features

Architectural Style Ranch Attached Garage YN Yes Carport YN No Construction Materials Brick Exterior Features Gas Grill Lighting Fencing None Garage YN Yes Levels Two One Lot Features < 1 /2 Acre Back Yard City Lot Dead End Sloped Down Front Yard Gentle Sloping Landscaped Wooded Other Structures None Parking Features Attached Concrete Drain Direct Access Driveway Garage Faces Front Garage Garage Door Opener Inside Entrance Kitchen Level Lighted On Site On Street Side By Side Storage Water Available Patio And Porch Features Rear Porch Front Porch Patio Screened Pool Features None Roof Asphalt Fiberglass Waterfront YN No

Interior Features

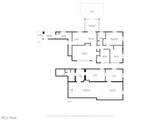
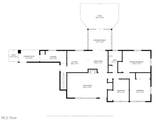
Appliances Built- In Oven Cooktop Dryer Dishwasher Disposal Microwave Range Washer Basement Daylight Full Interior Entry Partially Finished Bath / Stubbed Storage Space Walk- Up Access Basement YN Yes Below Grade Finished Area 922 Cooling Central Air Ceiling Fan(s) Cooling YN Yes Fireplace YN Yes Fireplaces Total 2 Foundation Details Block Heating Forced Air Fireplace(s) Gas Heating YN Yes Interior Features Bookcases Built-in Features Ceiling Fan(s) Primary Downstairs Pantry Storage Smart Thermostat Bar Laundry Features Washer Hookup Electric Dryer Hookup Main Level Laundry Room Laundry Tub Sink Main Level Bathrooms 2 Main Level Bedrooms 3 Rooms Laundry (First Level) Bonus Room (Lower Level) Bathroom (First Level) Bedroom (First Level) Bedroom (First Level) Primary Bedroom (First Level) Dining Room (First Level) Kitchen (First Level) Living Room (First Level) Other (Lower Level) Bathroom (Lower Level) Other (Lower Level) Sunroom (First Level) Recreation (Lower Level) Other (First Level)

Property Features

Above Grade Finished Area 1416 Association YN No Community Features None Direction Faces East Elementary School District Massillon CSD - 7609 Home Warranty YN No Land Lease YN No Listing Terms Cash Conventional FHA VA Loan Middle Or Junior School District Massillon CSD - 7609 Property Sub Type Single Family Residence Security Features Smoke Detector(s) Sewer Public Sewer Tax Annual Amount 3050 Township Massillon View Neighborhood Trees / Woods View YN Yes Water Source Public

Listing information © 2026 YES-MLS.
Listing provided courtesy of Cutler Real Estate: 330-492-7230.
Listing information © 2026 YES-MLS. All rights reserved. The data relating to real estate for sale on this website comes in part from the Internet Data Exchange program of YES-MLS. Real estate listings held by brokerage firms other than The Jess Nader Team | REMAX CROSSROADS are marked with the Internet Data Exchange logo and detailed information about them includes the name of the listing broker(s). Information Deemed Reliable But Not Guaranteed. The photos may be altered, edited, enhanced or virtually staged. Data last updated 2026-10-09T22:08:01.793.
 
https://bt-photos.global.ssl.fastly.net/normls/orig_boomver_2_5247025-2.jpg https://bt-photos.global.ssl.fastly.net/normls/orig_boomver_2_5247025-2.jpg https://bt-photos.global.ssl.fastly.net/normls/orig_boomver_2_5247025-2.jpg
Logo
The Jess Nader Team | REMAX CROSSROADS
2040 Front Street
Cuyahoga Falls OH, 44221
Listing courtesy of Cutler Real Estate.
Listing information © 2026 YES-MLS.