
Skip To Content

2011 Normandy Circle

Zanesville, OH 43701
  • $269,000
  • STATUS: Contingent
  • ON SITE: 11 Days
  • MLS #: 5250174
Under Contract
$269,000
  • 4
    BEDS
  • 0.26
    ACRES
  • 1
    BATHS
  • 1
    1/2 BATHS
  • 2,018
    SQFT
  • $133
    $/SQFT
Neighborhood:
Type:
Single-Family Home
Built:
1955
County:
Area:

School Ratings & Info

School District:
Listing courtesy of Lepi & Associates.
Listing information © 2026 YES-MLS.

Description

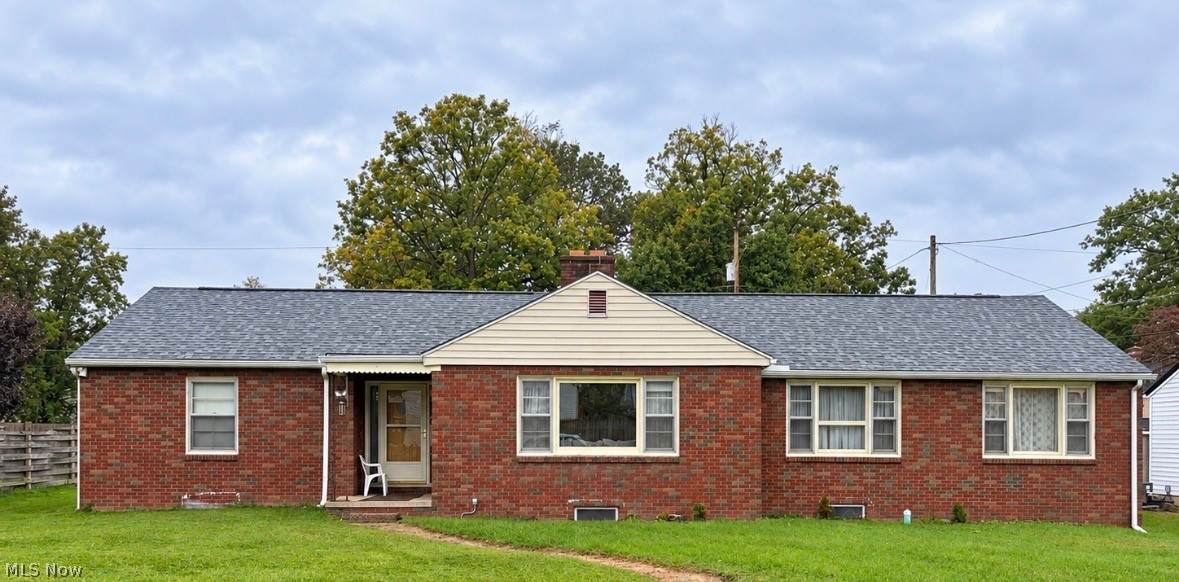
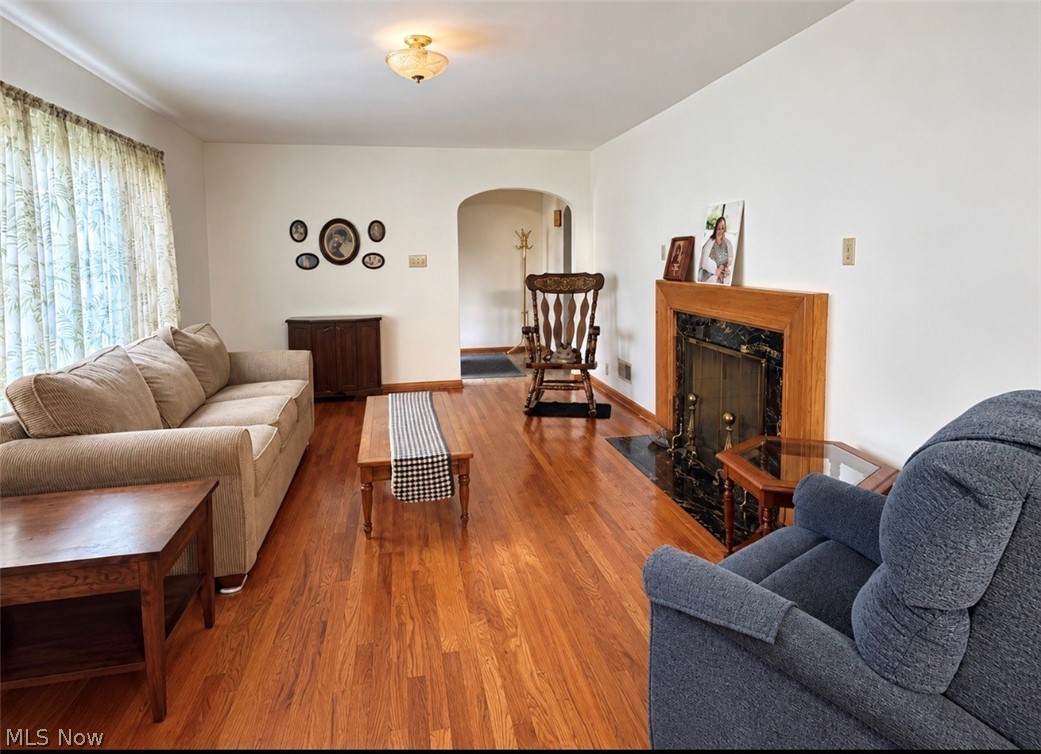
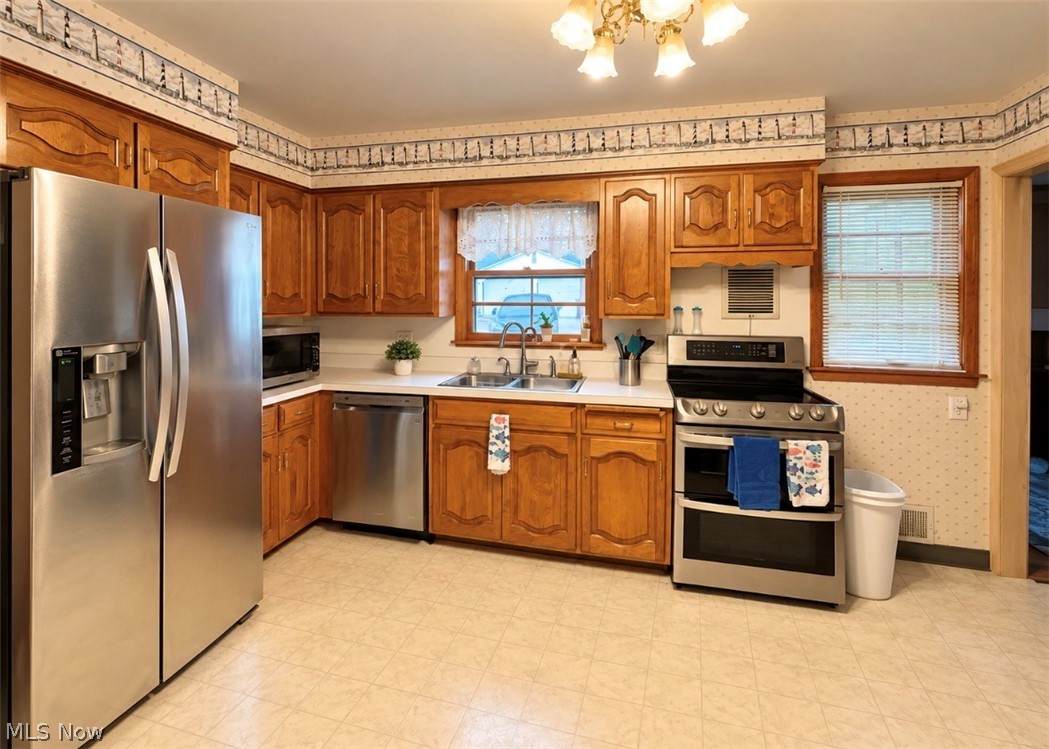
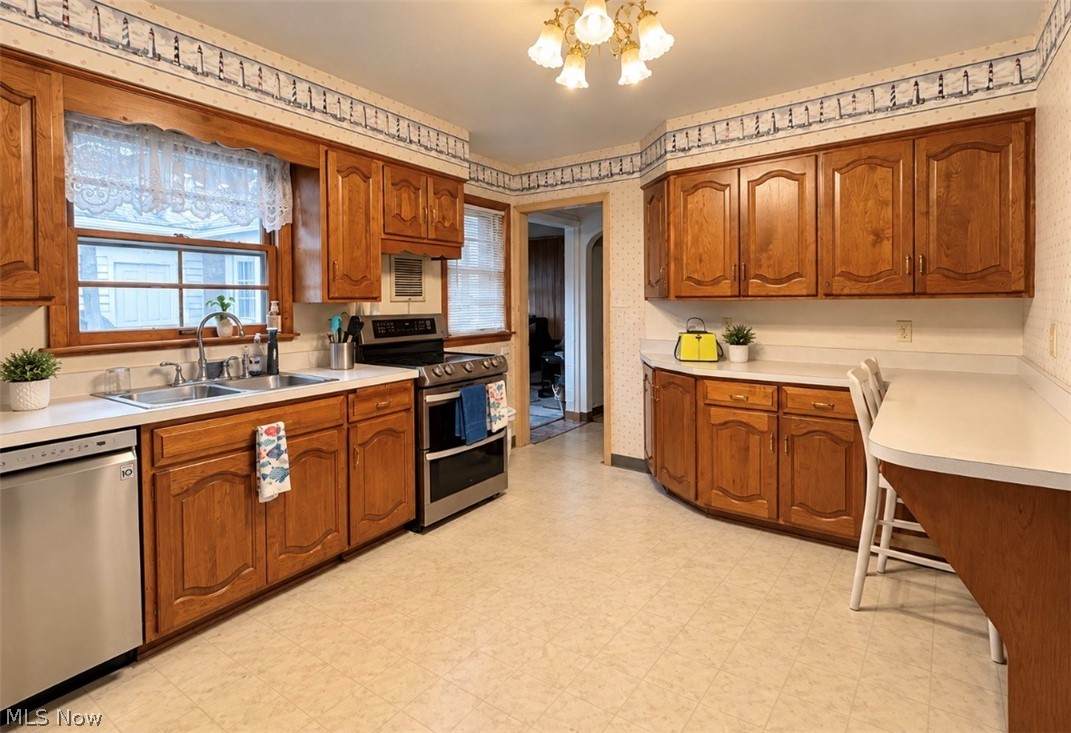
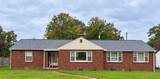
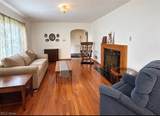
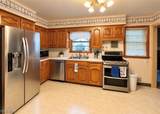
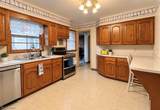
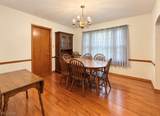
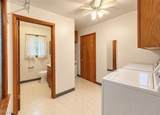
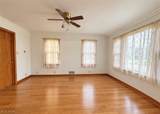
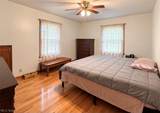
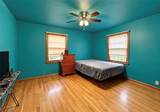
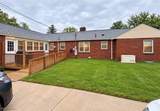
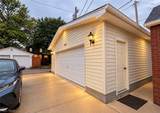
Very well-kept brick ranch offering comfortable one-floor living with 1.5 baths and convenient main-level laundry. This home has been lovingly maintained and features beautiful hardwood floors, a spacious living room with fireplace, an additional large family room, and a roomy kitchen with plenty of cabinetry and counter space. Numerous updates add peace of mind, including a roof in 2021, newer flooring, electrical panel in 2025, whole-house Generac generator in 2023, updated shower in 2025, appliances in 2021, and newer plumbing. A water filtration system is also in place. Outside, enjoy the updated porch and ramp added in 2023, a well-maintained yard, and a detached garage with additional storage. A solid, cared-for home with great space, practical updates, and easy main-level living!

Monthly Payment Calculator

Listing information © 2026 YES-MLS. All rights reserved. The data relating to real estate for sale on this website comes in part from the Internet Data Exchange program of YES-MLS. Real estate listings held by brokerage firms other than The Jess Nader Team | REMAX CROSSROADS are marked with the Internet Data Exchange logo and detailed information about them includes the name of the listing broker(s). Information Deemed Reliable But Not Guaranteed. The photos may be altered, edited, enhanced or virtually staged. Data last updated 2026-10-14T00:07:49.25.
www.jessnader.com/homes/181766602
Print Image

2011 Normandy Circle Zanesville, OH 43701

  • Price: $269,000
  • Status: Contingent
  • On Site: 11 Days
  • MLS #: 5250174
4
Beds
1
Baths
1
½ Baths
0.26
Acres
2,018
SQFT
$133
$/SQFT
1955
Built
Neighborhood:
Combs
County:
Muskingum
Area:
Zanesville
School District:
Zanesville CSD
Property Description
Very well-kept brick ranch offering comfortable one-floor living with 1.5 baths and convenient main-level laundry. This home has been lovingly maintained and features beautiful hardwood floors, a spacious living room with fireplace, an additional large family room, and a roomy kitchen with plenty of cabinetry and counter space. Numerous updates add peace of mind, including a roof in 2021, newer flooring, electrical panel in 2025, whole-house Generac generator in 2023, updated shower in 2025, appliances in 2021, and newer plumbing. A water filtration system is also in place. Outside, enjoy the updated porch and ramp added in 2023, a well-maintained yard, and a detached garage with additional storage. A solid, cared-for home with great space, practical updates, and easy main-level living!
Exterior Features

Architectural Style Ranch Attached Garage YN No Carport YN No Construction Materials Brick Garage YN Yes Levels One Parking Features Alley Access Concrete Detached Garage Roof Shingle Waterfront YN No

Interior Features

Basement Full Basement YN Yes Cooling Central Air Cooling YN Yes Fireplace YN Yes Fireplaces Total 1 Heating Forced Air Gas Heating YN Yes Main Level Bathrooms 2 Main Level Bedrooms 4

Property Features

Above Grade Finished Area 2018 Association YN No Elementary School District Zanesville CSD - 6006 Home Warranty YN No Land Lease YN No Middle Or Junior School District Zanesville CSD - 6006 Property Sub Type Single Family Residence Sewer Public Sewer Special Listing Conditions Standard Tax Annual Amount 2000 Township Zanesville Water Source Public

Listing information © 2026 YES-MLS.
Listing provided courtesy of Lepi & Associates: 740-455-3730.
Listing information © 2026 YES-MLS. All rights reserved. The data relating to real estate for sale on this website comes in part from the Internet Data Exchange program of YES-MLS. Real estate listings held by brokerage firms other than The Jess Nader Team | REMAX CROSSROADS are marked with the Internet Data Exchange logo and detailed information about them includes the name of the listing broker(s). Information Deemed Reliable But Not Guaranteed. The photos may be altered, edited, enhanced or virtually staged. Data last updated 2026-10-14T00:07:49.25.
 
https://bt-photos.global.ssl.fastly.net/normls/orig_boomver_1_5250174-2.jpg https://bt-photos.global.ssl.fastly.net/normls/orig_boomver_1_5250174-2.jpg https://bt-photos.global.ssl.fastly.net/normls/orig_boomver_1_5250174-2.jpg
Logo
The Jess Nader Team | REMAX CROSSROADS
2040 Front Street
Cuyahoga Falls OH, 44221
Listing courtesy of Lepi & Associates.
Listing information © 2026 YES-MLS.