


Description
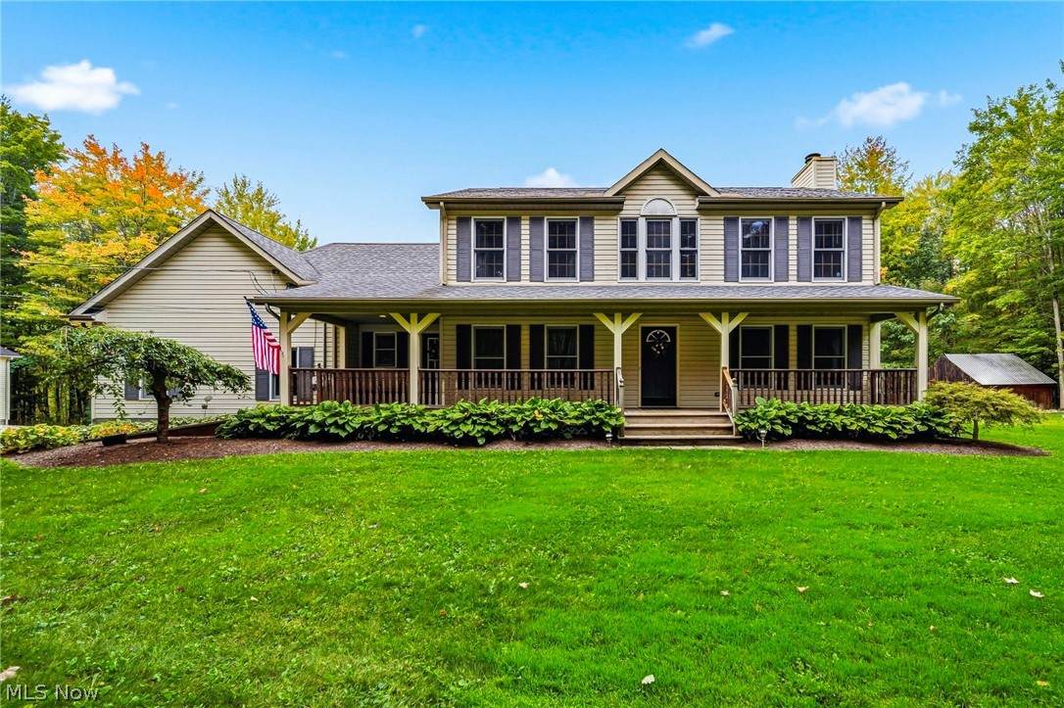
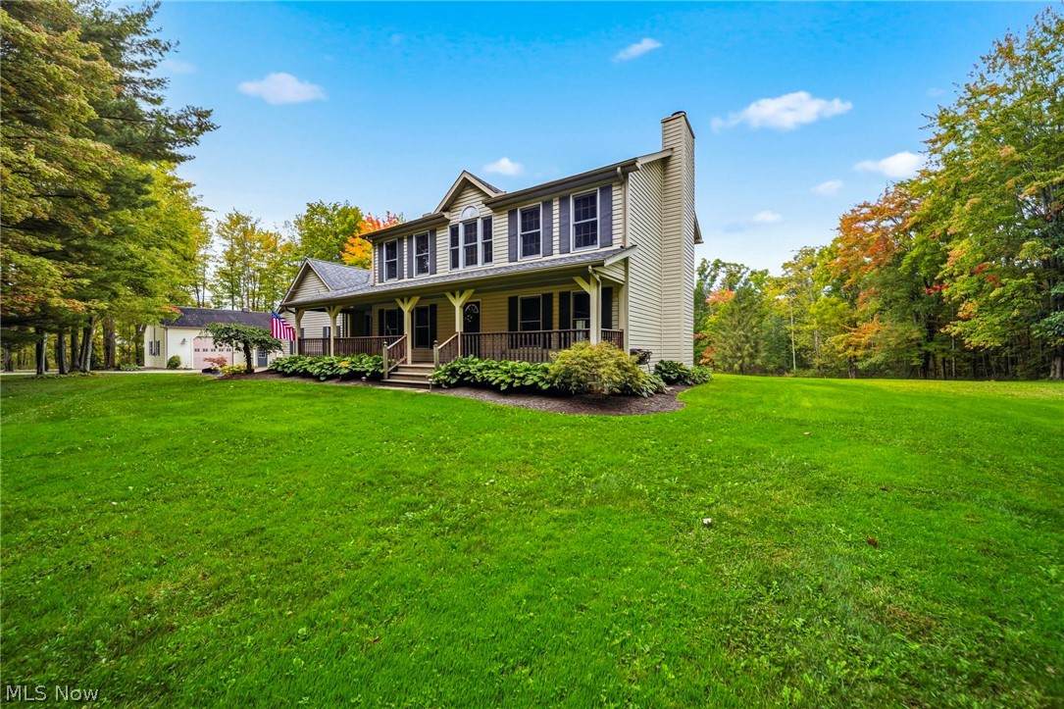
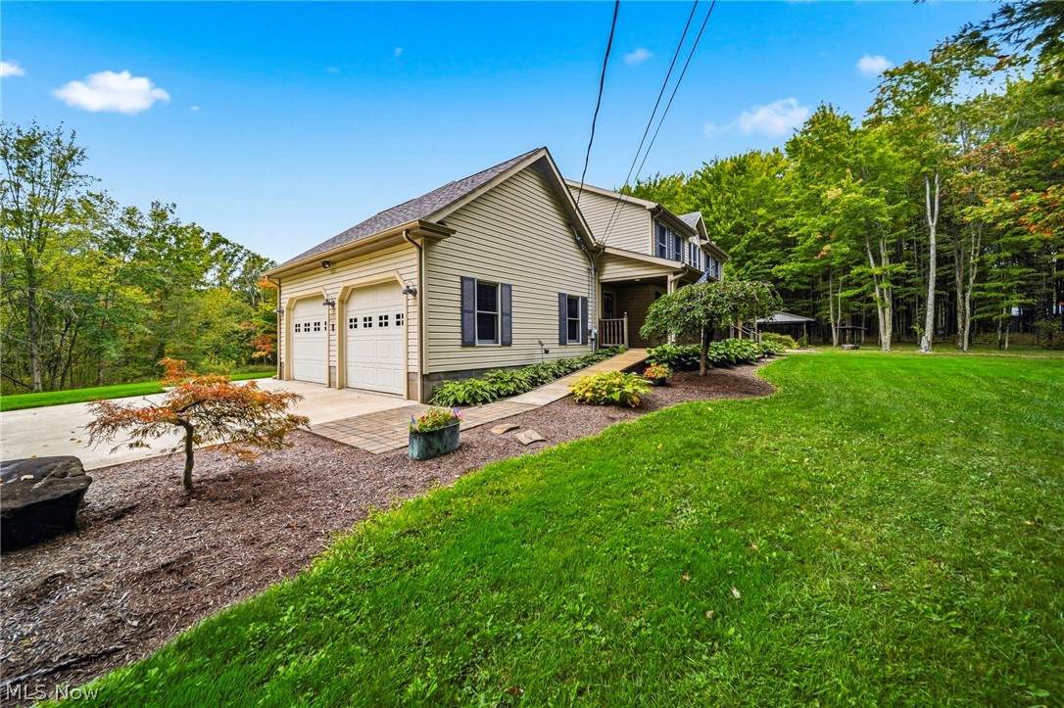
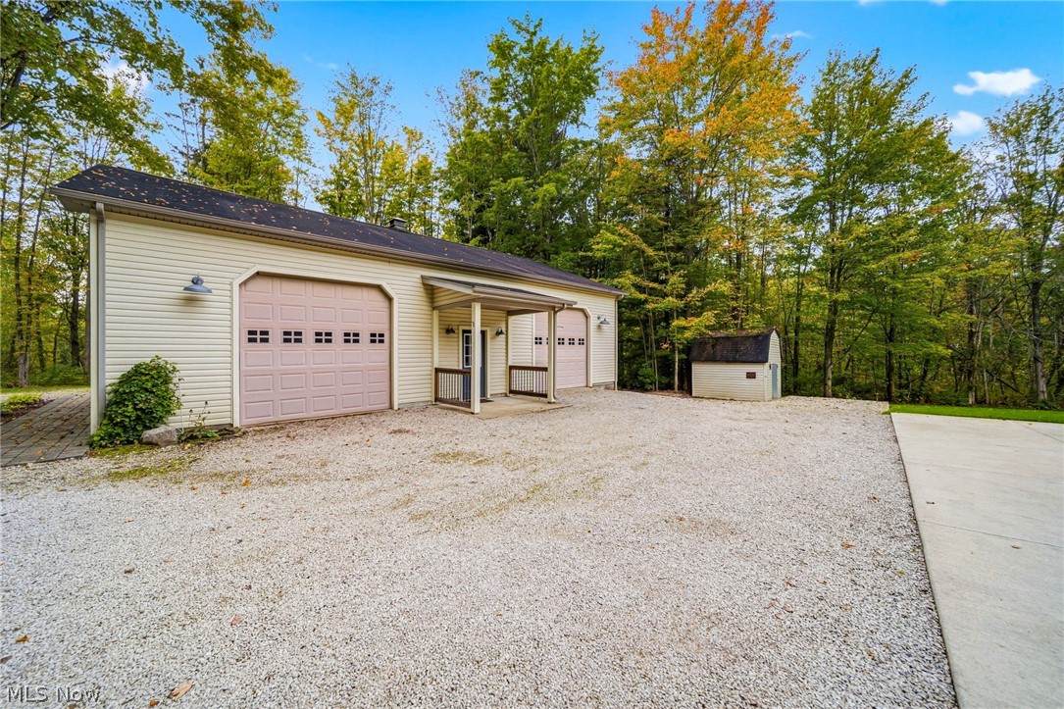
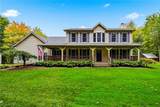
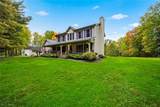
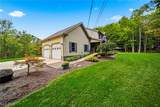
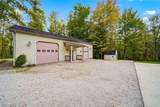
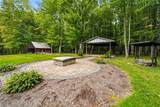
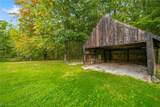
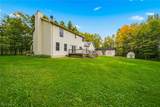
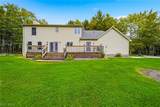
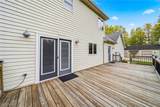
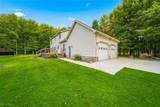
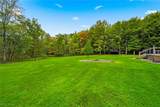
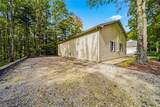
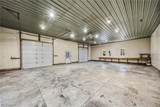
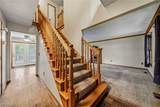
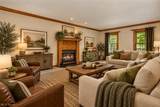
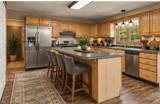
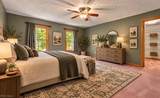
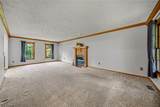
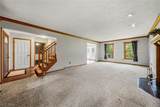
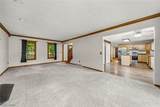
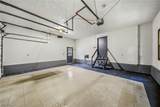
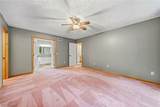
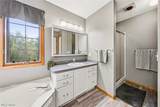
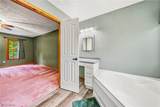
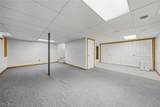
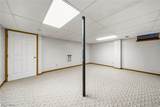
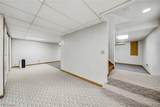
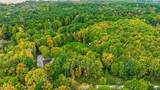
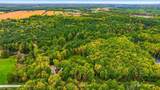
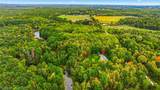
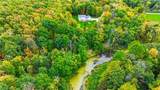
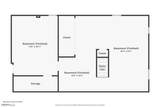
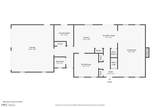
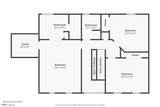
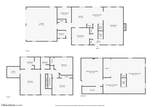
Private. Serene. Surrounded by Nature. Discover the perfect rural retreat on 5.12 beautiful wooded acres, where privacy and peaceful living come together along the scenic Mill Creek. Tucked away among mature woods, this spacious 3-bedroom, 2.5-bath home offers the flexibility of a possible 4th bedroom and plenty of room to live, work, relax and enjoy the outdoors. A large, inviting covered front porch welcomes you home and provides the perfect place to start your morning or unwind at the end of the day. The back of the home opens to a deck overlooking a remarkable backyard—an open, sunny space surrounded by woods and offering endless possibilities for gardening, recreation, entertaining or simply enjoying the peaceful setting. The full finished basement provides additional living space for a family room, recreation area, home office, gym or guest space. Outside, the property continues shines. A massive 32 x 48 detached garage features radiant floor heat, 12-foot ceilings and 9-foot overhead doors, providing an exceptional space for vehicles, equipment, hobbies or a workshop. Behind the garage is an RV site with hookups. On the opposite side of the yard, a pavilion and firepit create another wonderful gathering space for summer evenings, entertaining friends and family, or relaxing under the stars. With woods for privacy, sunshine in the backyard, Mill Creek along the property and room to spread out, this is a rare opportunity to embrace a true rural lifestyle. Conveniently located just 5 miles outside Jefferson Village and less than 2 miles from Route 11, this property offers the best of both worlds—a private country setting with easy access to nearby shopping, schools, dining and major travel routes. Whether you're looking to raise a family, establish a homestead, enjoy your hobbies and equipment, or simply escape the noise and have room to breathe, this property offers the privacy, space and natural beauty you've been searching for.
-
3BEDS
-
5.12ACRES
-
2BATHS
-
11/2 BATHS
-
3,186SQFT
-
$151$/SQFT
Listing information © 2026 YES-MLS.
Description
Private. Serene. Surrounded by Nature. Discover the perfect rural retreat on 5.12 beautiful wooded acres, where privacy and peaceful living come together along the scenic Mill Creek. Tucked away among mature woods, this spacious 3-bedroom, 2.5-bath home offers the flexibility of a possible 4th bedroom and plenty of room to live, work, relax and enjoy the outdoors. A large, inviting covered front porch welcomes you home and provides the perfect place to start your morning or unwind at the end of the day. The back of the home opens to a deck overlooking a remarkable backyard—an open, sunny space surrounded by woods and offering endless possibilities for gardening, recreation, entertaining or simply enjoying the peaceful setting. The full finished basement provides additional living space for a family room, recreation area, home office, gym or guest space. Outside, the property continues shines. A massive 32 x 48 detached garage features radiant floor heat, 12-foot ceilings and 9-foot overhead doors, providing an exceptional space for vehicles, equipment, hobbies or a workshop. Behind the garage is an RV site with hookups. On the opposite side of the yard, a pavilion and firepit create another wonderful gathering space for summer evenings, entertaining friends and family, or relaxing under the stars. With woods for privacy, sunshine in the backyard, Mill Creek along the property and room to spread out, this is a rare opportunity to embrace a true rural lifestyle. Conveniently located just 5 miles outside Jefferson Village and less than 2 miles from Route 11, this property offers the best of both worlds—a private country setting with easy access to nearby shopping, schools, dining and major travel routes. Whether you're looking to raise a family, establish a homestead, enjoy your hobbies and equipment, or simply escape the noise and have room to breathe, this property offers the privacy, space and natural beauty you've been searching for.
 Listing information © 2026 YES-MLS. All rights reserved.
The data relating to real estate for sale on this website comes in part from the Internet Data Exchange program of YES-MLS. Real estate listings held by brokerage firms other than The Jess Nader Team | REMAX CROSSROADS are marked with the Internet Data Exchange logo and detailed information about them includes the name of the listing broker(s). Information Deemed Reliable But Not Guaranteed. The photos may be altered, edited, enhanced or virtually staged. Data last updated 2026-10-13T18:08:04.447.