






Description
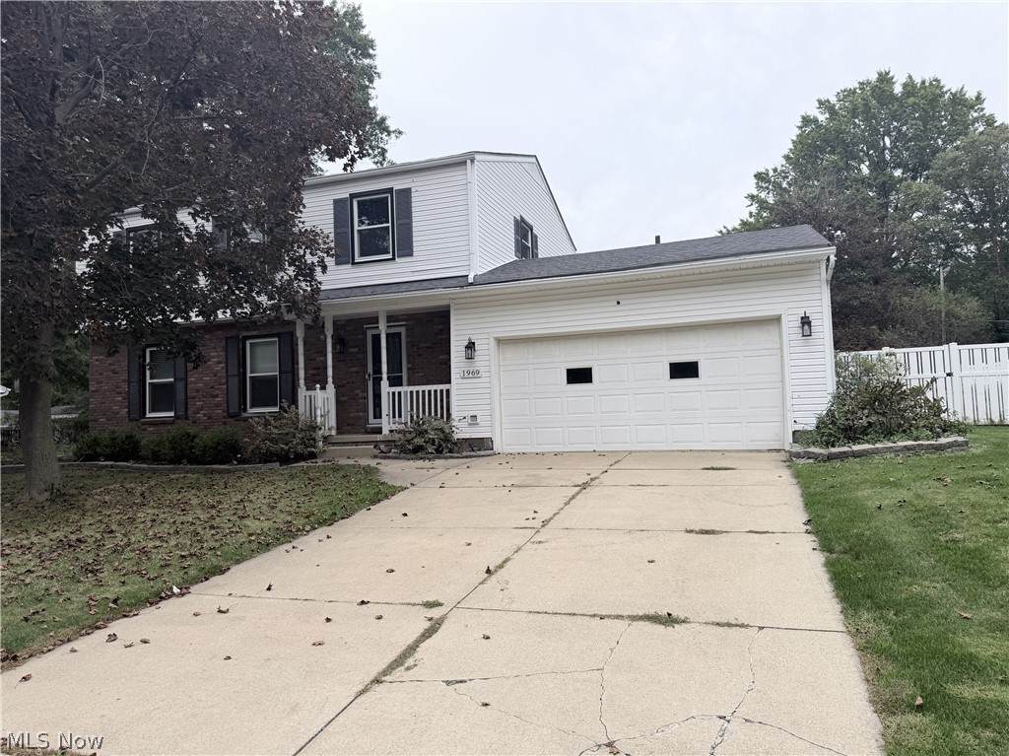
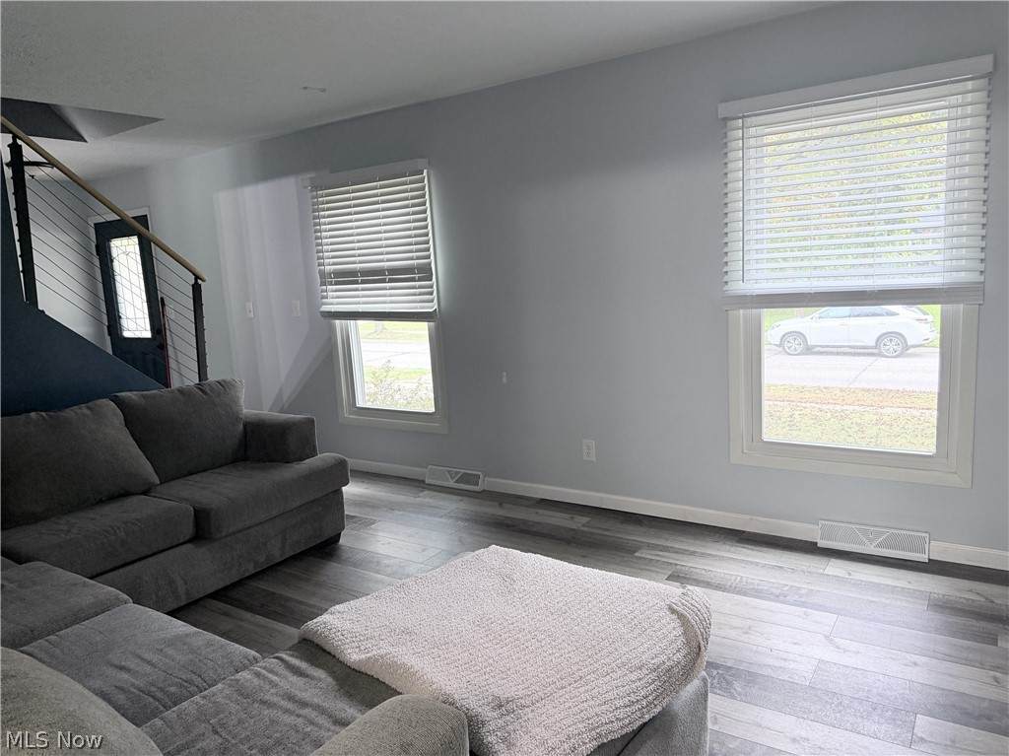
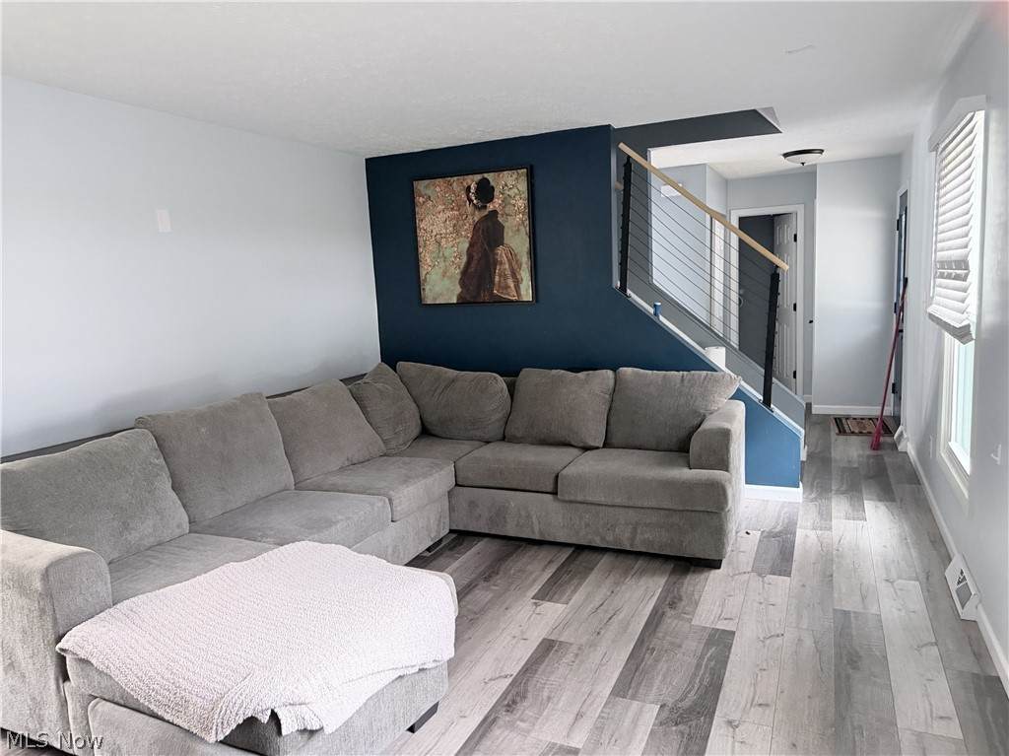
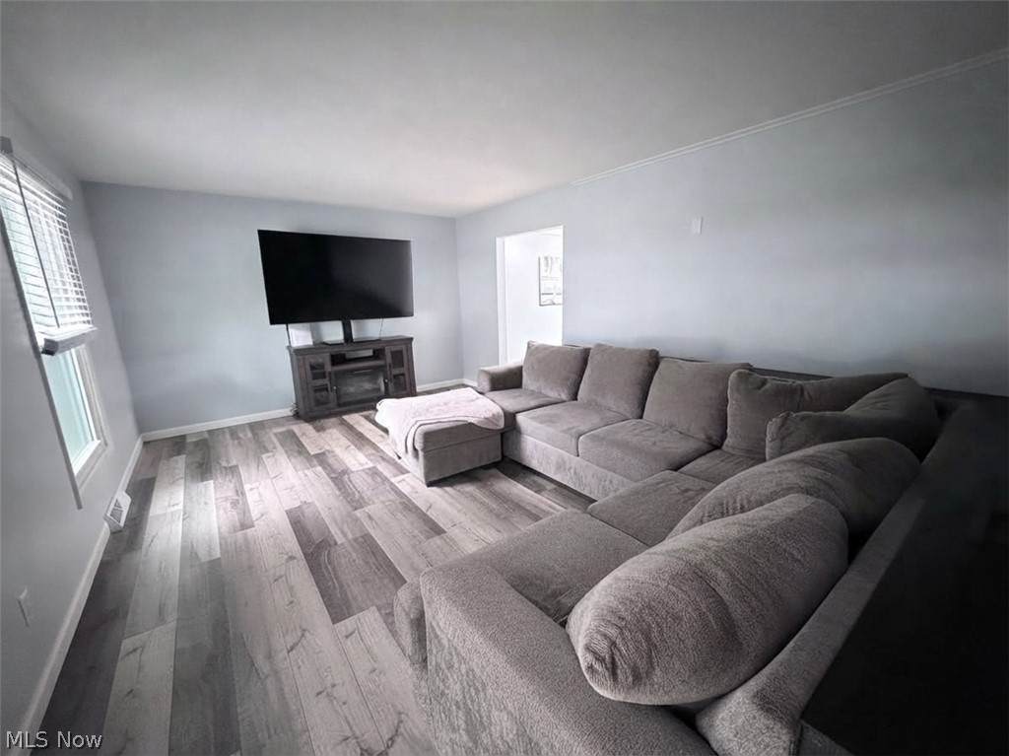
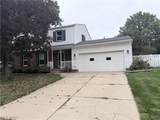
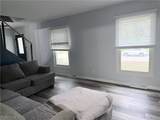
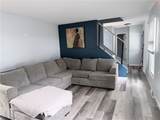
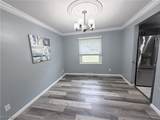
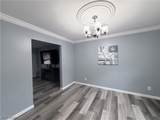
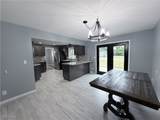
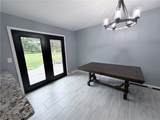
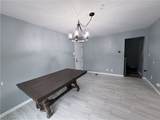
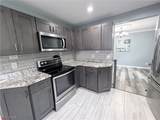
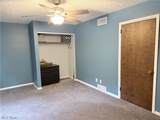
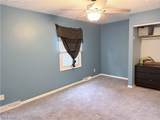
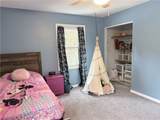
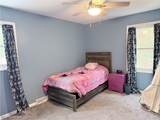
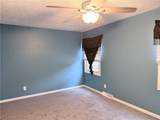
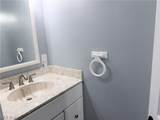
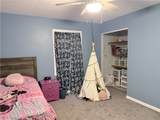
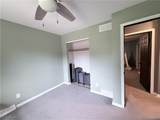
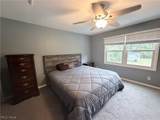
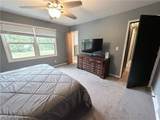
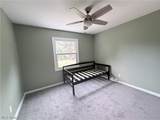
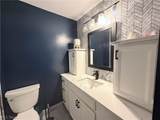
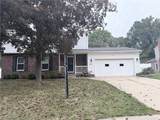
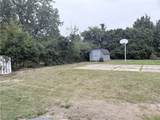
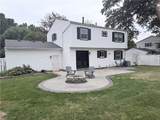
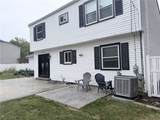
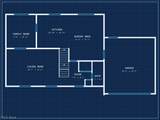
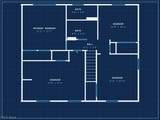
Welcome to 1969 Willowdale Drive, a beautifully maintained colonial in a desirable Stow neighborhood. This move-in-ready home offers four bedrooms, two full baths, and a convenient main-level half bath, with a welcoming foyer leading to a spacious living room and formal dining room featuring attractive LVP flooring. The updated kitchen includes granite countertops, a tile backsplash, newer cabinetry, stainless-steel appliances, and a bright dining area with double-door access to the backyard. Upstairs, the primary suite features a private ensuite bath, while the additional bedrooms are served by a second full bathroom with a beautifully tiled shower. The full, unfinished basement provides excellent storage and future finishing potential for a recreation room, home gym, or hobby area, and it has been professionally waterproofed with a lifetime transferable guarantee. Outside, enjoy a fully fenced backyard with a stamped-concrete patio, storage shed, and dedicated concrete basketball pad, plus wiring already in place for an optional outdoor jacuzzi. With an asphalt-shingle roof only about five years old, generous living space, and a backyard made for entertaining, this well-cared-for home is ready for its next chapter.
-
4BEDS
-
0.37ACRES
-
2BATHS
-
11/2 BATHS
-
2,153SQFT
-
$151$/SQFT
Listing information © 2026 YES-MLS.
Description
Welcome to 1969 Willowdale Drive, a beautifully maintained colonial in a desirable Stow neighborhood. This move-in-ready home offers four bedrooms, two full baths, and a convenient main-level half bath, with a welcoming foyer leading to a spacious living room and formal dining room featuring attractive LVP flooring. The updated kitchen includes granite countertops, a tile backsplash, newer cabinetry, stainless-steel appliances, and a bright dining area with double-door access to the backyard. Upstairs, the primary suite features a private ensuite bath, while the additional bedrooms are served by a second full bathroom with a beautifully tiled shower. The full, unfinished basement provides excellent storage and future finishing potential for a recreation room, home gym, or hobby area, and it has been professionally waterproofed with a lifetime transferable guarantee. Outside, enjoy a fully fenced backyard with a stamped-concrete patio, storage shed, and dedicated concrete basketball pad, plus wiring already in place for an optional outdoor jacuzzi. With an asphalt-shingle roof only about five years old, generous living space, and a backyard made for entertaining, this well-cared-for home is ready for its next chapter.
 Listing information © 2026 YES-MLS. All rights reserved.
The data relating to real estate for sale on this website comes in part from the Internet Data Exchange program of YES-MLS. Real estate listings held by brokerage firms other than The Jess Nader Team | REMAX CROSSROADS are marked with the Internet Data Exchange logo and detailed information about them includes the name of the listing broker(s). Information Deemed Reliable But Not Guaranteed. The photos may be altered, edited, enhanced or virtually staged. Data last updated 2026-10-16T00:08:13.493.