




Description
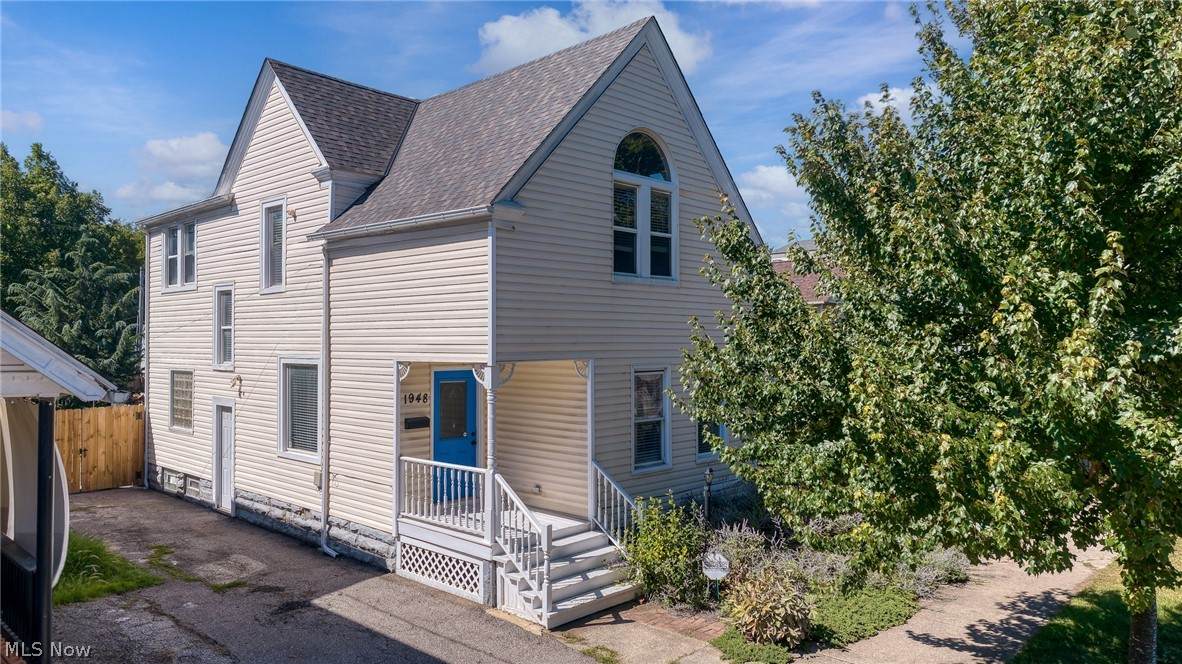
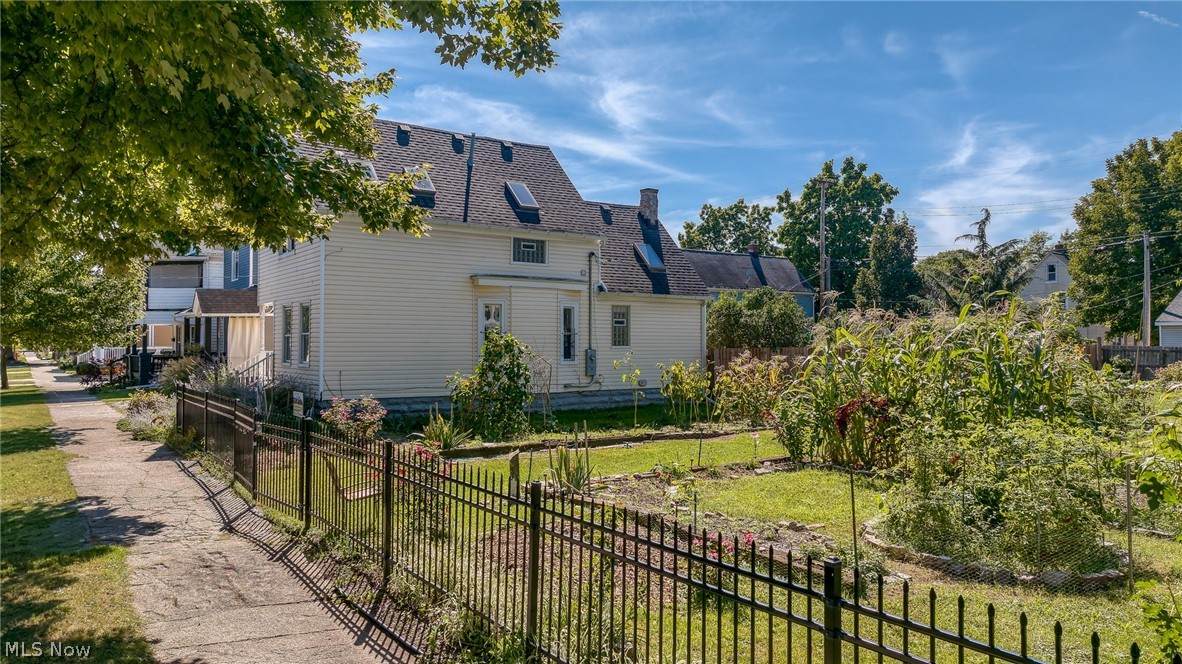
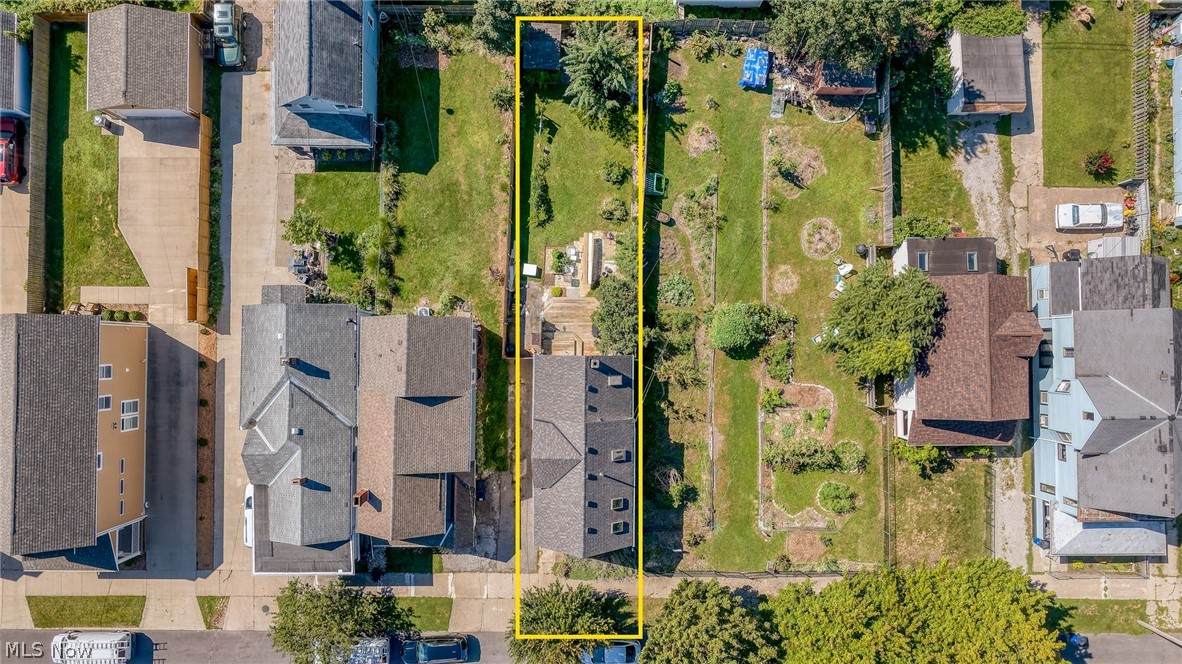
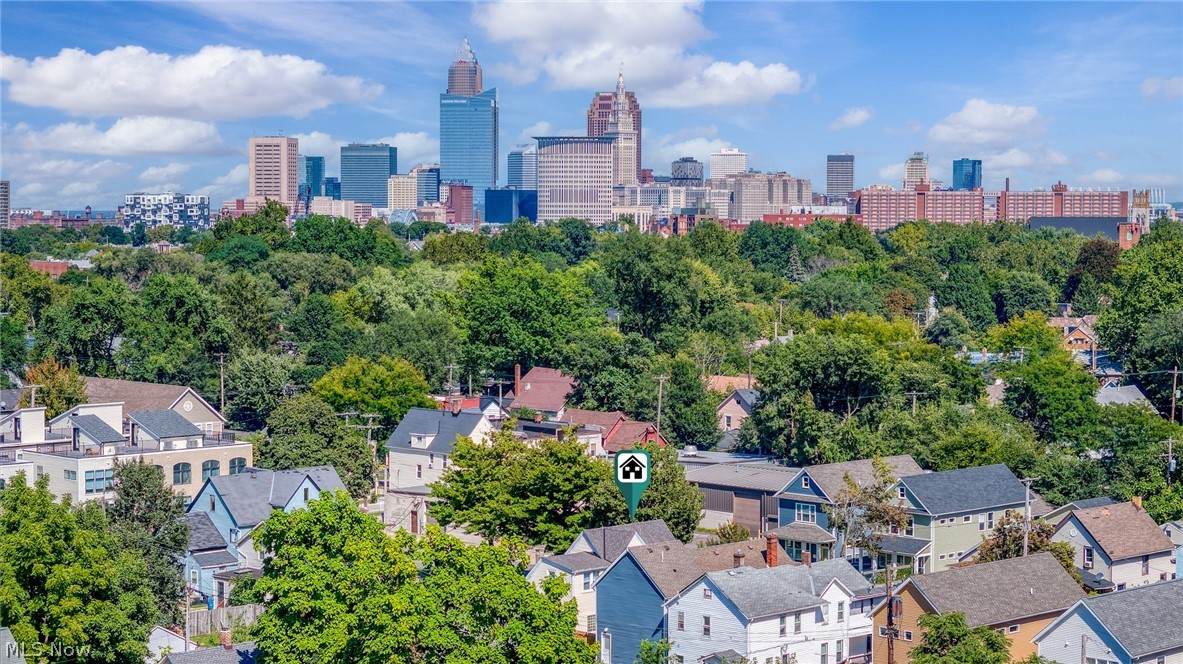
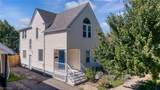
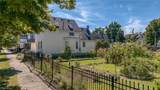
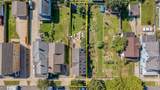
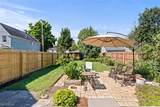
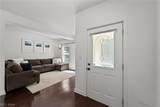
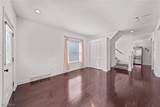
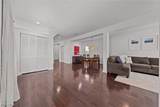
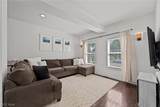
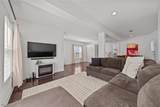
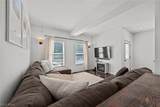
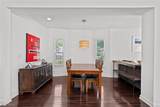
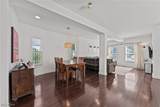
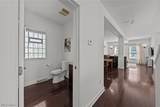
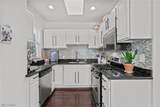
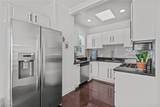
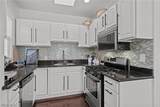
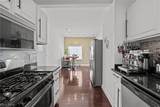
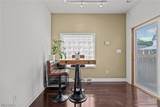
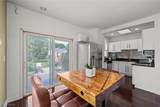
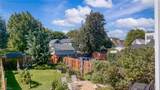
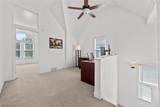
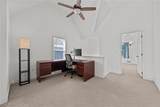
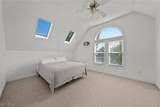
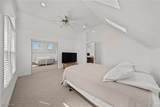
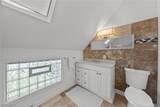
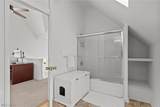
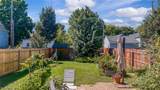
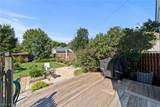
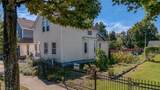
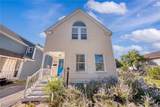
Enjoy a turnkey, affordable home with an incredible yard, off-street parking and easy access to Lorain Ave shops and restaurants in Ohio City, one of the fastest-growing neighborhoods on Cleveland's near west side. This home has been updated from top to bottom, with an open floor plan and new finishes throughout. Gleaming hardwood floors run through the first floor into the eat-in kitchen, and high ceilings fill the foyer, living and dining areas with natural light. The kitchen has a full suite of stainless appliances, granite counters, a glass and travertine tile backsplash, and a vaulted ceiling with a skylight. Glass slider door opens to the rear deck and a fenced yard that has been transformed over the years into an outdoor getaway with a patio, garden beds and perennials. A remodeled half bath finishes the first floor. Upstairs you'll find a loft, vaulted ceilings, skylights, and frosted transom windows that bring even more light into the space. The full bath has also been remodeled with travertine tile and a tub/shower combo. Enjoy peace of mind with updated plumbing and electrical, plus a new furnace and hot water tank. The community garden next door to the north adds to the pleasant, green setting. It feels like newer construction without the bigger price. Schedule your showing today!
-
2BEDS
-
0.09ACRES
-
1BATHS
-
11/2 BATHS
-
1,568SQFT
-
$220$/SQFT
Listing information © 2026 YES-MLS.
Description
Enjoy a turnkey, affordable home with an incredible yard, off-street parking and easy access to Lorain Ave shops and restaurants in Ohio City, one of the fastest-growing neighborhoods on Cleveland's near west side. This home has been updated from top to bottom, with an open floor plan and new finishes throughout. Gleaming hardwood floors run through the first floor into the eat-in kitchen, and high ceilings fill the foyer, living and dining areas with natural light. The kitchen has a full suite of stainless appliances, granite counters, a glass and travertine tile backsplash, and a vaulted ceiling with a skylight. Glass slider door opens to the rear deck and a fenced yard that has been transformed over the years into an outdoor getaway with a patio, garden beds and perennials. A remodeled half bath finishes the first floor. Upstairs you'll find a loft, vaulted ceilings, skylights, and frosted transom windows that bring even more light into the space. The full bath has also been remodeled with travertine tile and a tub/shower combo. Enjoy peace of mind with updated plumbing and electrical, plus a new furnace and hot water tank. The community garden next door to the north adds to the pleasant, green setting. It feels like newer construction without the bigger price. Schedule your showing today!
 Listing information © 2026 YES-MLS. All rights reserved.
The data relating to real estate for sale on this website comes in part from the Internet Data Exchange program of YES-MLS. Real estate listings held by brokerage firms other than The Jess Nader Team | REMAX CROSSROADS are marked with the Internet Data Exchange logo and detailed information about them includes the name of the listing broker(s). Information Deemed Reliable But Not Guaranteed. The photos may be altered, edited, enhanced or virtually staged. Data last updated 2026-10-10T13:08:12.147.