


Description
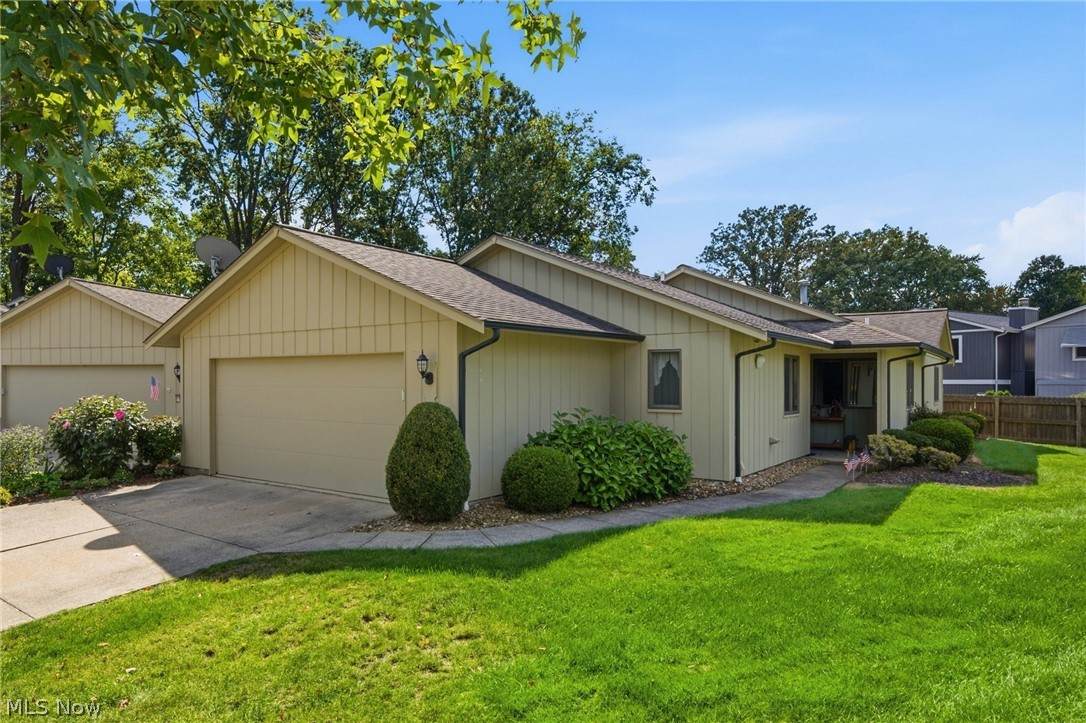
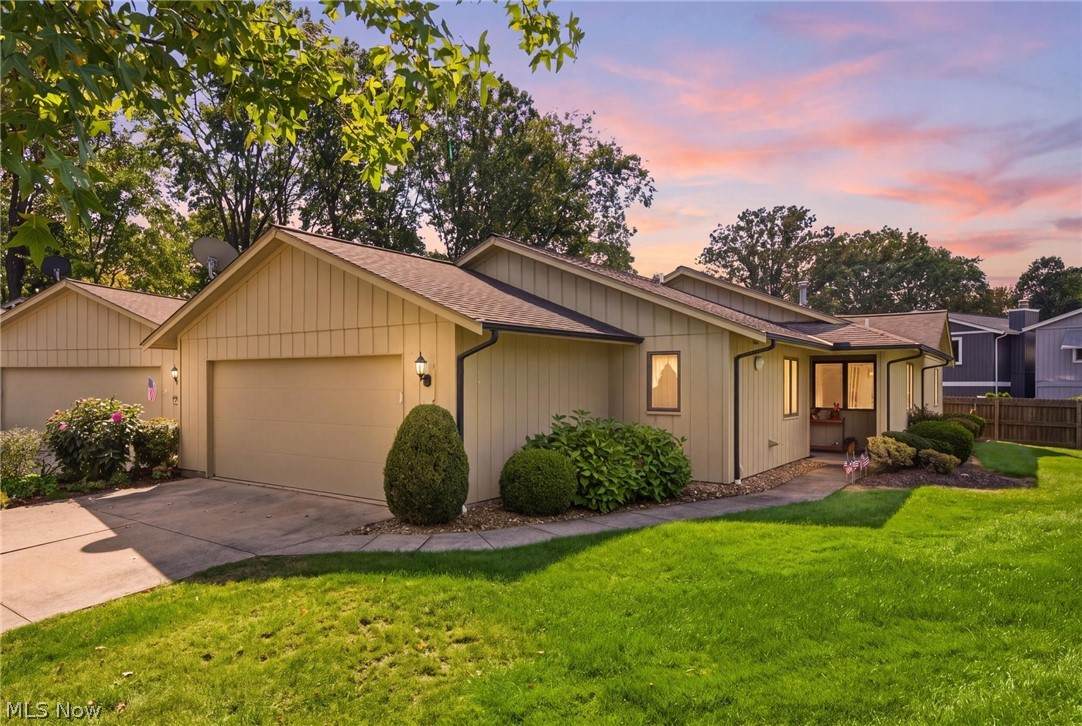
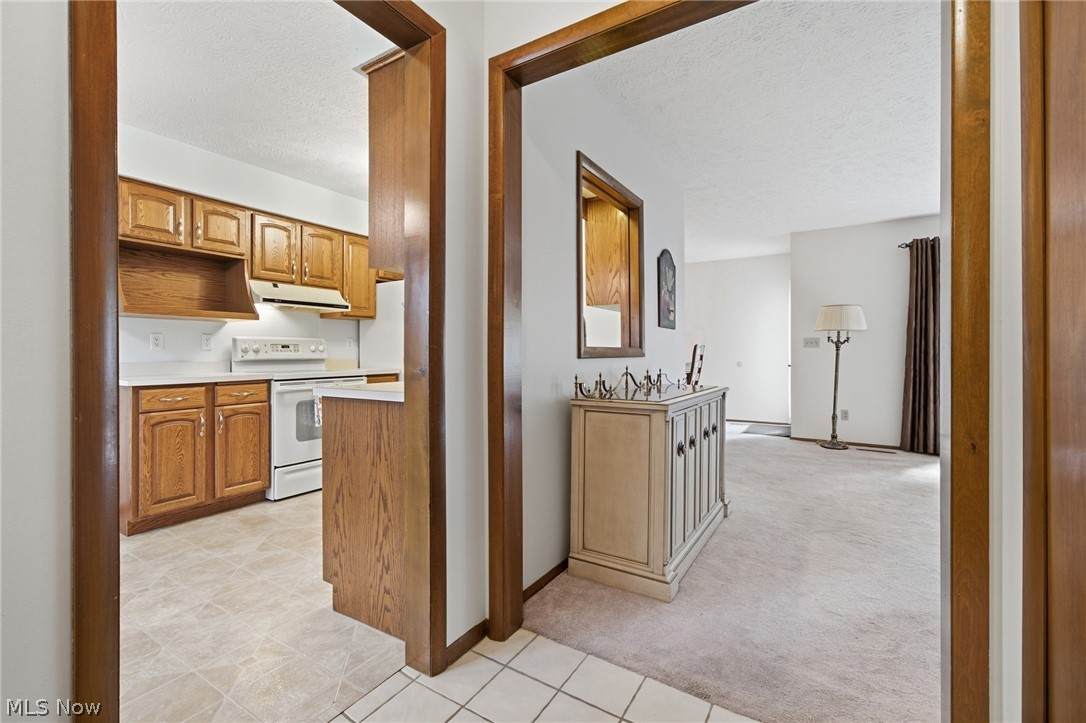
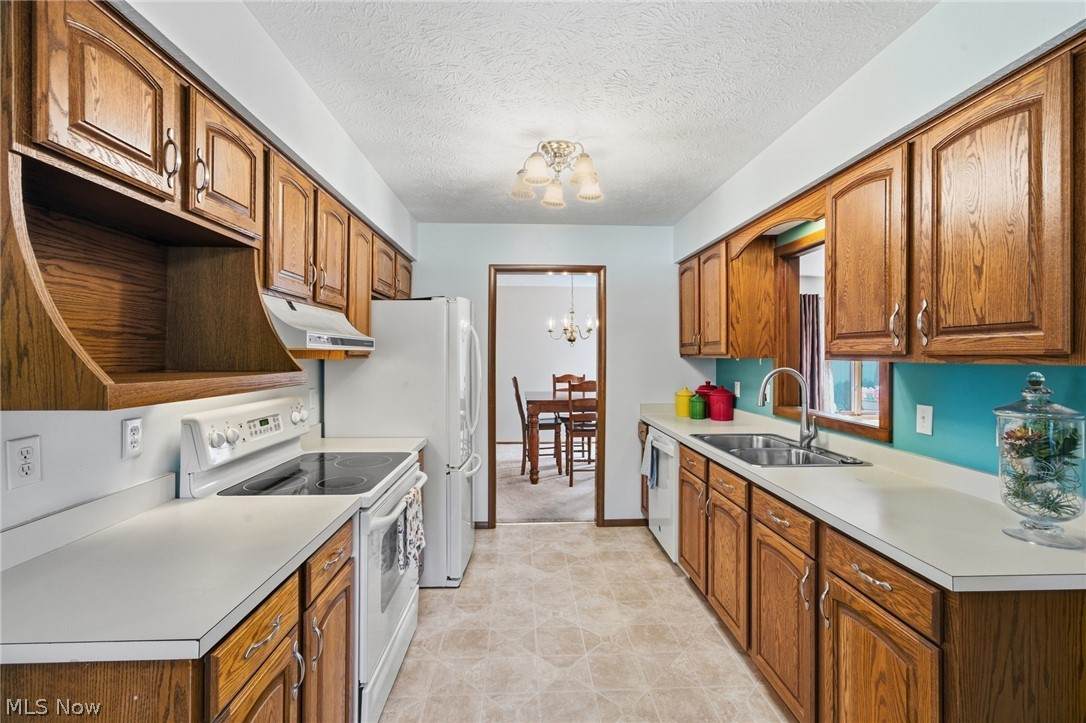
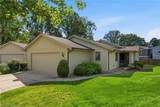
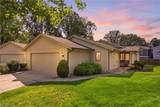
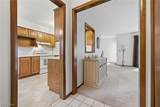
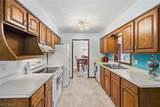
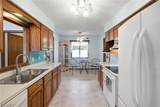
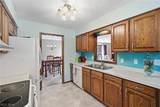
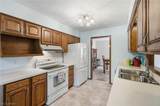
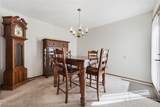
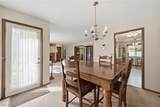
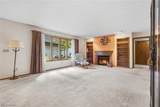
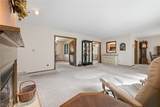
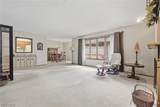
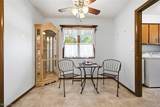
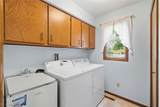
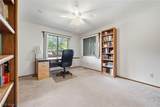
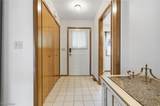
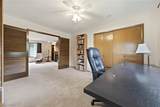
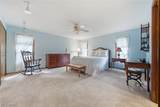
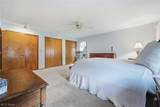
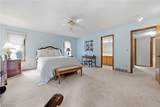
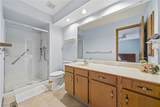
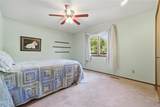
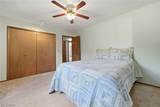
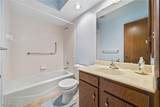
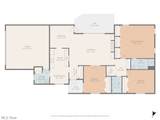
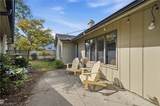
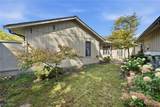
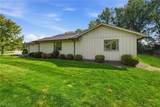
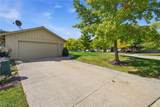
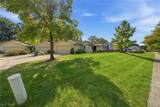
Welcome to Co-Moor Village, a desirable community of detached cluster homes in the heart of Strongsville, conveniently located near shopping, dining, major highways and other upscale communities. Situated on a desirable corner lot, this beautifully maintained home offers extra privacy, lush landscaping and a welcoming front entrance. Enjoy the convenience and ease of one-floor living with a versatile 3 bedroom floor plan offering plenty of space. The inviting foyer features durable ceramic tile and a generous coat closet. The extra-wide galley kitchen is spotless and neutrally decorated, featuring newer cabinetry, abundant counter space and all appliances. A convenient opening above the sink provides a view into the family room—perfect for keeping an eye on little ones or visiting with guests. The spacious dining room easily accommodates a large table plus a hutch or buffet. The bright family room is a wonderful gathering space, featuring a gas fireplace, built-in bookcases, neutral décor and large windows overlooking the charming, private courtyard. Enjoy the beautiful perennial gardens from the comfort of your own home. Double doors off the family room lead to a versatile den or possible third bedroom, complete with a closet and proper egress. The impressive 17' x 16' primary suite offers three closets and a private full bath with walk-in shower. The convenient first-floor laundry room includes a closet, storage cabinets and utility sink, with washer and dryer included. Immaculately maintained and move-in ready, this home offers comfortable one-floor living in a sought-after Strongsville location. Welcome home!
-
3BEDS
-
0.1ACRES
-
2BATHS
-
01/2 BATHS
-
1,650SQFT
-
$176$/SQFT
Listing information © 2026 YES-MLS.
Description
Welcome to Co-Moor Village, a desirable community of detached cluster homes in the heart of Strongsville, conveniently located near shopping, dining, major highways and other upscale communities. Situated on a desirable corner lot, this beautifully maintained home offers extra privacy, lush landscaping and a welcoming front entrance. Enjoy the convenience and ease of one-floor living with a versatile 3 bedroom floor plan offering plenty of space. The inviting foyer features durable ceramic tile and a generous coat closet. The extra-wide galley kitchen is spotless and neutrally decorated, featuring newer cabinetry, abundant counter space and all appliances. A convenient opening above the sink provides a view into the family room—perfect for keeping an eye on little ones or visiting with guests. The spacious dining room easily accommodates a large table plus a hutch or buffet. The bright family room is a wonderful gathering space, featuring a gas fireplace, built-in bookcases, neutral décor and large windows overlooking the charming, private courtyard. Enjoy the beautiful perennial gardens from the comfort of your own home. Double doors off the family room lead to a versatile den or possible third bedroom, complete with a closet and proper egress. The impressive 17' x 16' primary suite offers three closets and a private full bath with walk-in shower. The convenient first-floor laundry room includes a closet, storage cabinets and utility sink, with washer and dryer included. Immaculately maintained and move-in ready, this home offers comfortable one-floor living in a sought-after Strongsville location. Welcome home!
 Listing information © 2026 YES-MLS. All rights reserved.
The data relating to real estate for sale on this website comes in part from the Internet Data Exchange program of YES-MLS. Real estate listings held by brokerage firms other than The Jess Nader Team | REMAX CROSSROADS are marked with the Internet Data Exchange logo and detailed information about them includes the name of the listing broker(s). Information Deemed Reliable But Not Guaranteed. The photos may be altered, edited, enhanced or virtually staged. Data last updated 2026-10-06T11:08:04.93.