




















Description
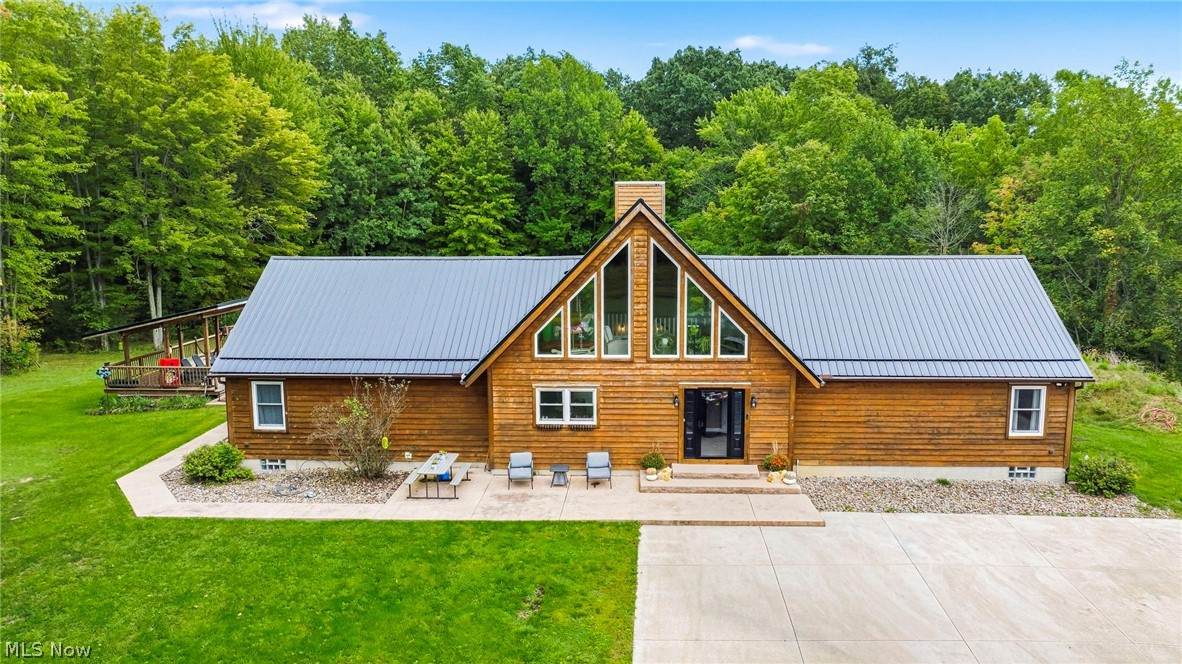
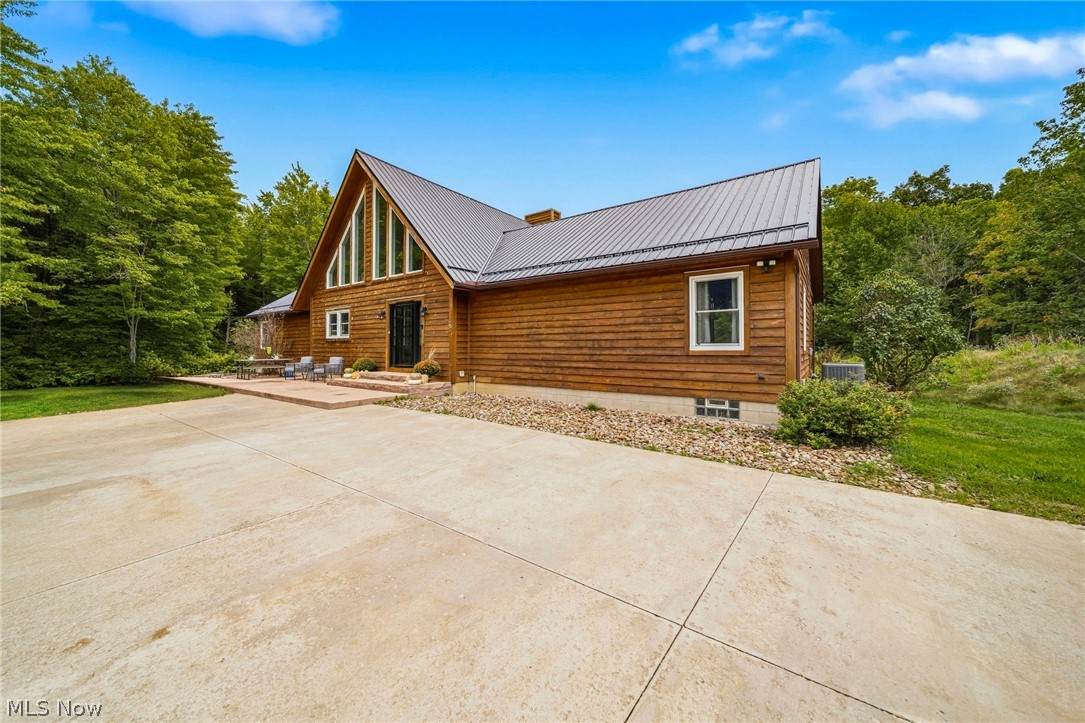
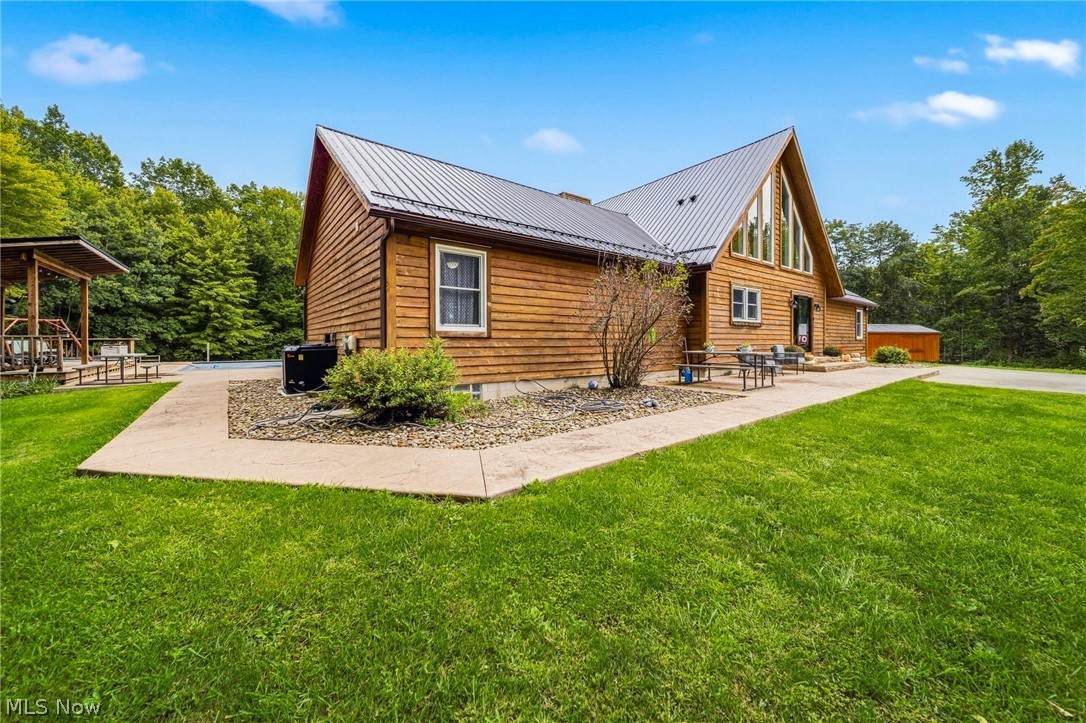
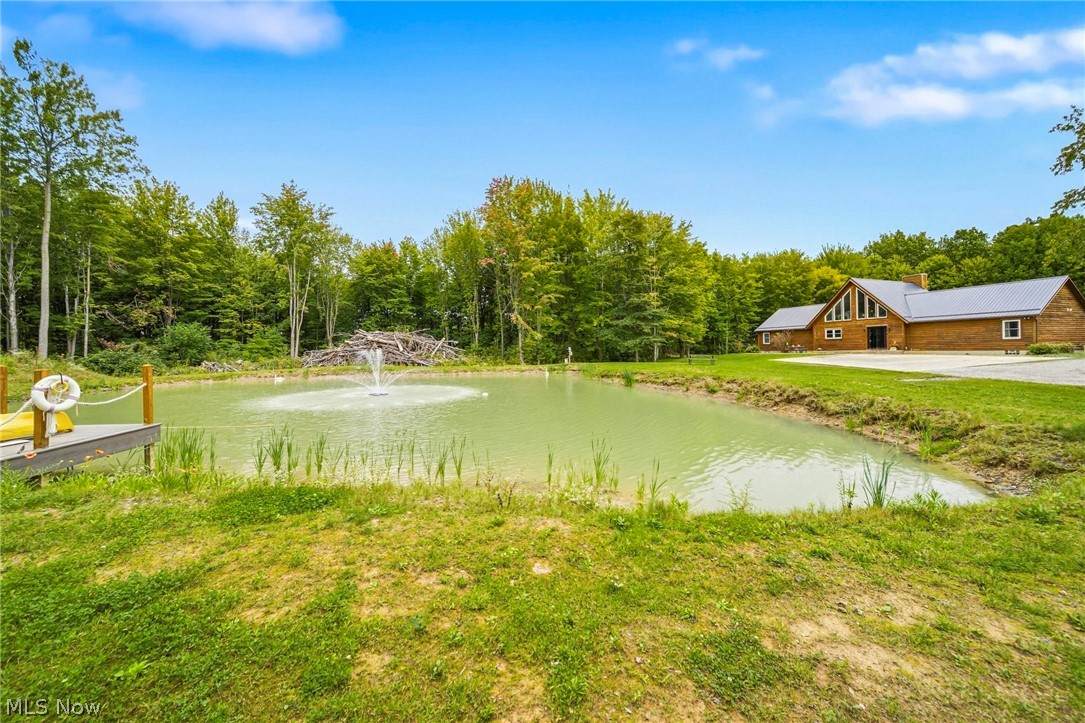
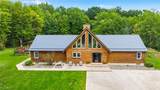
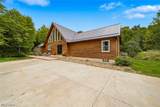
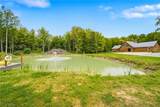
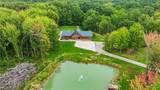
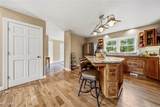
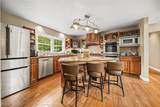
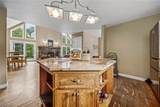
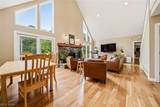
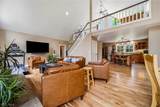
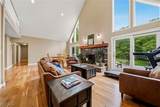
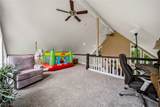
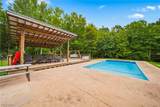
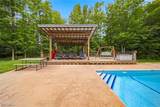
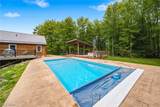
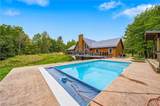
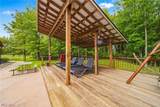
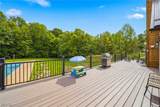
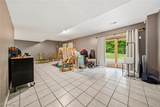
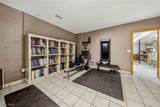
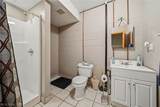
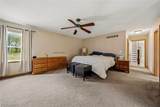
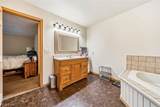
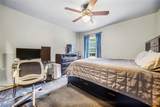
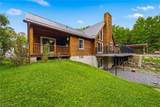
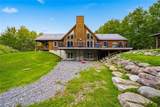
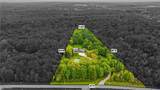
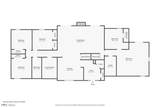
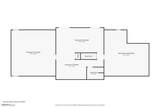
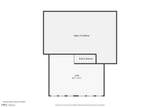
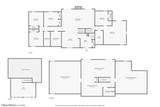
Escape to your own private woodland retreat! This stunning log-style home offers 4 bedrooms, 3 full baths, and sits on an incredible 5+ acre wooded lot complete with a peaceful pond and dock. In the heart of Ohio's Wine Country. Inside, you'll find a slate floor foyer with coat closet and walk in pantry, an eat-in kitchen featuring granite countertop island, cherry cabinets, and hardwood cherry flooring throughout leading into the living room with cathedral ceilings and a beautiful stone fireplace. A charming loft overlooks the pond, creating a one-of-a-kind view. The main-level primary suite offers a private deck and full bath with jetted tub. The full walk-out basement adds versatility complete with a full bath, office, and abundant storage. Walkout from the living room onto a Trex deck with gas-line grill overlooking beautifully wooded surroundings. Enjoy resort-style outdoor living with a heated saltwater in-ground pool featuring an electric cover, and a pool deck with a pergola. With a Generac generator and thoughtful features throughout, this move-in-ready property is the perfect place to relax, entertain, and enjoy every season. A truly special retreat that must be seen to be appreciated! Want to make this an even bigger personal oasis? 5+ Acres of vacant land available for purchase on the left of the property. Contact your favorite REALTOR today!
-
4BEDS
-
5.6ACRES
-
3BATHS
-
01/2 BATHS
-
2,547SQFT
-
$275$/SQFT
Listing information © 2026 YES-MLS.
Description
Escape to your own private woodland retreat! This stunning log-style home offers 4 bedrooms, 3 full baths, and sits on an incredible 5+ acre wooded lot complete with a peaceful pond and dock. In the heart of Ohio's Wine Country. Inside, you'll find a slate floor foyer with coat closet and walk in pantry, an eat-in kitchen featuring granite countertop island, cherry cabinets, and hardwood cherry flooring throughout leading into the living room with cathedral ceilings and a beautiful stone fireplace. A charming loft overlooks the pond, creating a one-of-a-kind view. The main-level primary suite offers a private deck and full bath with jetted tub. The full walk-out basement adds versatility complete with a full bath, office, and abundant storage. Walkout from the living room onto a Trex deck with gas-line grill overlooking beautifully wooded surroundings. Enjoy resort-style outdoor living with a heated saltwater in-ground pool featuring an electric cover, and a pool deck with a pergola. With a Generac generator and thoughtful features throughout, this move-in-ready property is the perfect place to relax, entertain, and enjoy every season. A truly special retreat that must be seen to be appreciated! Want to make this an even bigger personal oasis? 5+ Acres of vacant land available for purchase on the left of the property. Contact your favorite REALTOR today!
 Listing information © 2026 YES-MLS. All rights reserved.
The data relating to real estate for sale on this website comes in part from the Internet Data Exchange program of YES-MLS. Real estate listings held by brokerage firms other than The Jess Nader Team | REMAX CROSSROADS are marked with the Internet Data Exchange logo and detailed information about them includes the name of the listing broker(s). Information Deemed Reliable But Not Guaranteed. The photos may be altered, edited, enhanced or virtually staged. Data last updated 2026-10-14T00:07:49.25.