



Description
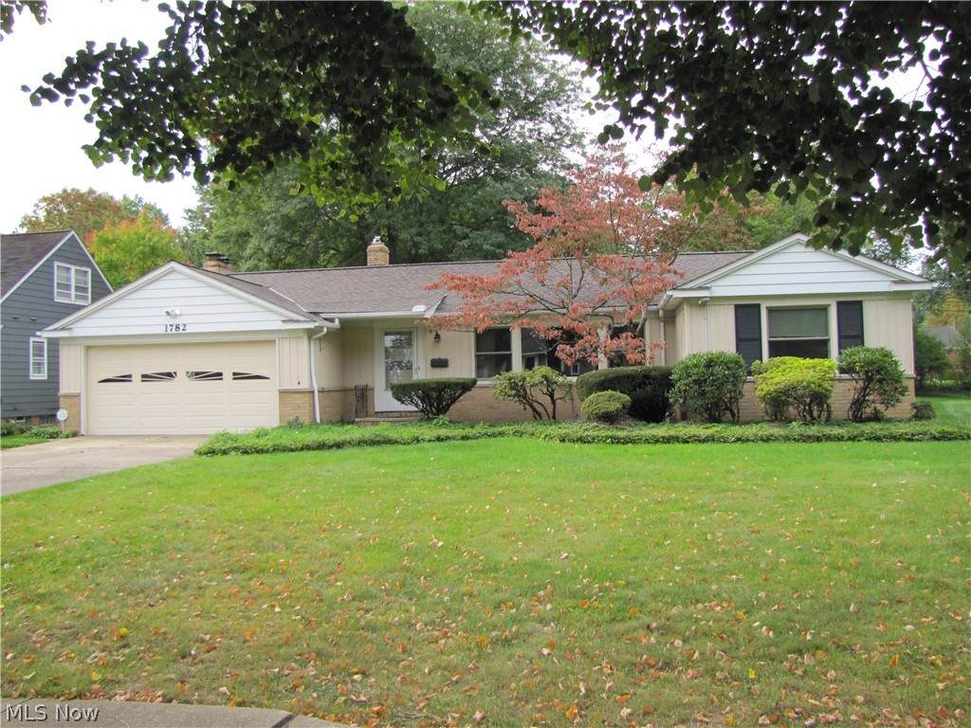
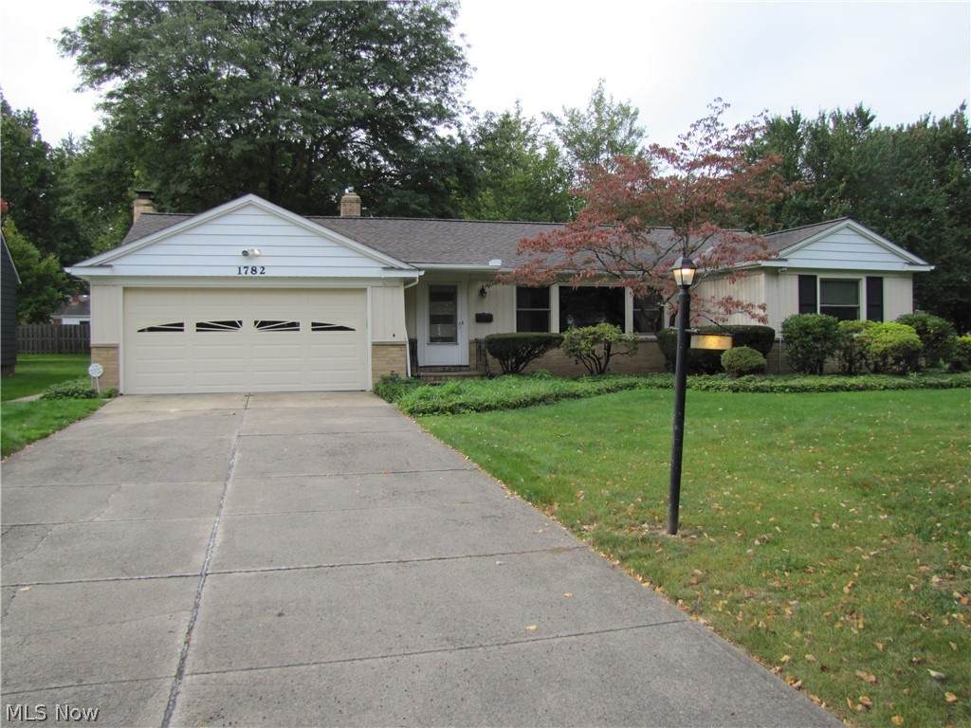
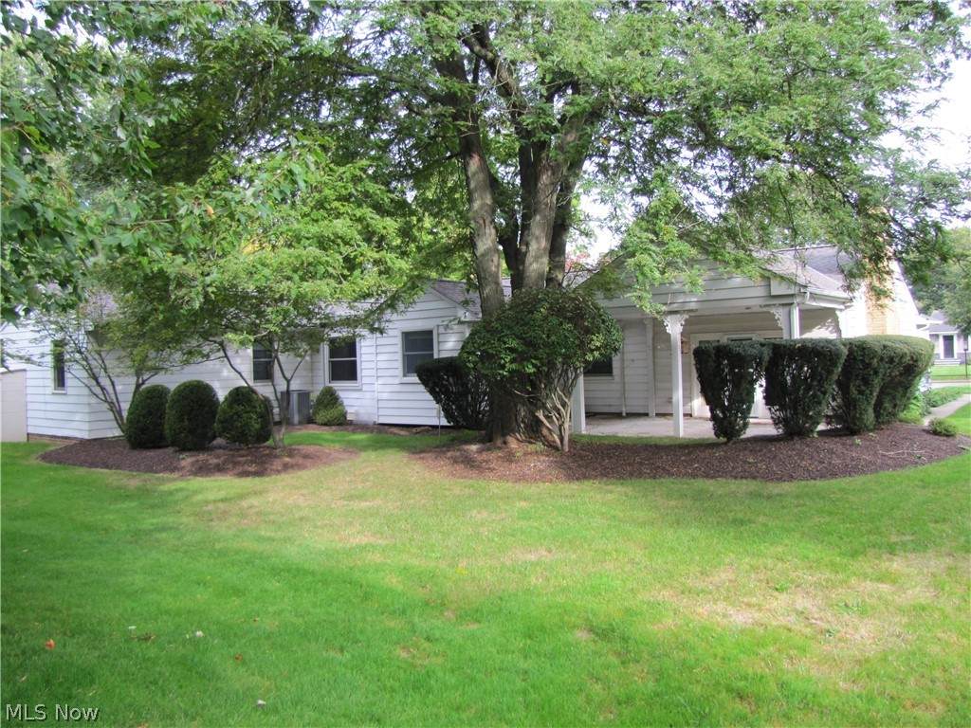
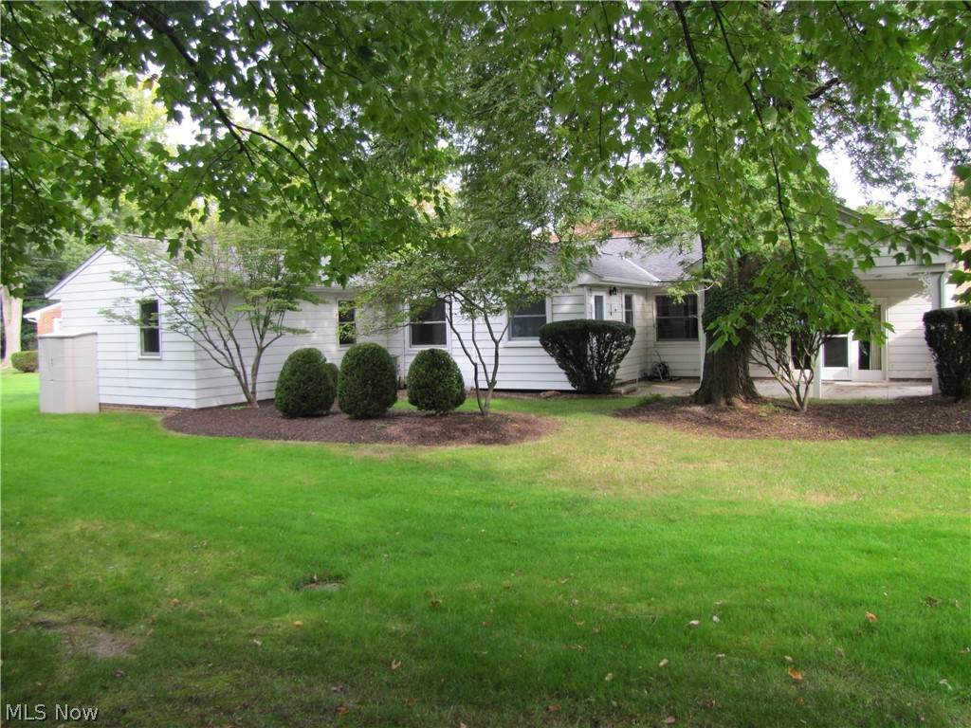
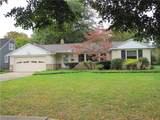
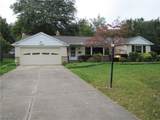
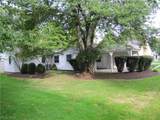
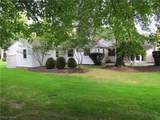
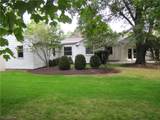
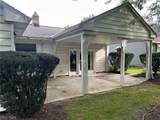
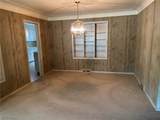
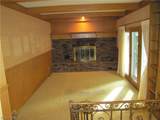
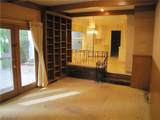
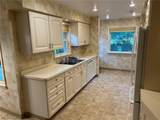
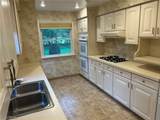
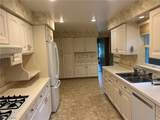
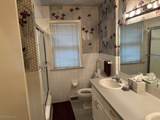
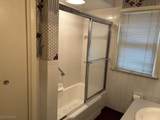
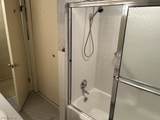
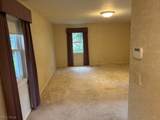
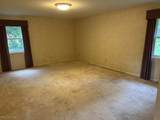
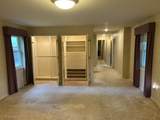
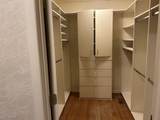
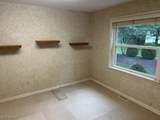
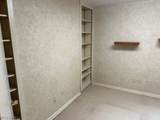
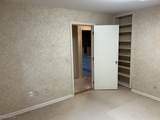
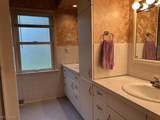
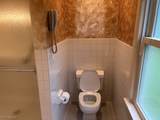
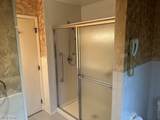
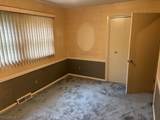
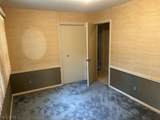
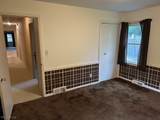
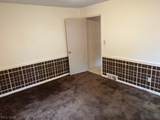
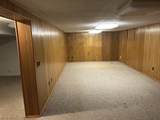
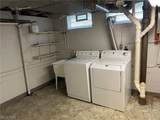
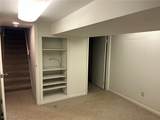
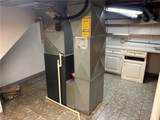
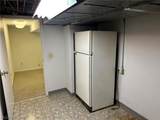
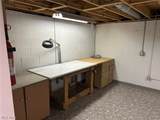
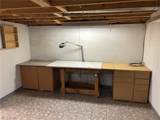
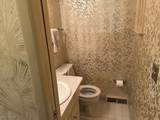
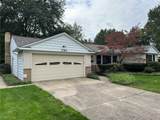
Welcome to this well maintained 3-bedroom, 2.5 bath ranch located on a quiet cul-de-sac in Lyndhurst. This comfortable well-cared for home has three large bedrooms, a large eat-in kitchen, a family room with a gas fireplace, a finished basement, and attached 2-car garage. The bright updated eat-in kitchen includes a double oven, gas cooktop, and plenty of storage. The cozy and well-crafted family room is situated off the eat-in kitchen and includes built-ins. The family room door opens to a covered patio and park-like backyard, perfect for cookouts, family fun, entertaining, or peacefully relaxing. The unique and extra spacious primary suite includes a primary bath with a walk-in shower and vanity with double sinks, a walk-in closet, and a separate room that was used as an office. The primary bedroom space also includes large additional closets and plenty of room for lounging or relaxing. The full basement has a wood paneled rec room and additional rooms for storage, laundry, and work bench area. This beautiful home is located only minutes from I-271 and is close to Brainard Park, Lyndhurst Park, and community pool, Acacia Reservation, Legacy Village, health care facilities, and more. Don't pass up this opportunity to own this wonderful home and enjoy one floor living in a quiet, private neighborhood. Refrigerator and safe in basement stay with the house.
-
3BEDS
-
0.29ACRES
-
2BATHS
-
11/2 BATHS
-
4,342SQFT
-
$76$/SQFT
Listing information © 2026 YES-MLS.
Description
Welcome to this well maintained 3-bedroom, 2.5 bath ranch located on a quiet cul-de-sac in Lyndhurst. This comfortable well-cared for home has three large bedrooms, a large eat-in kitchen, a family room with a gas fireplace, a finished basement, and attached 2-car garage. The bright updated eat-in kitchen includes a double oven, gas cooktop, and plenty of storage. The cozy and well-crafted family room is situated off the eat-in kitchen and includes built-ins. The family room door opens to a covered patio and park-like backyard, perfect for cookouts, family fun, entertaining, or peacefully relaxing. The unique and extra spacious primary suite includes a primary bath with a walk-in shower and vanity with double sinks, a walk-in closet, and a separate room that was used as an office. The primary bedroom space also includes large additional closets and plenty of room for lounging or relaxing. The full basement has a wood paneled rec room and additional rooms for storage, laundry, and work bench area. This beautiful home is located only minutes from I-271 and is close to Brainard Park, Lyndhurst Park, and community pool, Acacia Reservation, Legacy Village, health care facilities, and more. Don't pass up this opportunity to own this wonderful home and enjoy one floor living in a quiet, private neighborhood. Refrigerator and safe in basement stay with the house.
 Listing information © 2026 YES-MLS. All rights reserved.
The data relating to real estate for sale on this website comes in part from the Internet Data Exchange program of YES-MLS. Real estate listings held by brokerage firms other than The Jess Nader Team | REMAX CROSSROADS are marked with the Internet Data Exchange logo and detailed information about them includes the name of the listing broker(s). Information Deemed Reliable But Not Guaranteed. The photos may be altered, edited, enhanced or virtually staged. Data last updated 2026-10-09T22:08:01.793.