


Description
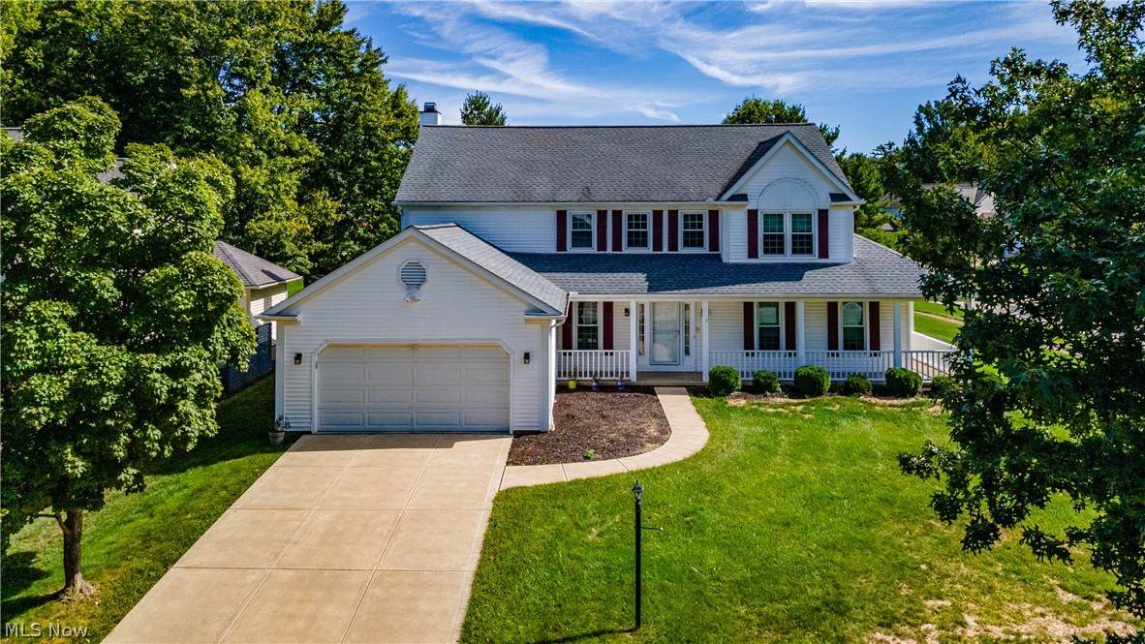
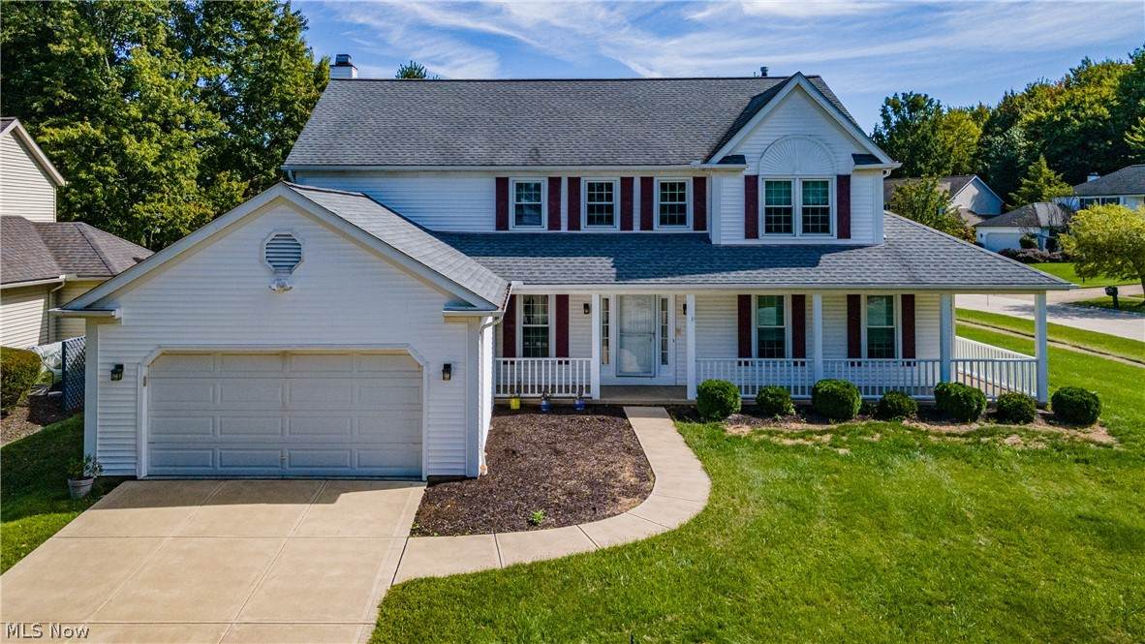
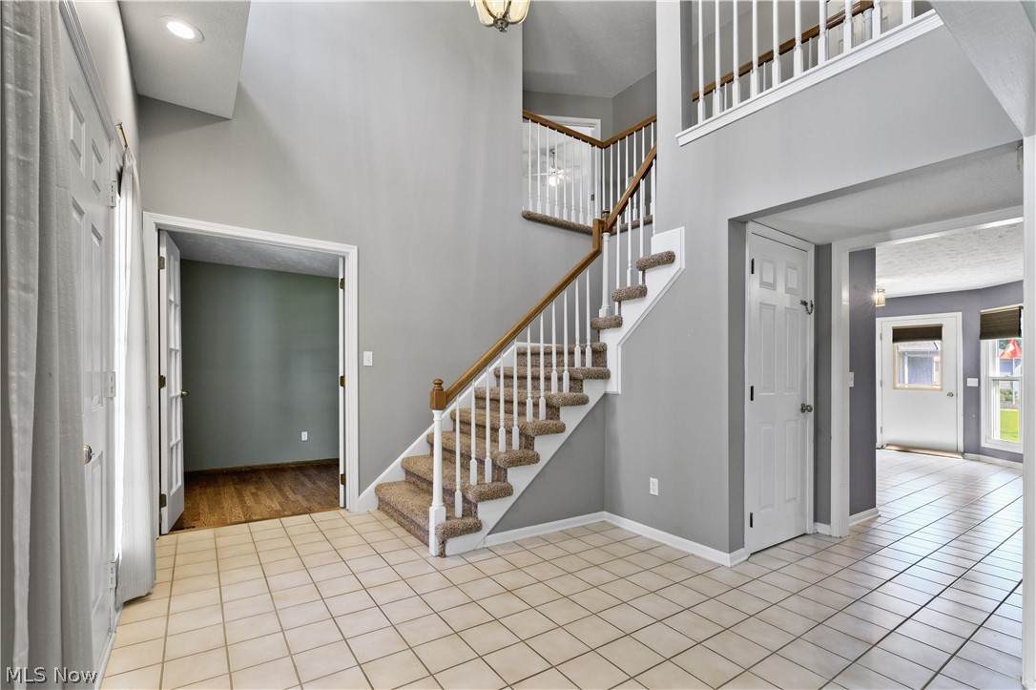
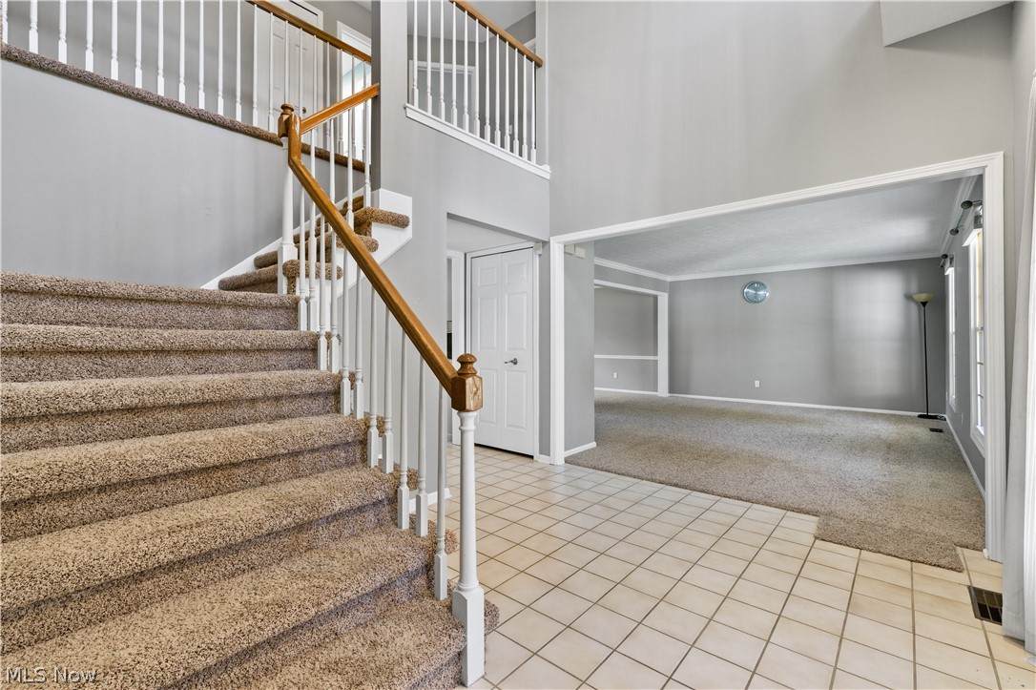
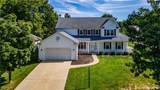
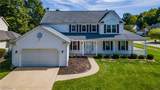
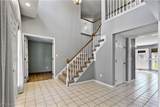
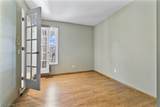
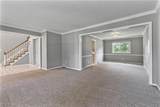
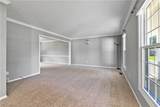
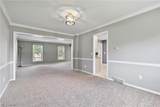
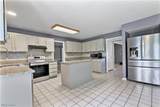
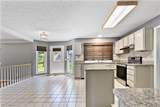
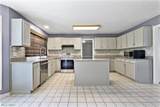
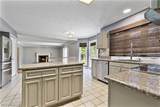
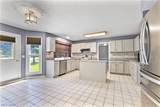
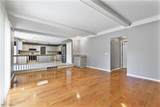
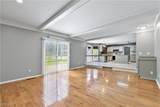
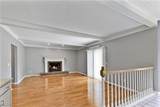
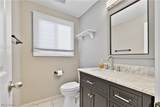
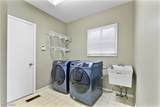
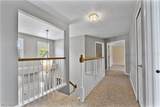
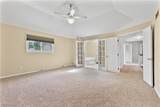
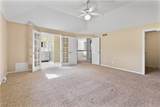
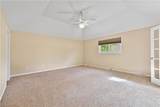
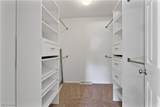
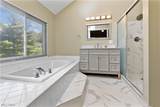
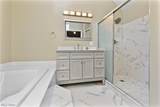
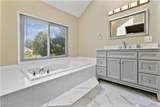
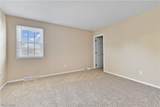
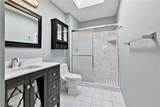
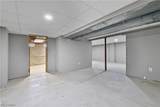
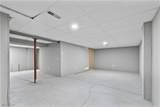
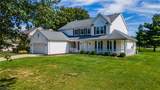
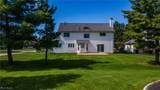
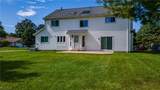
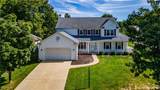
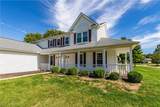
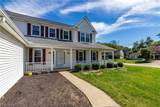
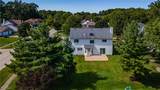
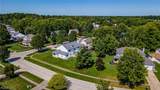
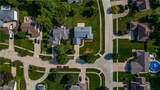
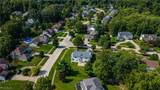
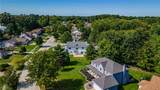
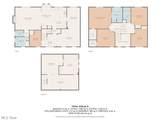
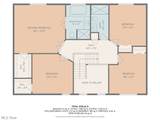
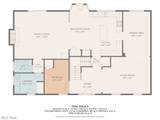
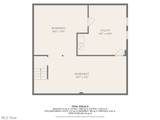
Welcome to 16993 Walnut Creek Drive in Strongsville! Offering approximately 2,975 square feet, this spacious 4-bedroom, 2½-bath home features a versatile floor plan with plenty of room for everyday living and entertaining. A welcoming covered front porch leads inside to generous living spaces, including a living room/dining room combination, first-floor office, convenient first-floor laundry and family room with a wood-burning fireplace. The kitchen features granite countertops, a center island, ample cabinetry and plenty of workspace. All three bathrooms have been updated. Upstairs you'll find four generously sized bedrooms, including a spacious primary suite with a walk-in closet and private bath featuring a separate soaking tub and shower. The lower level provides additional flexible space for recreation, exercise, hobbies and storage. New carpet installed the basement October 2026. Outside, enjoy the large yard, mature trees and patio. Additional highlights include an attached two-car garage with a coated garage floor. Conveniently located near Strongsville shopping, dining, recreation and highway access. With nearly 3,000 square feet, a flexible floor plan and plenty of indoor and outdoor space, this home has so much to offer. Schedule your private showing today!
-
4BEDS
-
0.28ACRES
-
2BATHS
-
11/2 BATHS
-
2,975SQFT
-
$175$/SQFT
Listing information © 2026 YES-MLS.
Description
Welcome to 16993 Walnut Creek Drive in Strongsville! Offering approximately 2,975 square feet, this spacious 4-bedroom, 2½-bath home features a versatile floor plan with plenty of room for everyday living and entertaining. A welcoming covered front porch leads inside to generous living spaces, including a living room/dining room combination, first-floor office, convenient first-floor laundry and family room with a wood-burning fireplace. The kitchen features granite countertops, a center island, ample cabinetry and plenty of workspace. All three bathrooms have been updated. Upstairs you'll find four generously sized bedrooms, including a spacious primary suite with a walk-in closet and private bath featuring a separate soaking tub and shower. The lower level provides additional flexible space for recreation, exercise, hobbies and storage. New carpet installed the basement October 2026. Outside, enjoy the large yard, mature trees and patio. Additional highlights include an attached two-car garage with a coated garage floor. Conveniently located near Strongsville shopping, dining, recreation and highway access. With nearly 3,000 square feet, a flexible floor plan and plenty of indoor and outdoor space, this home has so much to offer. Schedule your private showing today!
 Listing information © 2026 YES-MLS. All rights reserved.
The data relating to real estate for sale on this website comes in part from the Internet Data Exchange program of YES-MLS. Real estate listings held by brokerage firms other than The Jess Nader Team | REMAX CROSSROADS are marked with the Internet Data Exchange logo and detailed information about them includes the name of the listing broker(s). Information Deemed Reliable But Not Guaranteed. The photos may be altered, edited, enhanced or virtually staged. Data last updated 2026-10-13T18:08:04.447.