


Description
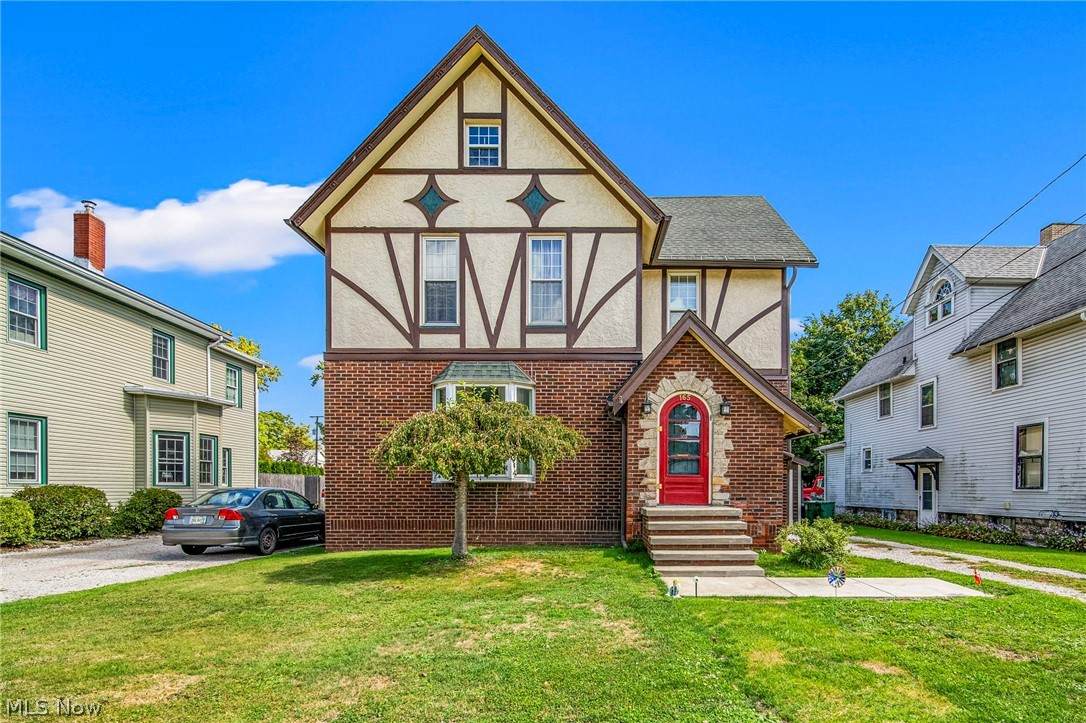
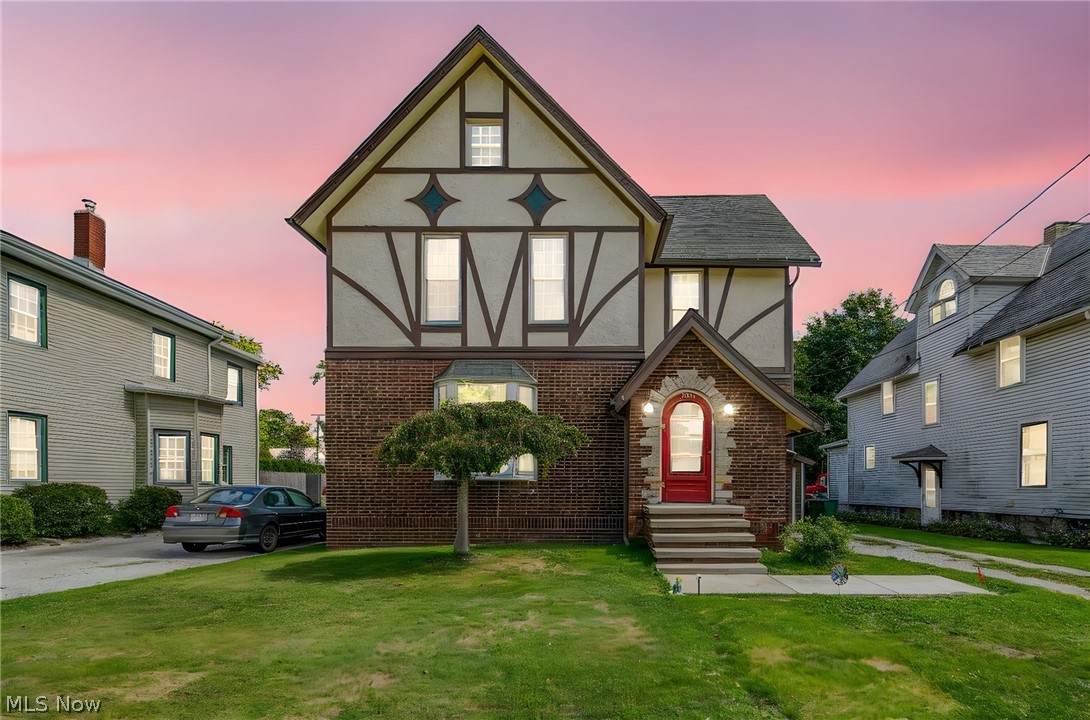
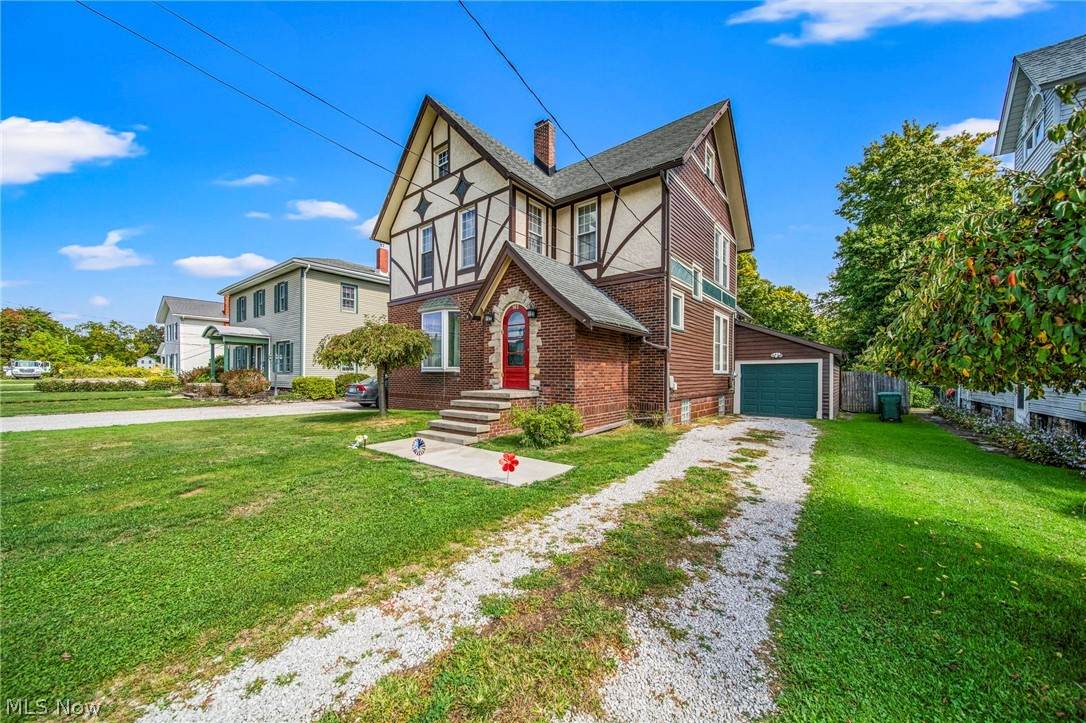
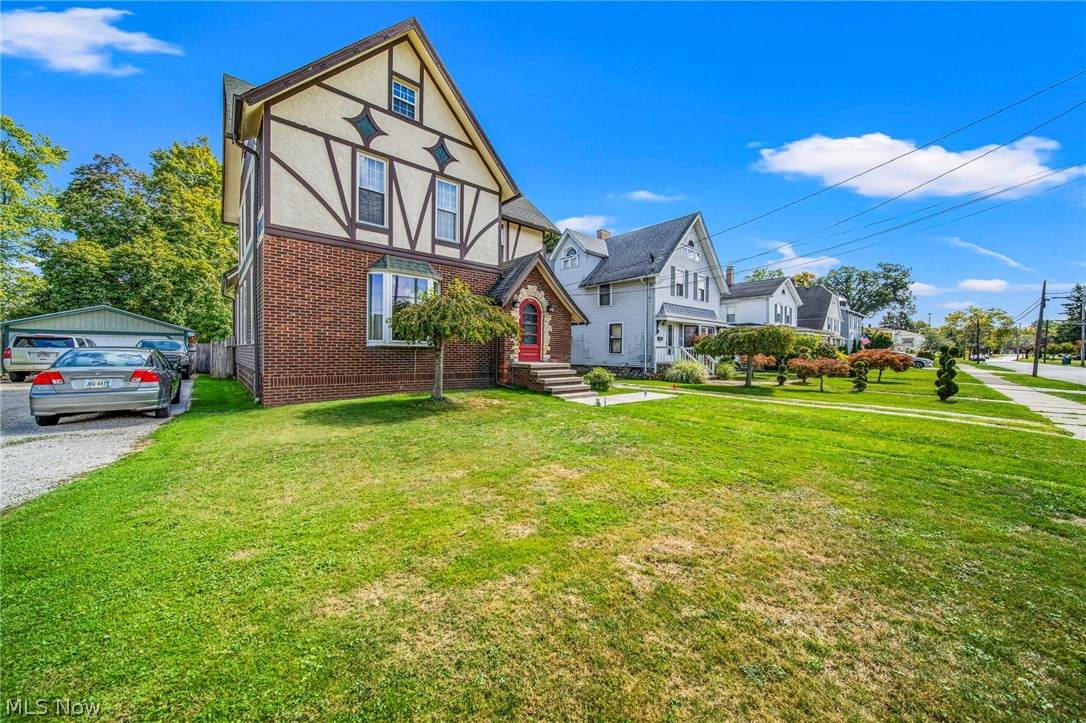
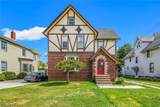
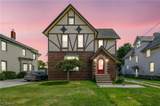
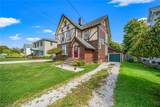
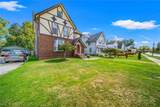
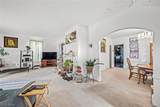
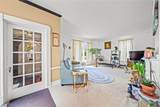
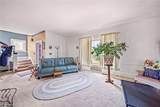
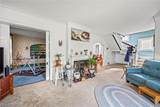
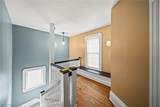
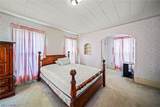
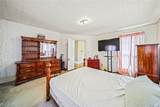
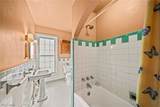
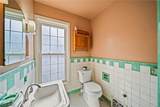
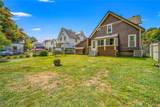
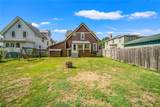
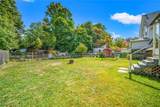
Step into storybook style living with this beautiful Tudor home offering over 2,000 sq. ft. of living space in the heart of Geneva, Ohio. Character and comfort blend seamlessly here, from the classic architecture to the spacious interior designed for both everyday living and entertaining. This home offers four bedrooms, two full and one half-bath, crown molding a charming fireplace, and a beautiful family/den/library room that could also easily be converted into a first floor bedroom. Bonus features include two staircases to the second floor (kitchen and living area) as well as an an adorable window seat on the second level, perfect for a reading nook or play area. Located in a community known for its charm, this home places you right at the center of it all. Enjoy local favorites like Ashtabula County's wineries, many of which are located in Geneva, the annual Grape Jamboree Festival, and the shops and dining of downtown, all just moments away. Looking for lakeside fun? You're only a short drive to Geneva-on-the-Lake Resort with its bustling restaurants, and recreation. For commuters, easy access to Route 90 keeps travel simple and convenient. This Tudor treasure combines timeless style with a prime location, making it the perfect place to call home in one of Northeast Ohio's most celebrated communities.
-
4BEDS
-
0.2ACRES
-
2BATHS
-
11/2 BATHS
-
2,112SQFT
-
$114$/SQFT
Listing information © 2026 YES-MLS.
Description
Step into storybook style living with this beautiful Tudor home offering over 2,000 sq. ft. of living space in the heart of Geneva, Ohio. Character and comfort blend seamlessly here, from the classic architecture to the spacious interior designed for both everyday living and entertaining. This home offers four bedrooms, two full and one half-bath, crown molding a charming fireplace, and a beautiful family/den/library room that could also easily be converted into a first floor bedroom. Bonus features include two staircases to the second floor (kitchen and living area) as well as an an adorable window seat on the second level, perfect for a reading nook or play area. Located in a community known for its charm, this home places you right at the center of it all. Enjoy local favorites like Ashtabula County's wineries, many of which are located in Geneva, the annual Grape Jamboree Festival, and the shops and dining of downtown, all just moments away. Looking for lakeside fun? You're only a short drive to Geneva-on-the-Lake Resort with its bustling restaurants, and recreation. For commuters, easy access to Route 90 keeps travel simple and convenient. This Tudor treasure combines timeless style with a prime location, making it the perfect place to call home in one of Northeast Ohio's most celebrated communities.
 Listing information © 2026 YES-MLS. All rights reserved.
The data relating to real estate for sale on this website comes in part from the Internet Data Exchange program of YES-MLS. Real estate listings held by brokerage firms other than The Jess Nader Team | REMAX CROSSROADS are marked with the Internet Data Exchange logo and detailed information about them includes the name of the listing broker(s). Information Deemed Reliable But Not Guaranteed. The photos may be altered, edited, enhanced or virtually staged. Data last updated 2026-10-16T00:08:13.493.