Skip To Content

16 Grandview Road

Cambridge, OH 43725
  • $159,900
  • STATUS: Contingent
  • ON SITE: 9 Days
  • MLS #: 5248353
Under Contract
UPDATED: 72 min ago
$159,900
  • 2
    BEDS
  • 0.22
    ACRES
  • 1
    BATHS
  • 0
    1/2 BATHS
  • 710
    SQFT
  • $225
    $/SQFT
Neighborhood:
Type:
Single-Family Home
Built:
1950
County:
Area:

School Ratings & Info

School District:
Listing courtesy of RE/MAX Real Estate Partners.
Listing information © 2026 YES-MLS.

Description

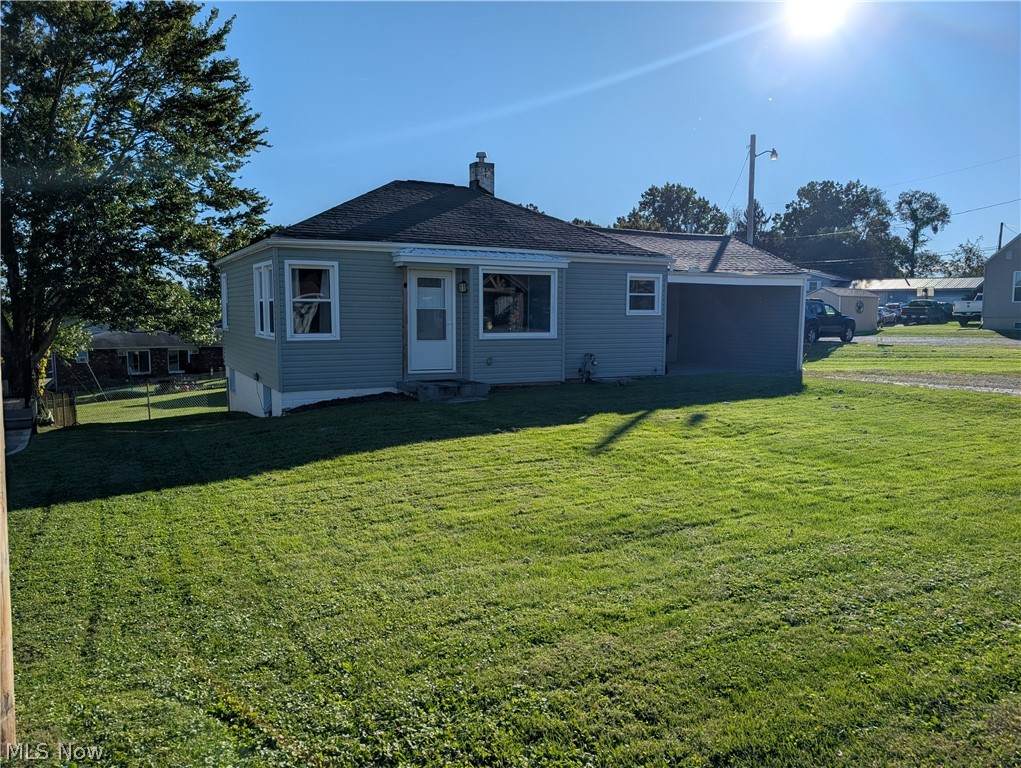
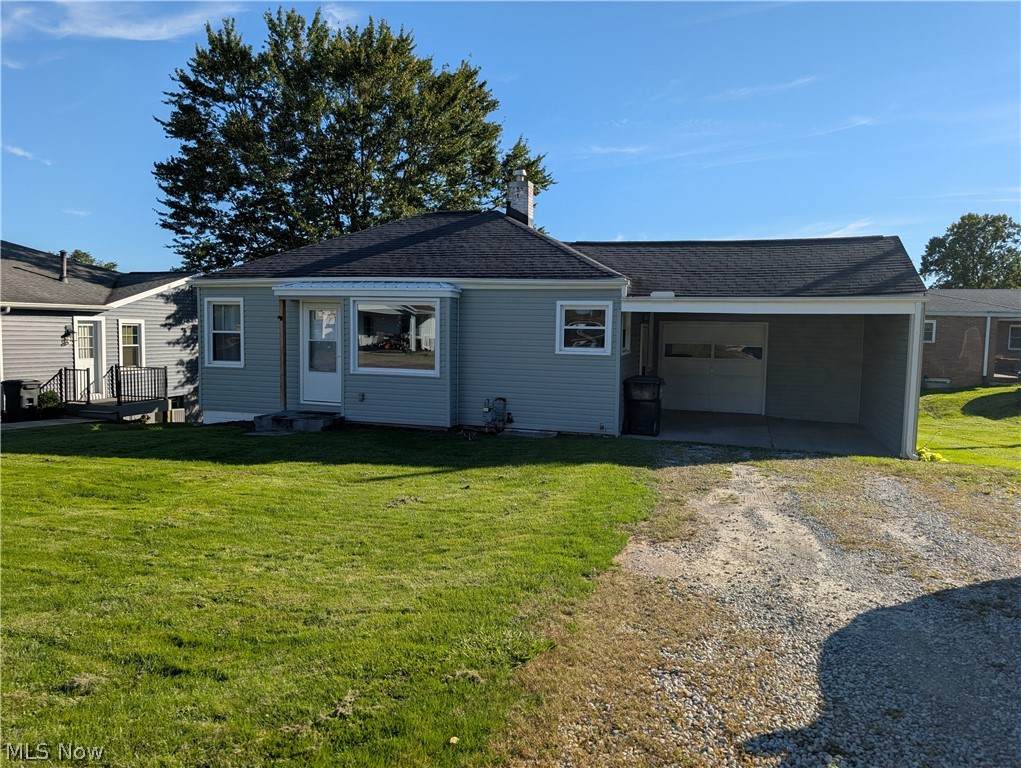
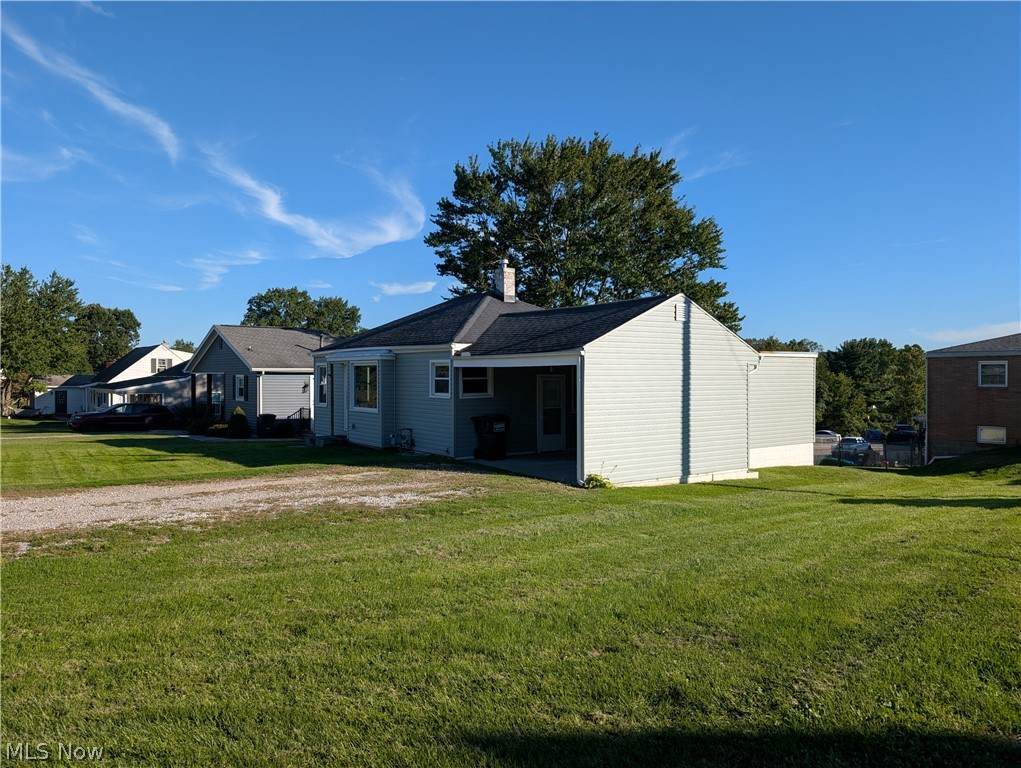
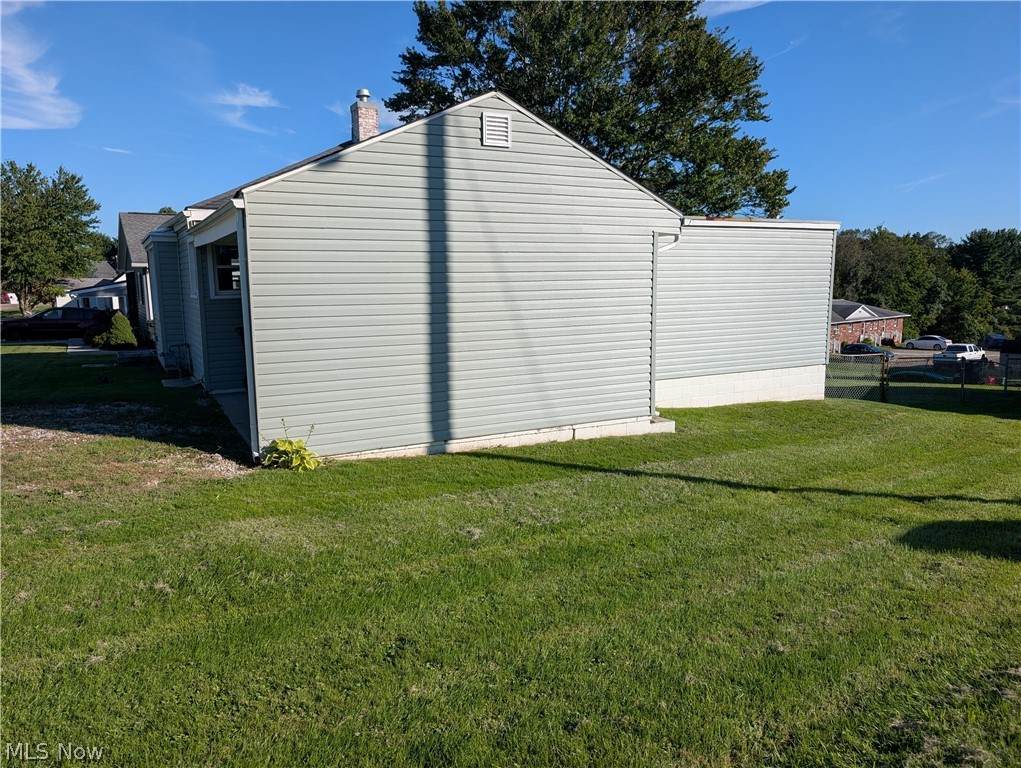
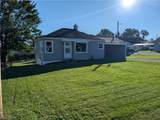
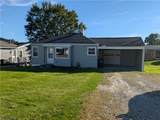
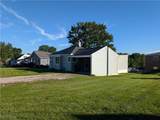
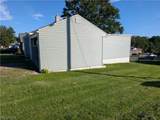
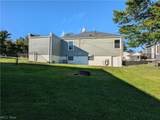
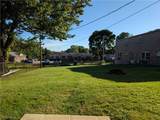
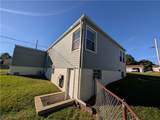
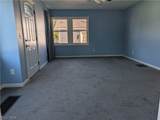
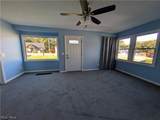
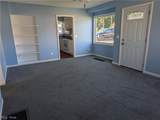
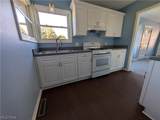
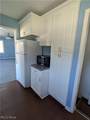
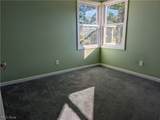
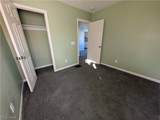
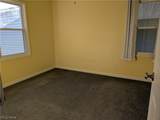
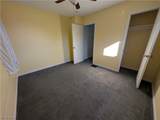
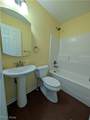
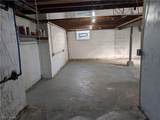
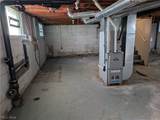
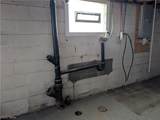
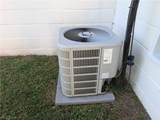
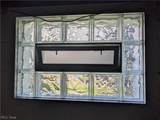
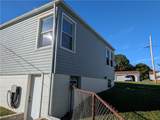
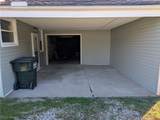
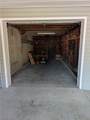
Check out this super cute home that was remodeled in 2018. This main floor consists of a galley kitchen, large living room, 2 bedrooms and full bathroom. The kitchen comes with the appliances. The spacious Living room is bright and shiny with all the windows letting in the sunlight. The bedrooms are equally sized with closets and the bathroom is located in between them. Next we will go down to the full unfinished basement that houses the utility items and laundry. The basement walks out to a large fenced in back yard. To complete this home package you get a small garage and carport. Updates in 2018 included a new roof, windows, siding, exterior doors, flooring, kitchen, bathroom, furnace and central air. Schedule your showing today to check out this home.

Monthly Payment Calculator

Listing information © 2026 YES-MLS. All rights reserved. The data relating to real estate for sale on this website comes in part from the Internet Data Exchange program of YES-MLS. Real estate listings held by brokerage firms other than The Jess Nader Team | REMAX CROSSROADS are marked with the Internet Data Exchange logo and detailed information about them includes the name of the listing broker(s). Information Deemed Reliable But Not Guaranteed. The photos may be altered, edited, enhanced or virtually staged. Data last updated 2026-10-06T10:08:21.643.
www.jessnader.com/homes/181579917
Print Image

16 Grandview Road Cambridge, OH 43725

  • Price: $159,900
  • Status: Contingent
  • On Site: 9 Days
  • Updated: 72 min ago
  • MLS #: 5248353
2
Beds
1
Baths
0
½ Baths
0.22
Acres
710
SQFT
$225
$/SQFT
1950
Built
Neighborhood:
Grandview Heights
County:
Guernsey
Area:
Cambridge
School District:
Cambridge CSD
Property Description
Check out this super cute home that was remodeled in 2018. This main floor consists of a galley kitchen, large living room, 2 bedrooms and full bathroom. The kitchen comes with the appliances. The spacious Living room is bright and shiny with all the windows letting in the sunlight. The bedrooms are equally sized with closets and the bathroom is located in between them. Next we will go down to the full unfinished basement that houses the utility items and laundry. The basement walks out to a large fenced in back yard. To complete this home package you get a small garage and carport. Updates in 2018 included a new roof, windows, siding, exterior doors, flooring, kitchen, bathroom, furnace and central air. Schedule your showing today to check out this home.
Exterior Features

Architectural Style Ranch Attached Garage YN Yes Carport YN Yes Construction Materials Vinyl Siding Fencing Chain Link Garage YN Yes Levels One Lot Features Back Yard Front Yard Parking Features Attached Carport Attached Driveway Garage Roof Asphalt Waterfront YN No

Interior Features

Appliances Microwave Range Refrigerator Basement Full Unfinished Walk- Out Access Basement YN Yes Cooling Central Air Cooling YN Yes Fireplace YN No Fireplaces Total 0 Foundation Details Block Heating Forced Air Gas Heating YN Yes Interior Features Ceiling Fan(s) Laundry Features In Basement Main Level Bathrooms 1 Main Level Bedrooms 2 Rooms Laundry (Basement Level) Bathroom (First Level) Living Room (First Level) Kitchen (First Level) Bedroom (First Level) Bedroom (First Level)

Property Features

Above Grade Finished Area 710 Association YN No Direction Faces North Elementary School District Cambridge CSD - 3001 Home Warranty YN No Land Lease YN No Middle Or Junior School District Cambridge CSD - 3001 Property Sub Type Single Family Residence Sewer Public Sewer Tax Annual Amount 1334 Township Cambridge Twp Water Source Public

Listing information © 2026 YES-MLS.
Listing provided courtesy of RE/MAX Real Estate Partners: 740-435-0003.
Listing information © 2026 YES-MLS. All rights reserved. The data relating to real estate for sale on this website comes in part from the Internet Data Exchange program of YES-MLS. Real estate listings held by brokerage firms other than The Jess Nader Team | REMAX CROSSROADS are marked with the Internet Data Exchange logo and detailed information about them includes the name of the listing broker(s). Information Deemed Reliable But Not Guaranteed. The photos may be altered, edited, enhanced or virtually staged. Data last updated 2026-10-06T10:08:21.643.
 
https://bt-photos.global.ssl.fastly.net/normls/orig_boomver_1_5248353-2.jpg https://bt-photos.global.ssl.fastly.net/normls/orig_boomver_1_5248353-2.jpg https://bt-photos.global.ssl.fastly.net/normls/orig_boomver_1_5248353-2.jpg
Logo
The Jess Nader Team | REMAX CROSSROADS
2040 Front Street
Cuyahoga Falls OH, 44221
Listing courtesy of RE/MAX Real Estate Partners.
Listing information © 2026 YES-MLS.