


Description
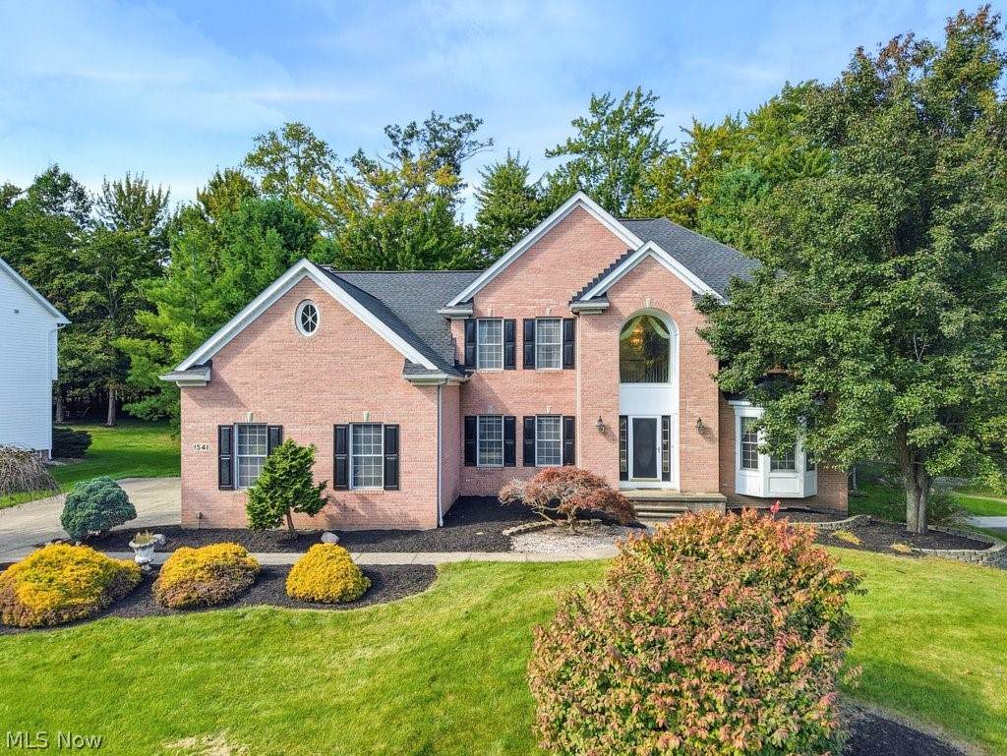
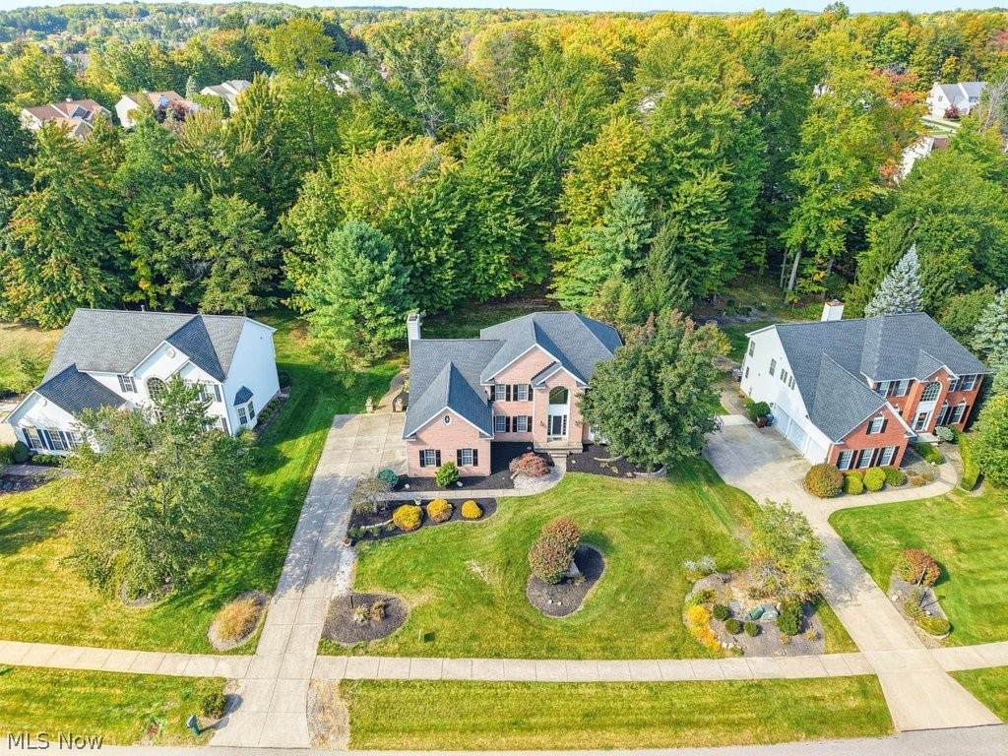
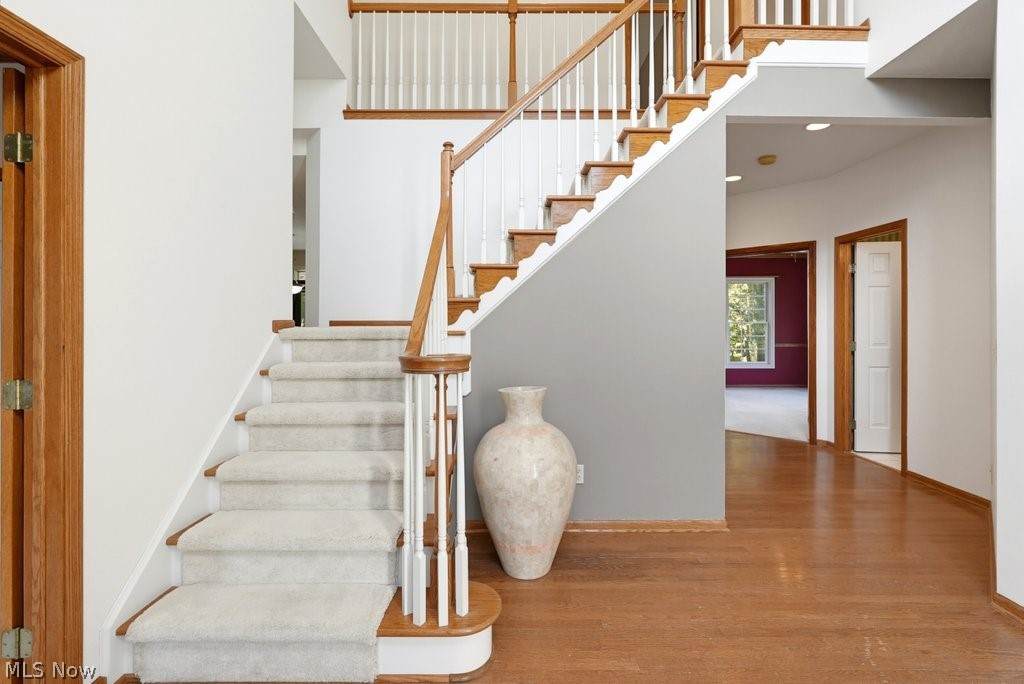
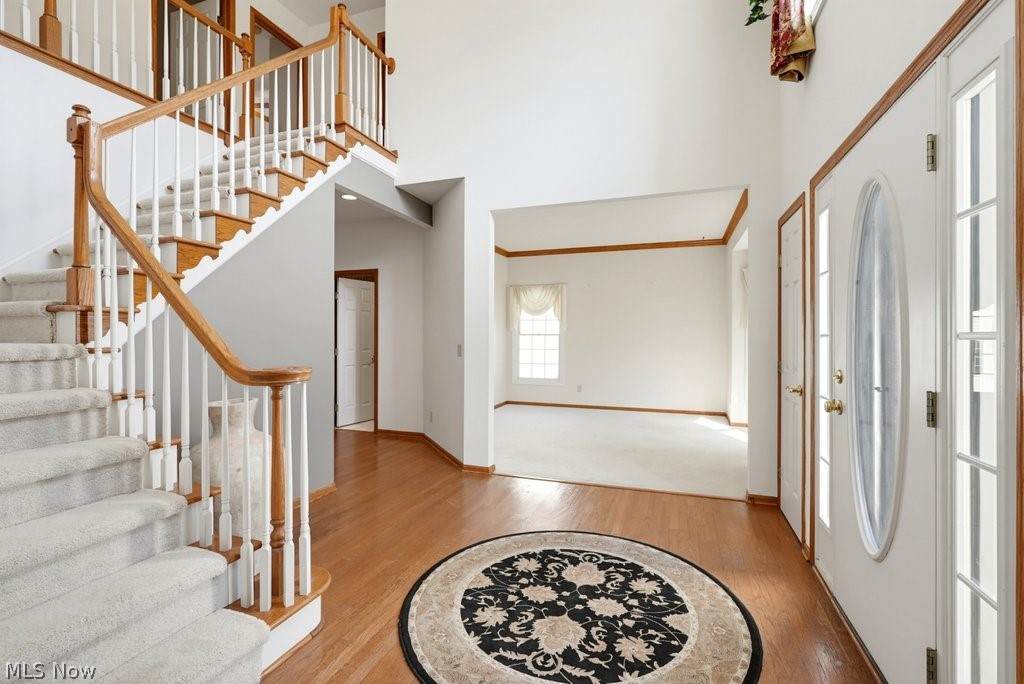
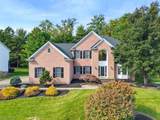
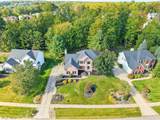
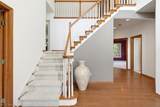
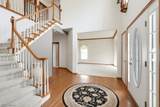
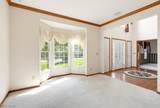
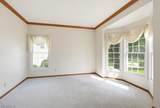
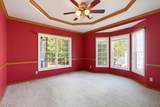
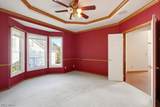
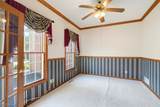
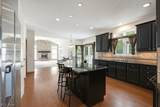
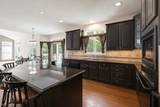
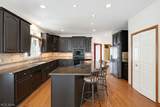
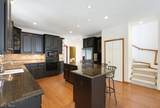
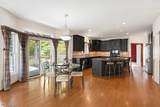
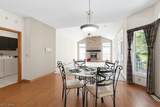
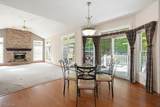
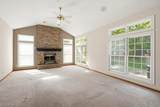
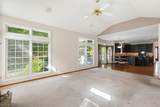
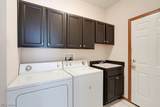
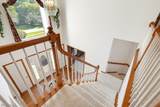
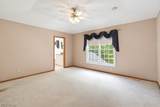
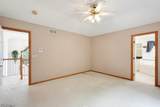
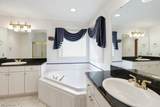
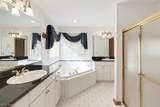
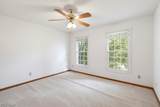
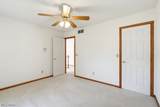
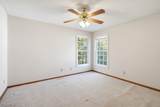
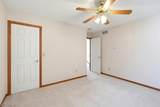
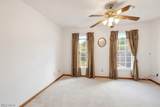
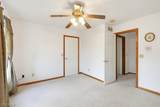
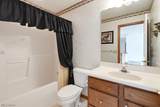
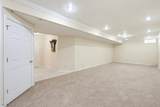
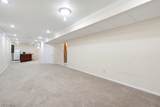
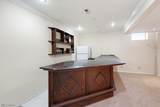
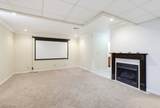
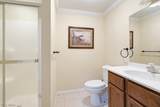
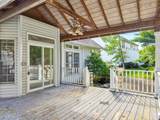
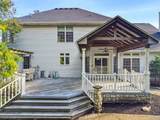
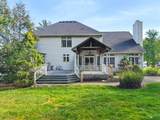
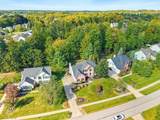
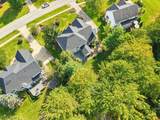
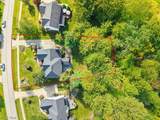
Ownership in the Reserve At Macintosh Farms affords all of the amenities such as pools, clubhouse and other recreation facilities! This Petros-built home offers over 3,100SF above grade with 3 car attached garage and many custom finishes such as crown molding, Pella windows, hardwood flooring, volume ceilings and more. The 2 story foyer welcomes you to the first floor which includes living room, dining room, study with closet (potential 5th bedroom), family room with gas log fireplace, kitchen with all appliances, center island, granite counters and dinette area plus a full bath and laundry room. A dual staircase leads to the 2nd level which features a primary suite with private full bath, bonus room perfect for nursery, dressing room, exercise room, etc., and huge walk-in closet. Three additional bedrooms and a 3rd full bath complete the second level. The lower level adds to the finished living area, boasting a rec room with wet bar and gas fireplace, media area and 4th full bath. Your enjoyment continues as you relax or entertain in the beautiful back yard on the covered deck. See this beauty now and be settled in before the Holidays! New furnace and A/C September/October 2026
-
4BEDS
-
0.46ACRES
-
4BATHS
-
01/2 BATHS
-
4,660SQFT
-
$118$/SQFT
Listing information © 2026 YES-MLS.
Description
Ownership in the Reserve At Macintosh Farms affords all of the amenities such as pools, clubhouse and other recreation facilities! This Petros-built home offers over 3,100SF above grade with 3 car attached garage and many custom finishes such as crown molding, Pella windows, hardwood flooring, volume ceilings and more. The 2 story foyer welcomes you to the first floor which includes living room, dining room, study with closet (potential 5th bedroom), family room with gas log fireplace, kitchen with all appliances, center island, granite counters and dinette area plus a full bath and laundry room. A dual staircase leads to the 2nd level which features a primary suite with private full bath, bonus room perfect for nursery, dressing room, exercise room, etc., and huge walk-in closet. Three additional bedrooms and a 3rd full bath complete the second level. The lower level adds to the finished living area, boasting a rec room with wet bar and gas fireplace, media area and 4th full bath. Your enjoyment continues as you relax or entertain in the beautiful back yard on the covered deck. See this beauty now and be settled in before the Holidays! New furnace and A/C September/October 2026
 Listing information © 2026 YES-MLS. All rights reserved.
The data relating to real estate for sale on this website comes in part from the Internet Data Exchange program of YES-MLS. Real estate listings held by brokerage firms other than The Jess Nader Team | REMAX CROSSROADS are marked with the Internet Data Exchange logo and detailed information about them includes the name of the listing broker(s). Information Deemed Reliable But Not Guaranteed. The photos may be altered, edited, enhanced or virtually staged. Data last updated 2026-10-06T10:08:21.643.