










Description
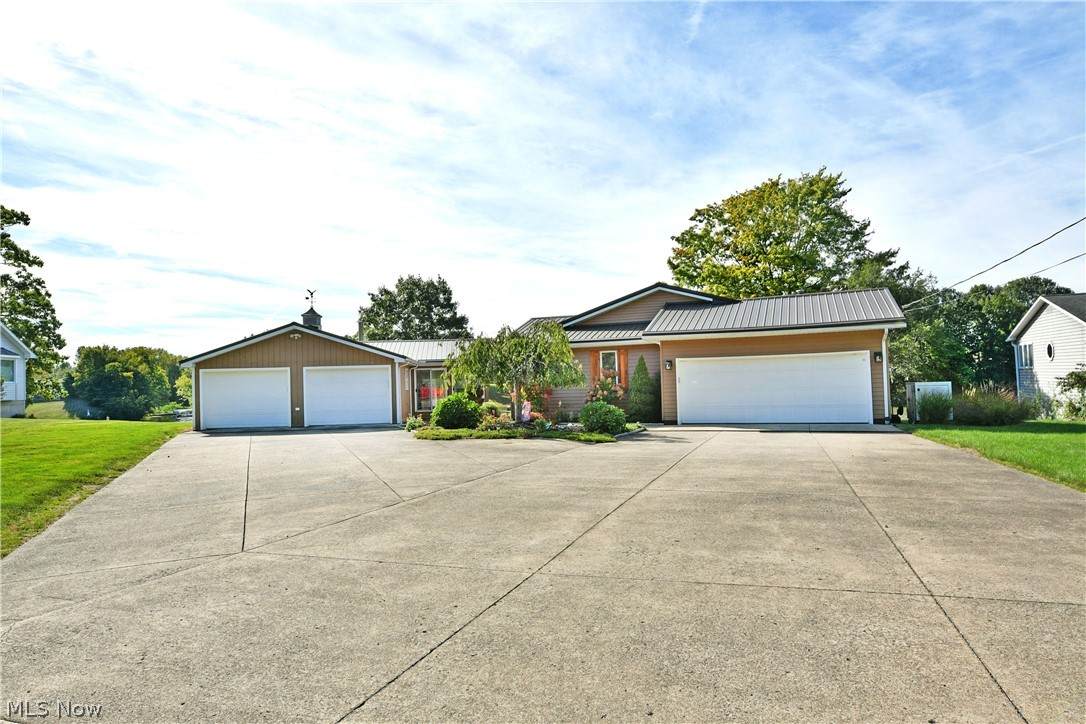
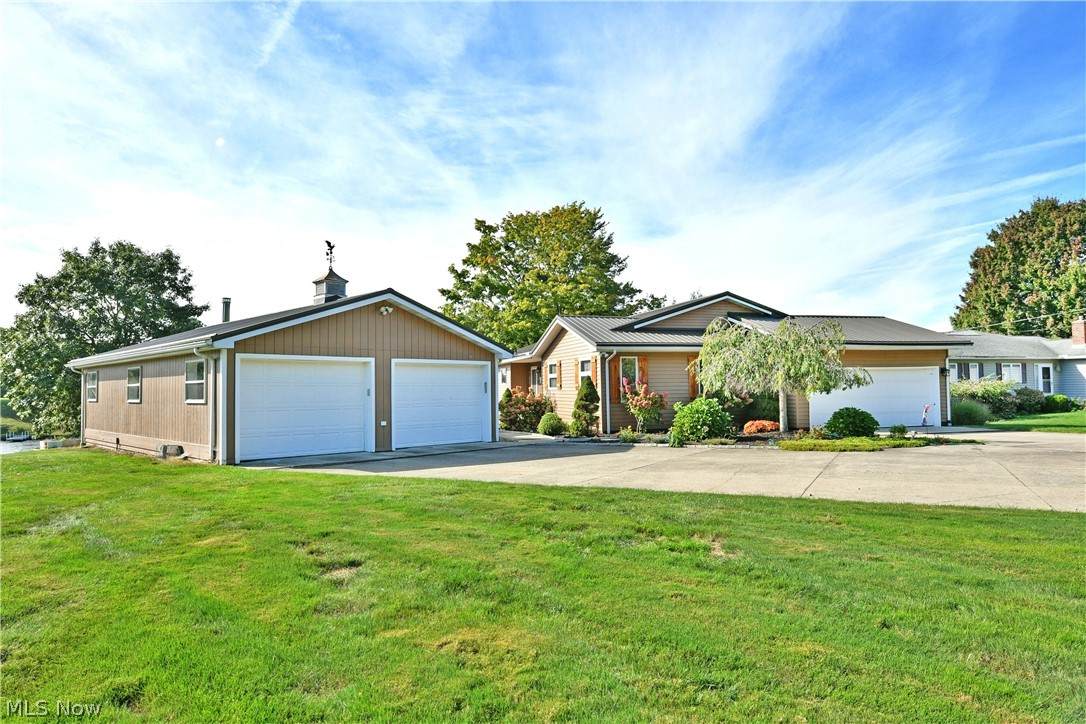
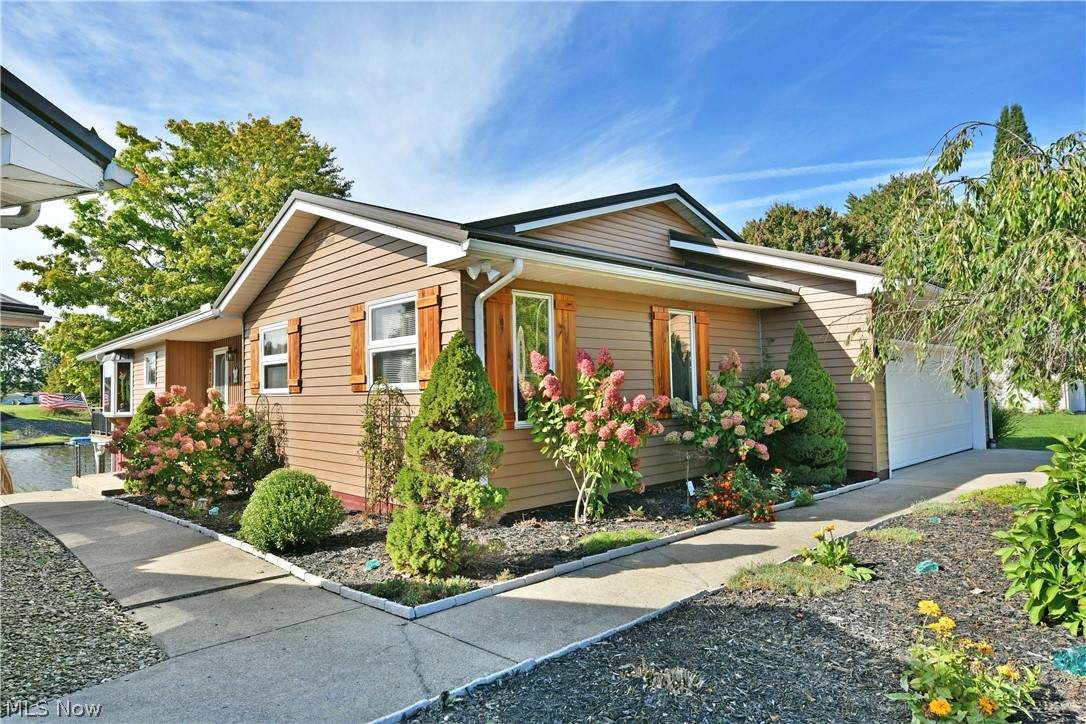
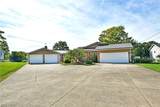
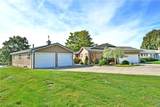
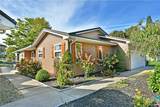
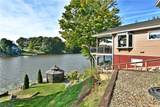
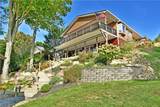
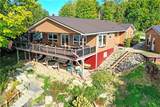
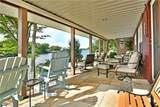
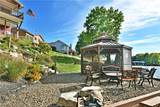
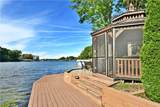
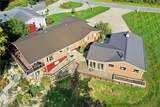
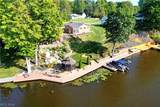
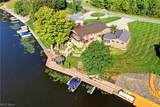
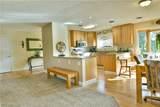
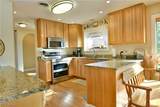
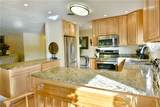
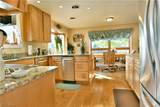
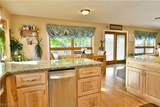
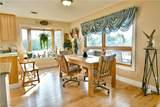
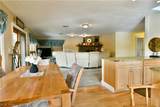
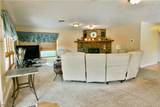
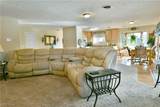
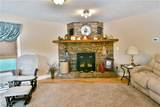
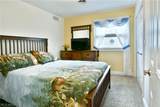
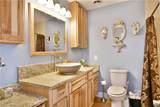
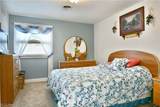
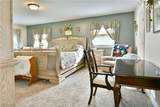
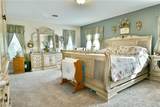
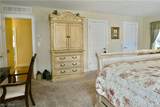
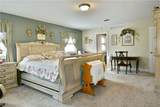
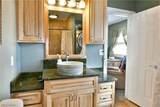
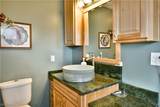
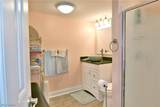
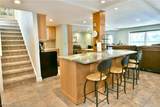
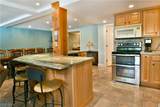
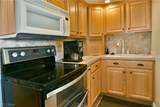
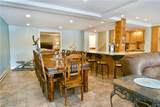
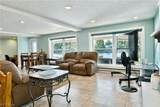
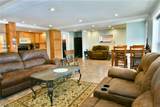
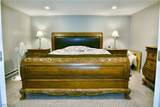
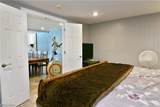
Breathtaking sunsets, afternoons taking in the warm breeze and morning coffees with views that you must see to believe; this lakeside treasure has it all, right in your backyard! Located in the vaunted Roaming Shores, this main lake property excites with two floors of beautifully finished living space that spans an incredible four-bedroom layout that includes a prominent lower-level offering that could easily serve as a full suite. The wide, cement driveway finds four garage bays for vehicle and watercraft storage plus a workshop and window lined sunroom, perfect for an indoor hot tub that overlooks the hillside. The real magic happens out back with its cascading stonework and stairways that lead down to the included dock space, private gazebo and accompanying firepit and gathering area. Two separate, covered rear patios extend from both the walk-out style basement and the upper-level dining area. Able to entertain large gatherings or simply enjoyed in solitude, this is the at-home getaway experience you’ve been dreaming of. In-home highlights include a remarkable, sun washed kitchen and accompanying bay window that warms the dining room. The carpeted living room hosts a massive stone mantle with a gas fireplace. Down the main hall, guest bedrooms join an elegantly appointed full bath with stone countertops and a tiled shower. An oversized master suite brings first floor laundry service and its own full bath with its basin topped vanity. The lower level yields its full suite possibilities with a second kitchen, large bedroom, dining and lounge space along with an office area, additional laundry and storage. Call today for your private showing! There is a one time $1500 impact fee for new members.
-
4BEDS
-
0.46ACRES
-
3BATHS
-
01/2 BATHS
-
3,297SQFT
-
$271$/SQFT
Listing information © 2026 YES-MLS.
Description
Breathtaking sunsets, afternoons taking in the warm breeze and morning coffees with views that you must see to believe; this lakeside treasure has it all, right in your backyard! Located in the vaunted Roaming Shores, this main lake property excites with two floors of beautifully finished living space that spans an incredible four-bedroom layout that includes a prominent lower-level offering that could easily serve as a full suite. The wide, cement driveway finds four garage bays for vehicle and watercraft storage plus a workshop and window lined sunroom, perfect for an indoor hot tub that overlooks the hillside. The real magic happens out back with its cascading stonework and stairways that lead down to the included dock space, private gazebo and accompanying firepit and gathering area. Two separate, covered rear patios extend from both the walk-out style basement and the upper-level dining area. Able to entertain large gatherings or simply enjoyed in solitude, this is the at-home getaway experience you’ve been dreaming of. In-home highlights include a remarkable, sun washed kitchen and accompanying bay window that warms the dining room. The carpeted living room hosts a massive stone mantle with a gas fireplace. Down the main hall, guest bedrooms join an elegantly appointed full bath with stone countertops and a tiled shower. An oversized master suite brings first floor laundry service and its own full bath with its basin topped vanity. The lower level yields its full suite possibilities with a second kitchen, large bedroom, dining and lounge space along with an office area, additional laundry and storage. Call today for your private showing! There is a one time $1500 impact fee for new members.
 Listing information © 2026 YES-MLS. All rights reserved.
The data relating to real estate for sale on this website comes in part from the Internet Data Exchange program of YES-MLS. Real estate listings held by brokerage firms other than The Jess Nader Team | REMAX CROSSROADS are marked with the Internet Data Exchange logo and detailed information about them includes the name of the listing broker(s). Information Deemed Reliable But Not Guaranteed. The photos may be altered, edited, enhanced or virtually staged. Data last updated 2026-10-14T00:07:49.25.