
Skip To Content

1440 Elizabeth Boulevard

Painesville Twp, OH 44077
  • $323,000
  • STATUS: Contingent
  • ON SITE: 4 Days
  • MLS #: 5248710
Under Contract
UPDATED: 26 min ago
$323,000
  • 4
    BEDS
  • 0.3
    ACRES
  • 2
    BATHS
  • 1
    1/2 BATHS
  • 1,680
    SQFT
  • $192
    $/SQFT
Neighborhood:
Type:
Single-Family Home
Built:
2020
County:

School Ratings & Info

School District:
Listing courtesy of RE/MAX Revealty.
Listing information © 2026 YES-MLS.

Description

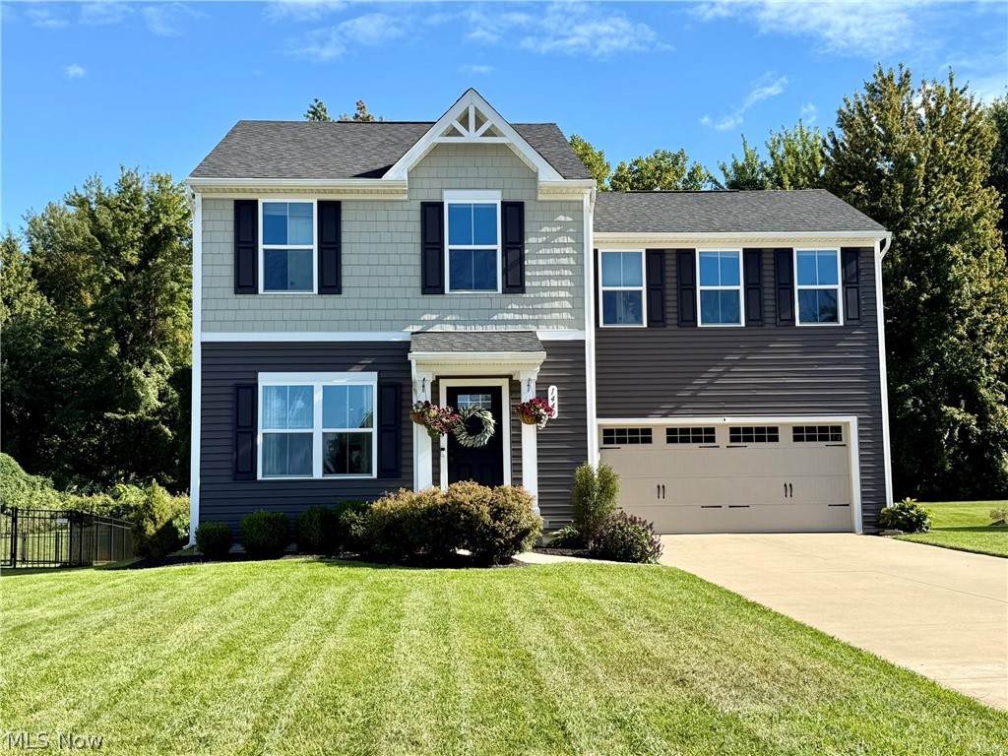
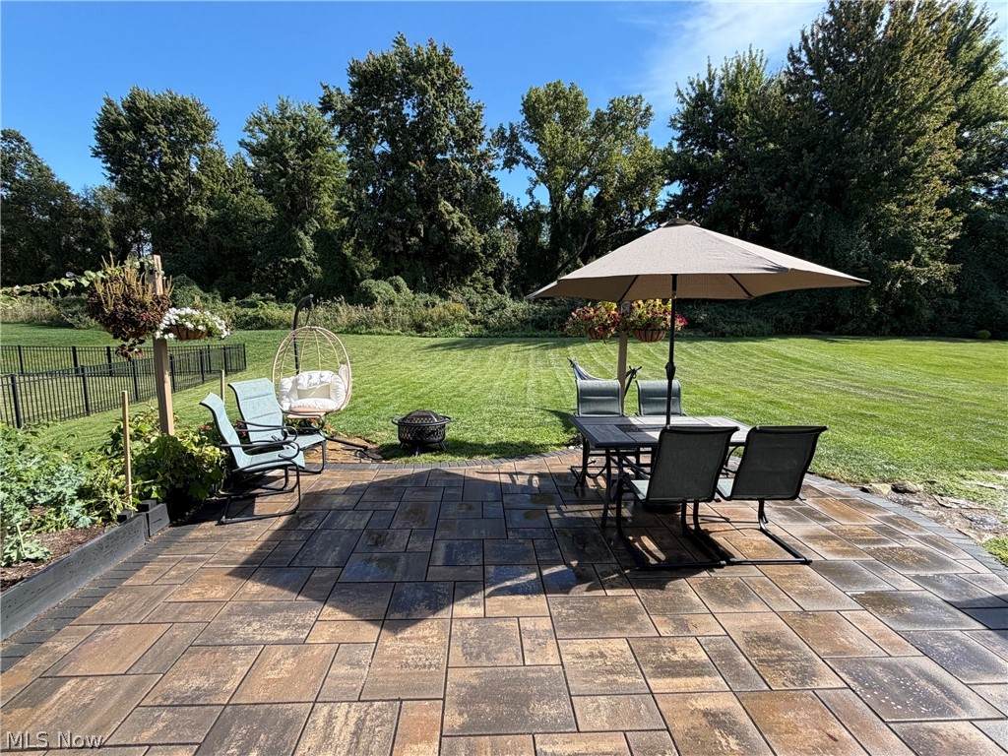
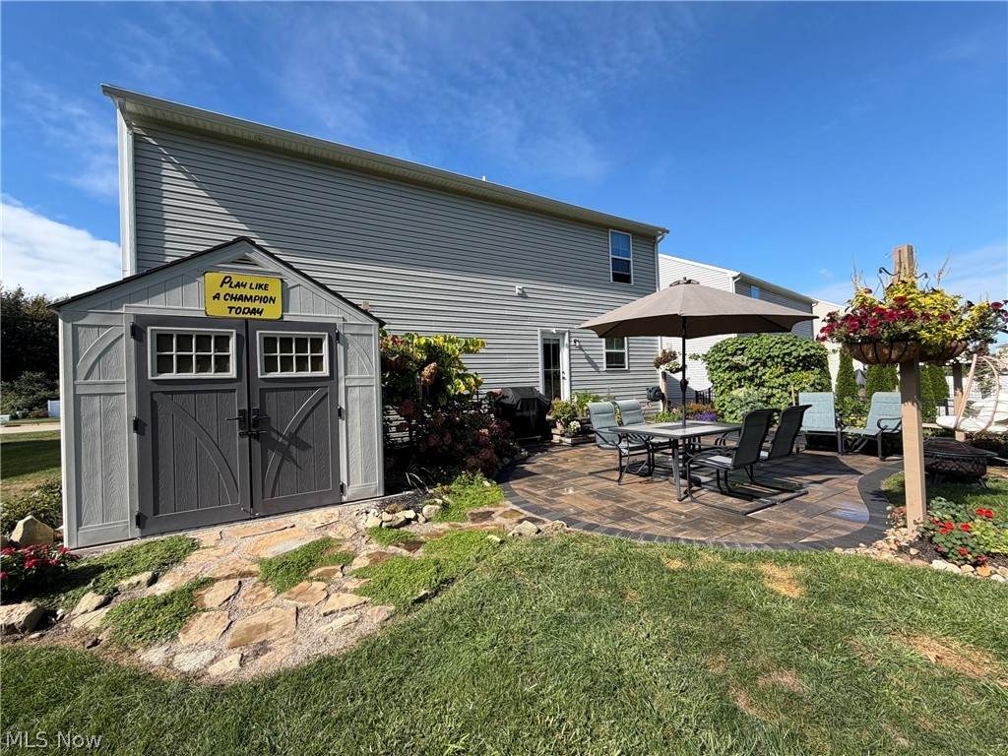
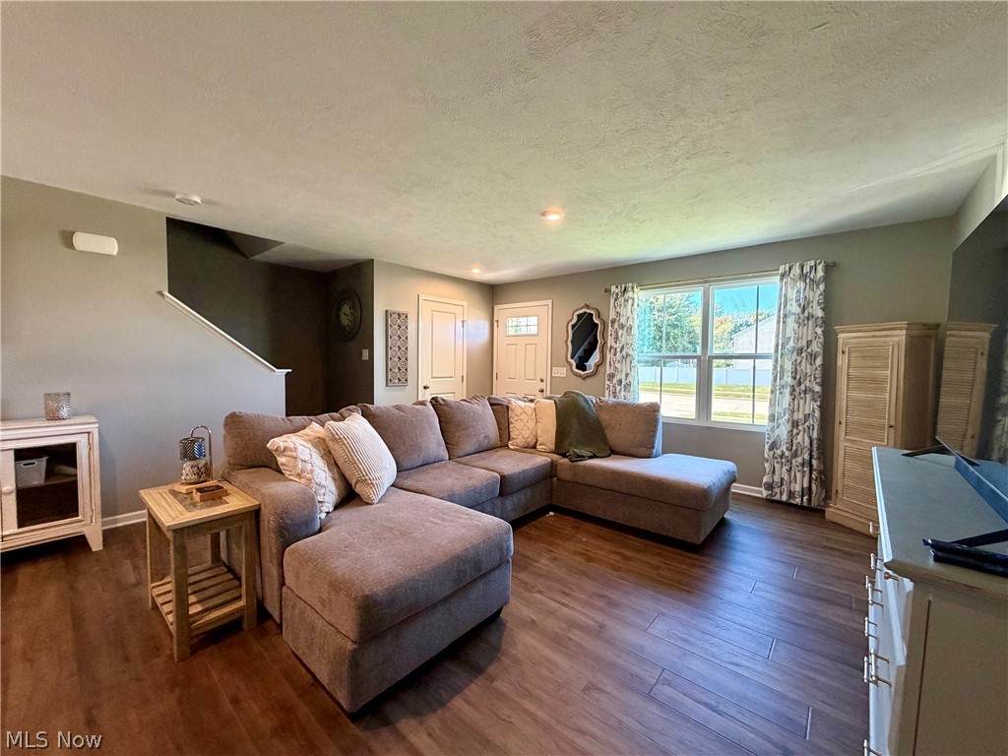
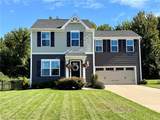
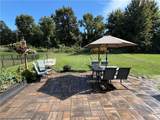
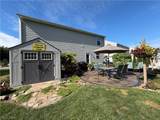
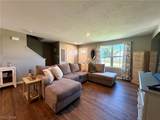
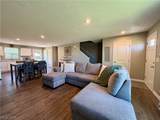
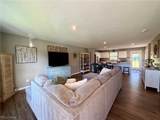
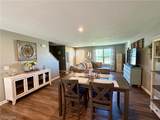
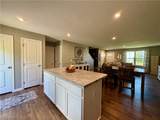
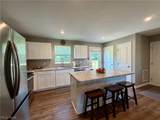
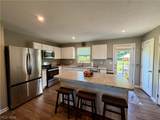
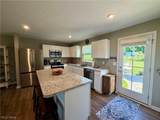
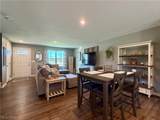
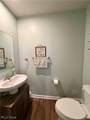
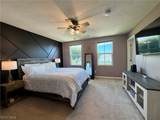
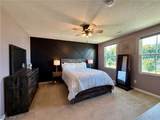
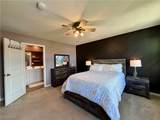
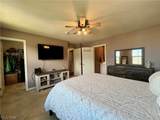
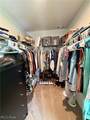
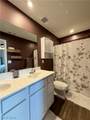
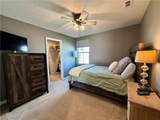
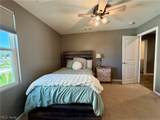
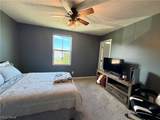
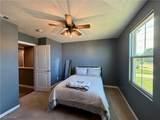
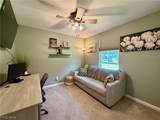
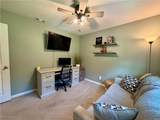
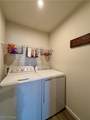
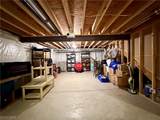
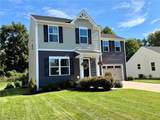
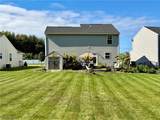
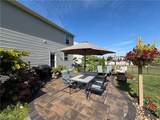
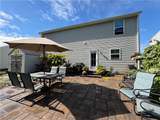
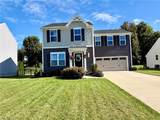
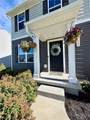
WELCOME HOME to this 6-year young 4 Bedroom & 2.5 Bath Colonial in desirable Encore at Heisley Park! This warm & inviting home includes open concept living with tasteful decor & newer wide plank vinyl flooring throughout. Great Room with recessed lighting flows seamlessly into the Dining area & Kitchen with center island breakfast bar, stainless steel appliances & patio access. All 4 Bedrooms on upper level includes Primary Suite with accent wall, walk-in closet & private full bath with double sink vanity. The additional 3 bedrooms have generous walk-in closet space & full guest bath to share. Convenient second floor Laundry Room, washer & dryer stay. Finish the full basement for additional living space. Central air. Relax & entertain on the beautiful paver patio overlooking private deep manicured backyard with wooded views. This home has great curb appeal with vinyl/shake siding, covered entry, double wide concrete driveway on nicely landscaped lot. 2+car attached garage plus 12x10 storage shed. This wonderful home is ready for your family to enjoy for many years to come! Close to shopping, restaurants & easy freeway access!

Monthly Payment Calculator

Listing information © 2026 YES-MLS. All rights reserved. The data relating to real estate for sale on this website comes in part from the Internet Data Exchange program of YES-MLS. Real estate listings held by brokerage firms other than The Jess Nader Team | REMAX CROSSROADS are marked with the Internet Data Exchange logo and detailed information about them includes the name of the listing broker(s). Information Deemed Reliable But Not Guaranteed. The photos may be altered, edited, enhanced or virtually staged. Data last updated 2026-10-06T11:08:04.93.
www.jessnader.com/homes/181691436
Print Image

1440 Elizabeth Boulevard Painesville Twp, OH 44077

  • Price: $323,000
  • Status: Contingent
  • On Site: 4 Days
  • Updated: 26 min ago
  • MLS #: 5248710
4
Beds
2
Baths
1
½ Baths
0.3
Acres
1,680
SQFT
$192
$/SQFT
2020
Built
Neighborhood:
Encore At Heisley Park
County:
Lake
Area:
Painesville Twp
School District:
Riverside Lsd-Lake
Property Description
WELCOME HOME to this 6-year young 4 Bedroom & 2.5 Bath Colonial in desirable Encore at Heisley Park! This warm & inviting home includes open concept living with tasteful decor & newer wide plank vinyl flooring throughout. Great Room with recessed lighting flows seamlessly into the Dining area & Kitchen with center island breakfast bar, stainless steel appliances & patio access. All 4 Bedrooms on upper level includes Primary Suite with accent wall, walk-in closet & private full bath with double sink vanity. The additional 3 bedrooms have generous walk-in closet space & full guest bath to share. Convenient second floor Laundry Room, washer & dryer stay. Finish the full basement for additional living space. Central air. Relax & entertain on the beautiful paver patio overlooking private deep manicured backyard with wooded views. This home has great curb appeal with vinyl/shake siding, covered entry, double wide concrete driveway on nicely landscaped lot. 2+car attached garage plus 12x10 storage shed. This wonderful home is ready for your family to enjoy for many years to come! Close to shopping, restaurants & easy freeway access!
Exterior Features

Architectural Style Colonial Attached Garage YN Yes Carport YN No Construction Materials Vinyl Siding Exterior Features Private Yard Garage YN Yes Levels Two Other Structures Shed(s) Parking Features Attached Concrete Driveway Garage Garage Door Opener Patio And Porch Features Patio Pool Features None Roof Asphalt Fiberglass Waterfront YN No

Interior Features

Appliances Dryer Dishwasher Microwave Range Refrigerator Washer Basement Full Unfinished Basement YN Yes Cooling Central Air Cooling YN Yes Fireplace YN No Fireplaces Total 0 Heating Forced Air Gas Heating YN Yes Interior Features Breakfast Bar Double Vanity Eat-in Kitchen Open Floorplan Recessed Lighting Storage Walk- In Closet(s) Laundry Features Laundry Room Upper Level Main Level Bathrooms 1 Main Level Bedrooms 0 Rooms Eat-in Kitchen (First Level) Great Room (First Level) Primary Bedroom (Second Level) Bedroom (Second Level) Bedroom (Second Level) Dining Room (First Level) Laundry (Second Level) Bedroom (Second Level)

Property Features

Above Grade Finished Area 1680 Association Fee 300 Association Fee Frequency Annually Association Fee Includes Association Management Reserve Fund Association YN Yes Community Features Playground Park Shopping Direction Faces Northwest Elementary School District Riverside LSD Lake- 4306 Home Warranty YN No Land Lease YN No Lot Size Dimensions 55x200 Middle Or Junior School District Riverside LSD Lake- 4306 Property Sub Type Single Family Residence Sewer Public Sewer Tax Annual Amount 4238 Township Painesville Twp Water Source Public

Listing information © 2026 YES-MLS.
Listing provided courtesy of RE/MAX Revealty: 440-285-8000.
Listing information © 2026 YES-MLS. All rights reserved. The data relating to real estate for sale on this website comes in part from the Internet Data Exchange program of YES-MLS. Real estate listings held by brokerage firms other than The Jess Nader Team | REMAX CROSSROADS are marked with the Internet Data Exchange logo and detailed information about them includes the name of the listing broker(s). Information Deemed Reliable But Not Guaranteed. The photos may be altered, edited, enhanced or virtually staged. Data last updated 2026-10-06T11:08:04.93.
 
https://bt-photos.global.ssl.fastly.net/normls/orig_boomver_1_5248710-2.jpg https://bt-photos.global.ssl.fastly.net/normls/orig_boomver_1_5248710-2.jpg https://bt-photos.global.ssl.fastly.net/normls/orig_boomver_1_5248710-2.jpg
Logo
The Jess Nader Team | REMAX CROSSROADS
2040 Front Street
Cuyahoga Falls OH, 44221
Listing courtesy of RE/MAX Revealty.
Listing information © 2026 YES-MLS.