


Description
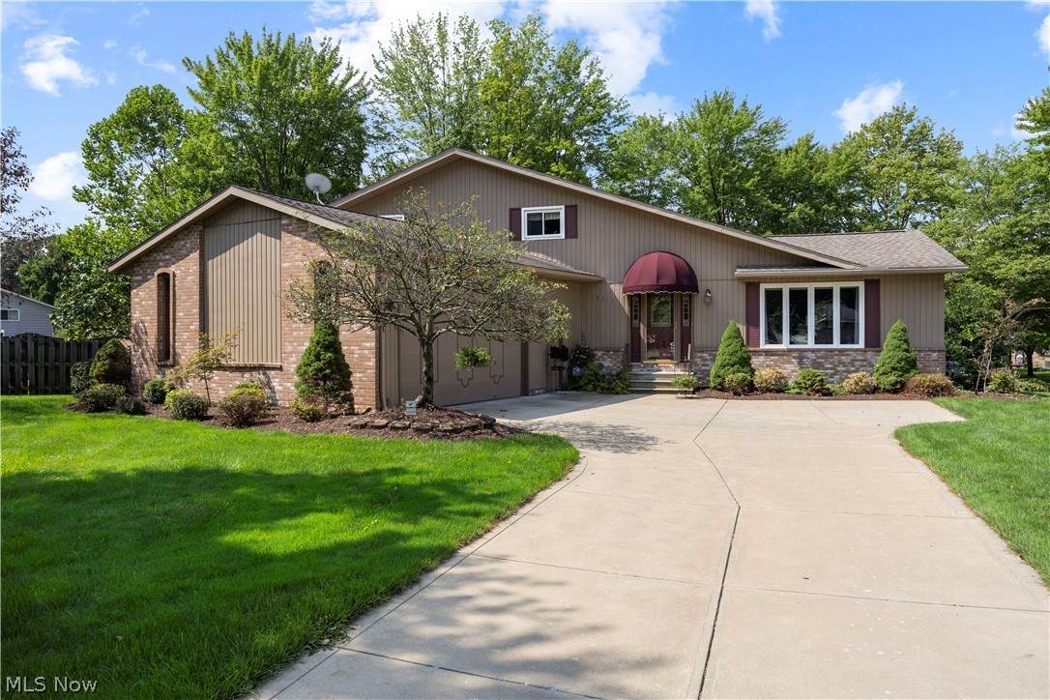
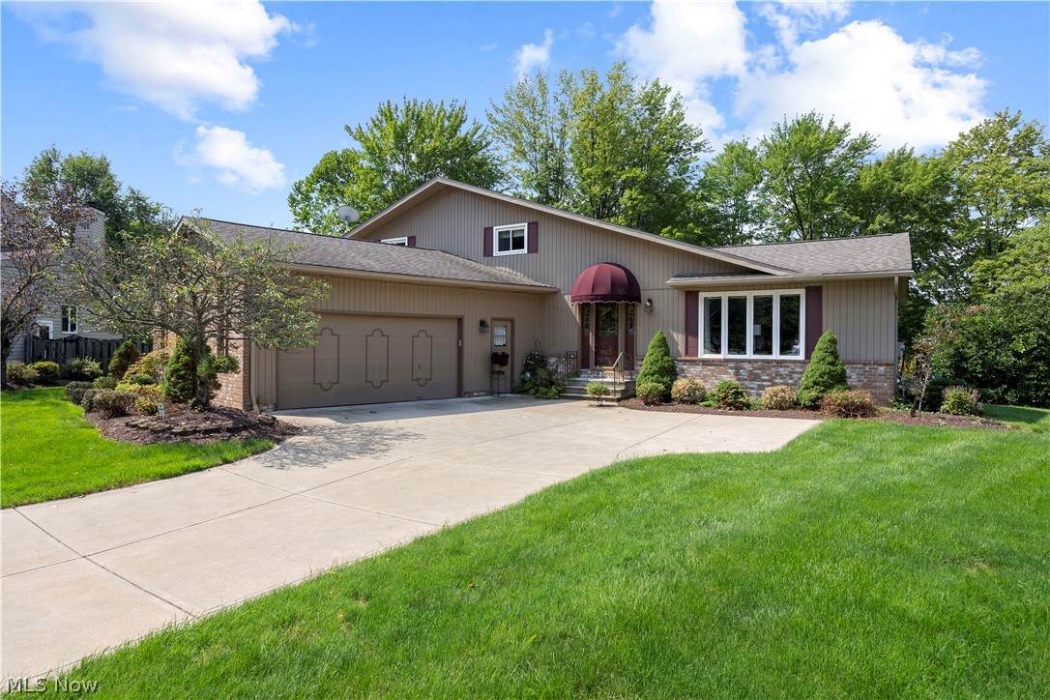
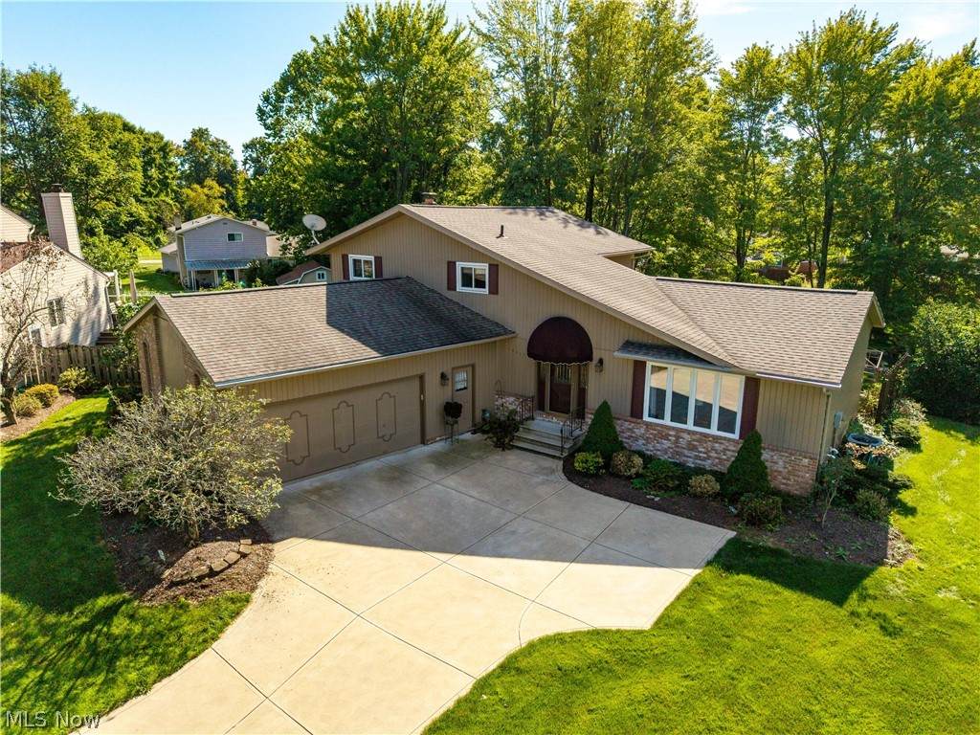
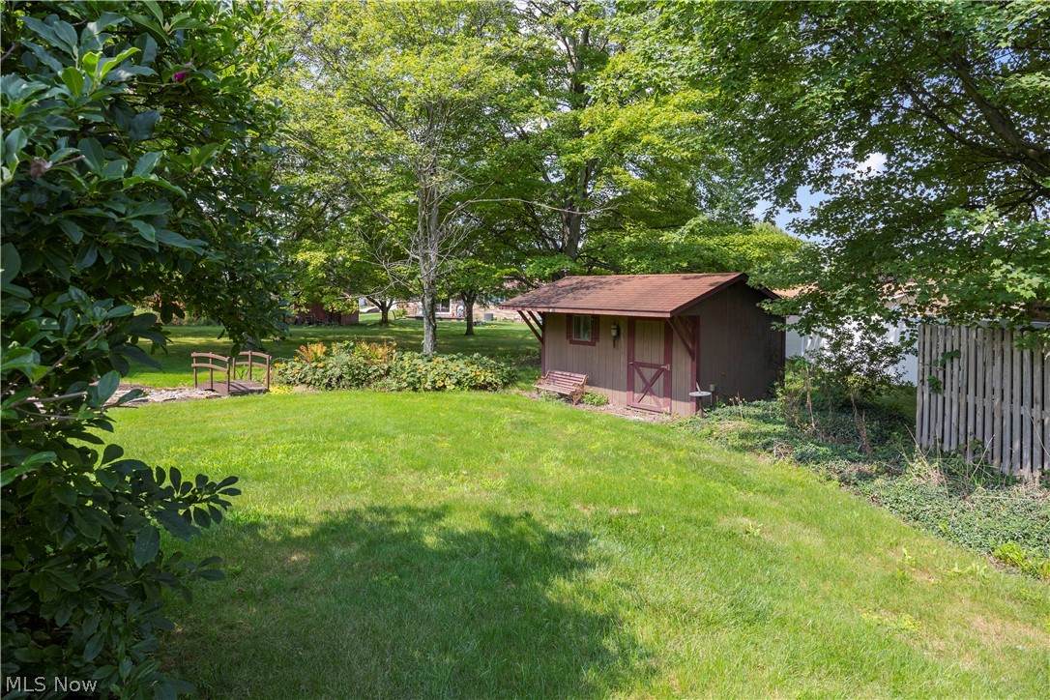
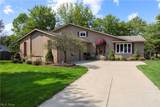
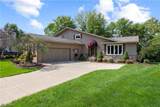
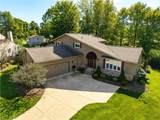
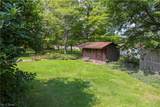
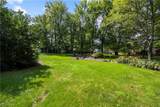
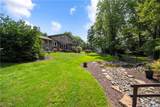
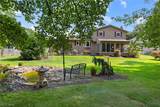
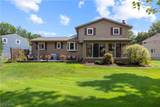
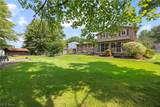
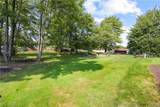
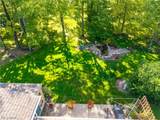
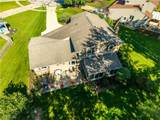
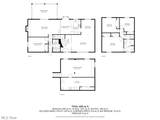
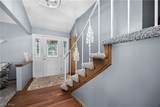
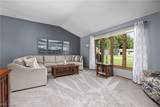
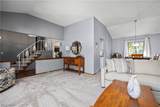
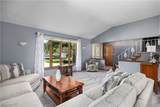
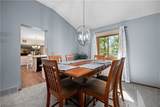
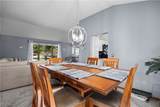
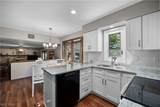
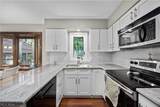
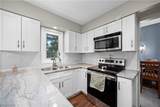
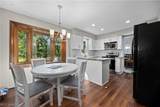
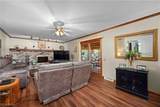
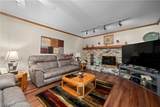
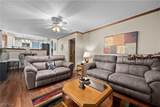
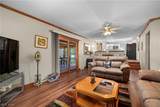
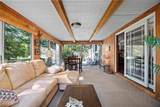
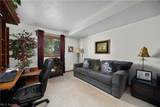
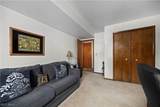
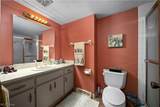
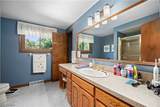
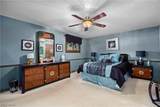
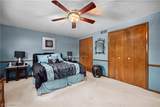
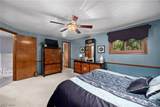
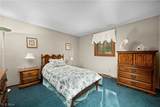
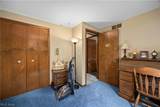
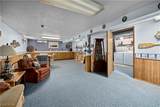
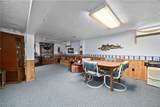
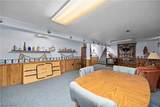
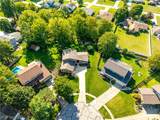
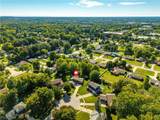
Welcome to a truly special Strongsville home where exceptional space, quality craftsmanship and picturesque surroundings come together! Tucked away on a desirable cul-de-sac just off Webster Road, this expansive split-level offers the rare combination of two parcels totaling .66 acres, no HOA, a gorgeous pond and an incredible amount of finished living space. Beautifully updated and lovingly maintained, this home features 4 spacious bedrooms, 2 full bathrooms and phenomenal room sizes throughout. The stunning, brand-new kitchen is a showstopper, featuring top-of-the-line finishes, gorgeous stone countertops and included appliances. Enjoy both an eat-in kitchen for casual meals and a separate formal dining area perfect for family dinners and entertaining. The split-level design provides an abundance of versatile living space, including a formal living room, an oversized lower-level family room with a beautiful wood-burning fireplace, and a fully finished basement offering endless possibilities for recreation, play space, hobbies, entertaining or whatever your lifestyle requires. One of the home’s most captivating spaces is the four-season sunroom, complete with beautiful beamed ceilings and peaceful views of the spectacular grounds. Step outside and you’ll feel like you’ve escaped to your own private retreat. The beautifully landscaped property features a gorgeous pond, mature surroundings and a shed for additional storage. Every detail of this home reflects pride of ownership and meticulous care. From the exceptional updates and high-quality finishes to the incredible amount of space, this is a home designed to accommodate a growing family while providing room to live, gather and make lasting memories. Enjoy all that desirable Strongsville has to offer, including its sought-after school system, while being tucked away from the hustle and bustle with convenient access just off Webster Road. This is truly a home you’ll want to experience in person!
-
4BEDS
-
0.66ACRES
-
2BATHS
-
01/2 BATHS
-
2,238SQFT
-
$196$/SQFT
Listing information © 2026 YES-MLS.
Description
Welcome to a truly special Strongsville home where exceptional space, quality craftsmanship and picturesque surroundings come together! Tucked away on a desirable cul-de-sac just off Webster Road, this expansive split-level offers the rare combination of two parcels totaling .66 acres, no HOA, a gorgeous pond and an incredible amount of finished living space. Beautifully updated and lovingly maintained, this home features 4 spacious bedrooms, 2 full bathrooms and phenomenal room sizes throughout. The stunning, brand-new kitchen is a showstopper, featuring top-of-the-line finishes, gorgeous stone countertops and included appliances. Enjoy both an eat-in kitchen for casual meals and a separate formal dining area perfect for family dinners and entertaining. The split-level design provides an abundance of versatile living space, including a formal living room, an oversized lower-level family room with a beautiful wood-burning fireplace, and a fully finished basement offering endless possibilities for recreation, play space, hobbies, entertaining or whatever your lifestyle requires. One of the home’s most captivating spaces is the four-season sunroom, complete with beautiful beamed ceilings and peaceful views of the spectacular grounds. Step outside and you’ll feel like you’ve escaped to your own private retreat. The beautifully landscaped property features a gorgeous pond, mature surroundings and a shed for additional storage. Every detail of this home reflects pride of ownership and meticulous care. From the exceptional updates and high-quality finishes to the incredible amount of space, this is a home designed to accommodate a growing family while providing room to live, gather and make lasting memories. Enjoy all that desirable Strongsville has to offer, including its sought-after school system, while being tucked away from the hustle and bustle with convenient access just off Webster Road. This is truly a home you’ll want to experience in person!
 Listing information © 2026 YES-MLS. All rights reserved.
The data relating to real estate for sale on this website comes in part from the Internet Data Exchange program of YES-MLS. Real estate listings held by brokerage firms other than The Jess Nader Team | REMAX CROSSROADS are marked with the Internet Data Exchange logo and detailed information about them includes the name of the listing broker(s). Information Deemed Reliable But Not Guaranteed. The photos may be altered, edited, enhanced or virtually staged. Data last updated 2026-10-09T22:08:01.793.