



















Description
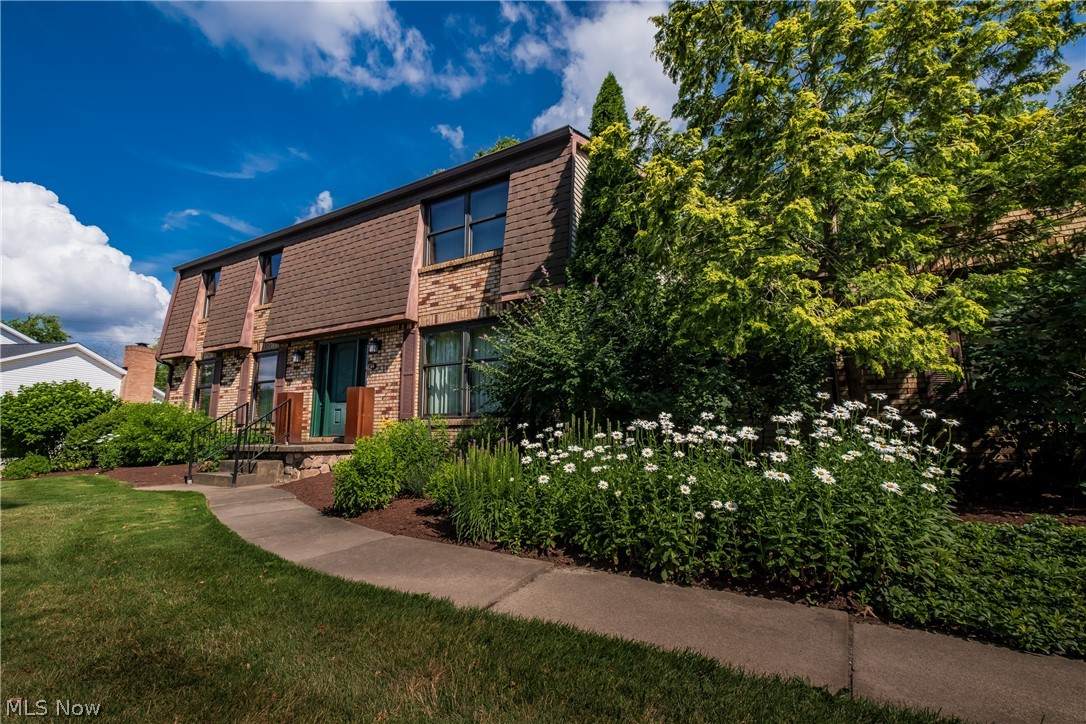
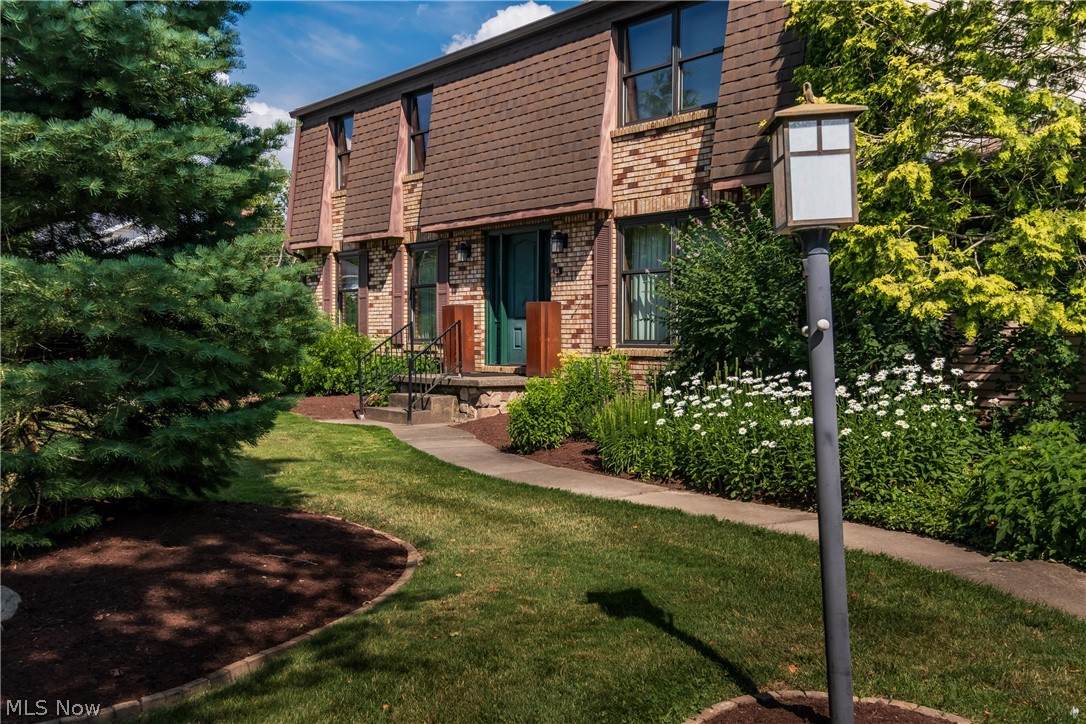
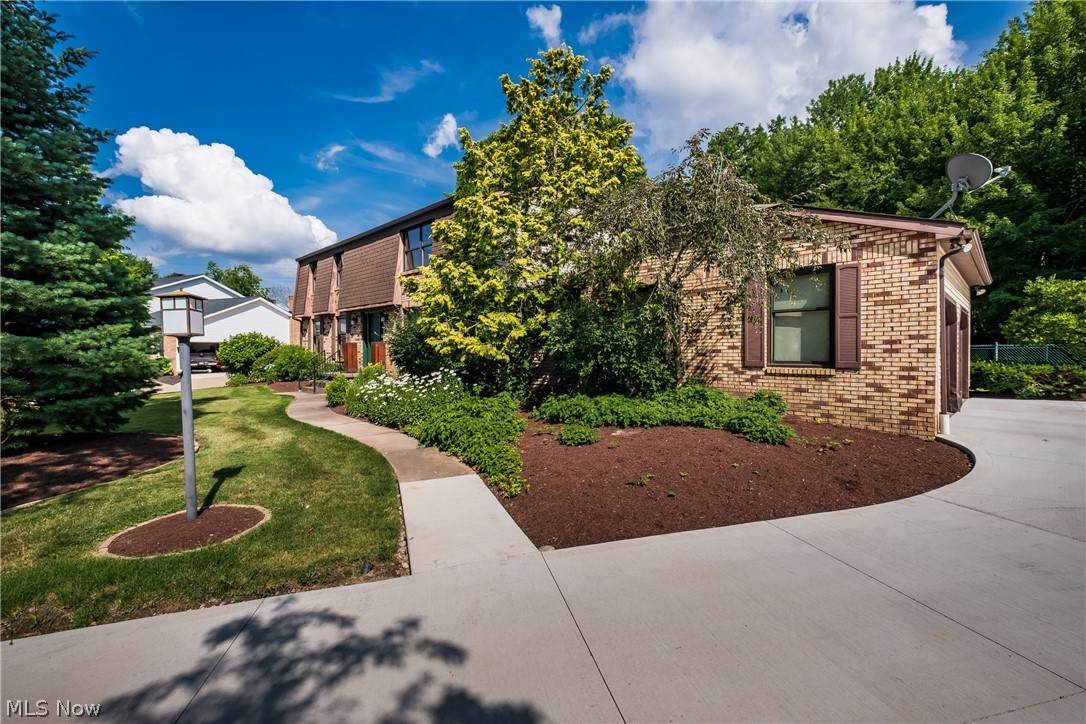
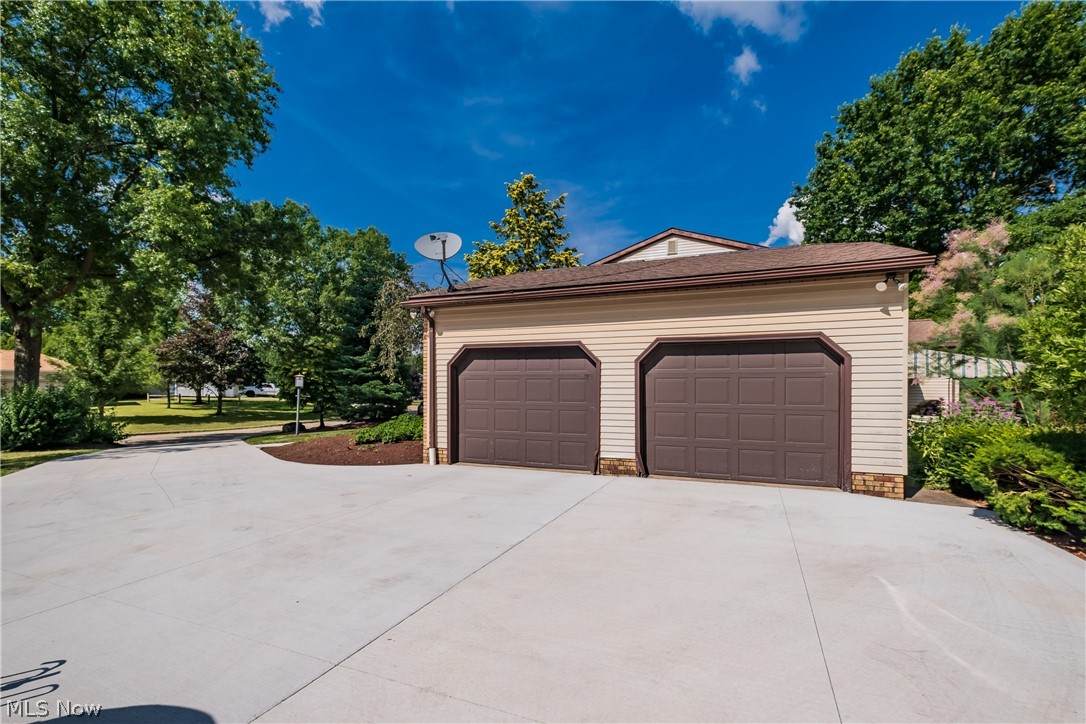
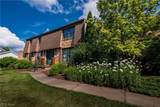
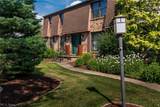
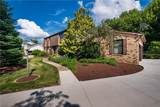
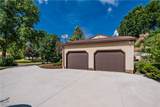
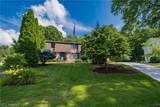
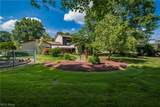
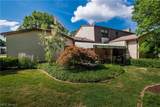
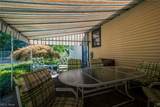
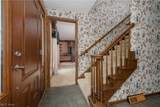
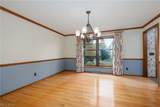
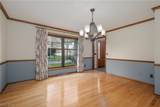
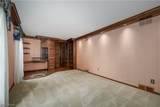
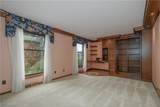
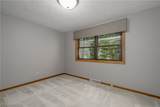
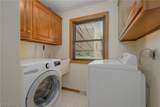
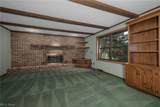
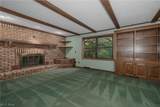
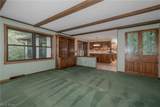
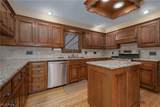
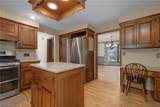
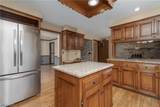
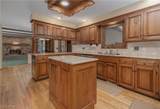
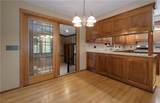
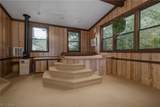
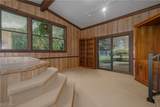
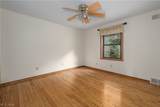
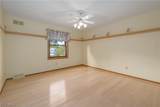
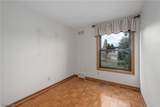
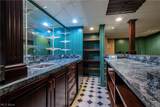
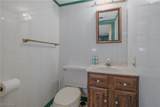
Welcome home to this beautifully maintained 4-bedroom, 4-bath home nestled in a desirable established neighborhood. With inviting living spaces, thoughtful design, and plenty of room both inside and out, this home offers comfort, functionality, and timeless appeal. The spacious kitchen features granite countertops and plenty of room for gathering and entertainment. The main level also includes a dedicated office, a living room with bookshelves, a comfortable family room with a fireplace, a three season with a jacuzzi, and convenient access to the outdoor living spaces. Downstairs, the finished lower level provides valuable additional living and recreation space, along with the fourth bathroom for added convenience. Outside, enjoy a large backyard filled with beautiful, established perennials, creating a colorful and welcoming setting throughout the seasons. A patio offers an ideal spot for outdoor entertaining and relaxing. The new driveway adds fresh curb appeal and convenience. Additional features include a 2-car attached garage and a storage shed, providing plenty of space for vehicles, tools, and seasonal items. With its spacious layout, beautiful landscaping, recent exterior improvements, and desirable neighborhood setting, this home offers a wonderful opportunity to enjoy both everyday living and entertaining.
-
4BEDS
-
0.53ACRES
-
3BATHS
-
11/2 BATHS
-
3,599SQFT
-
$108$/SQFT
Listing information © 2026 YES-MLS.
Description
Welcome home to this beautifully maintained 4-bedroom, 4-bath home nestled in a desirable established neighborhood. With inviting living spaces, thoughtful design, and plenty of room both inside and out, this home offers comfort, functionality, and timeless appeal. The spacious kitchen features granite countertops and plenty of room for gathering and entertainment. The main level also includes a dedicated office, a living room with bookshelves, a comfortable family room with a fireplace, a three season with a jacuzzi, and convenient access to the outdoor living spaces. Downstairs, the finished lower level provides valuable additional living and recreation space, along with the fourth bathroom for added convenience. Outside, enjoy a large backyard filled with beautiful, established perennials, creating a colorful and welcoming setting throughout the seasons. A patio offers an ideal spot for outdoor entertaining and relaxing. The new driveway adds fresh curb appeal and convenience. Additional features include a 2-car attached garage and a storage shed, providing plenty of space for vehicles, tools, and seasonal items. With its spacious layout, beautiful landscaping, recent exterior improvements, and desirable neighborhood setting, this home offers a wonderful opportunity to enjoy both everyday living and entertaining.
 Listing information © 2026 YES-MLS. All rights reserved.
The data relating to real estate for sale on this website comes in part from the Internet Data Exchange program of YES-MLS. Real estate listings held by brokerage firms other than The Jess Nader Team | REMAX CROSSROADS are marked with the Internet Data Exchange logo and detailed information about them includes the name of the listing broker(s). Information Deemed Reliable But Not Guaranteed. The photos may be altered, edited, enhanced or virtually staged. Data last updated 2026-10-10T13:08:12.147.