






Description
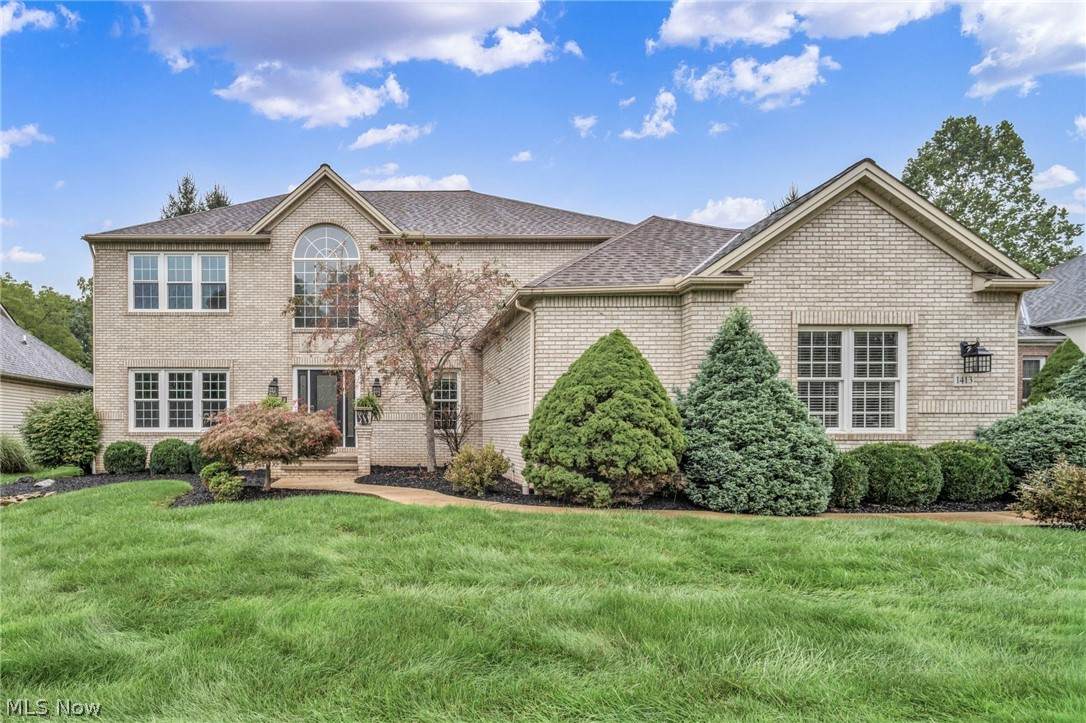
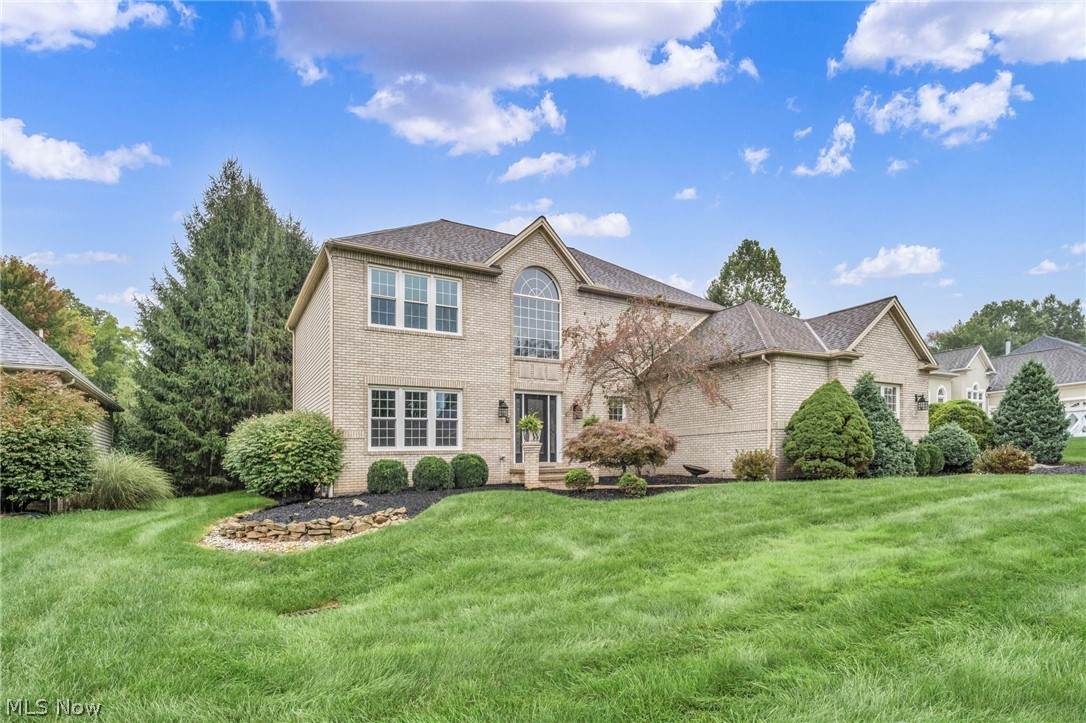
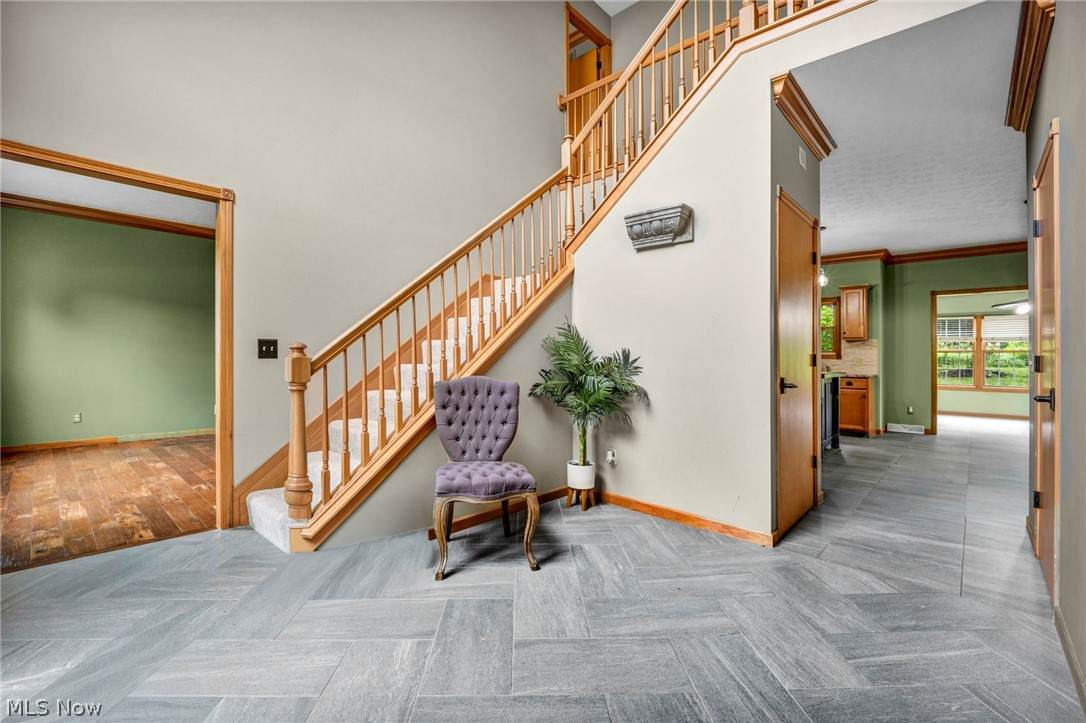
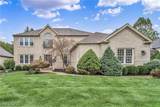
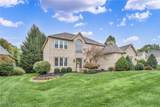
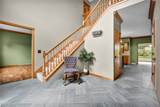
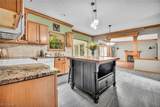
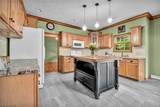
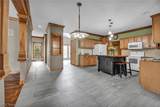
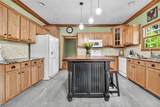
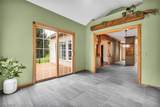
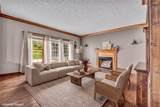
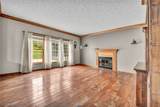
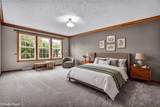
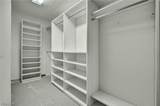
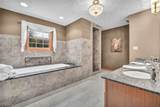
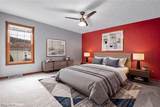
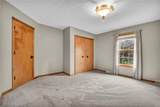
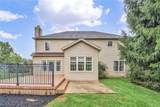
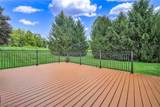
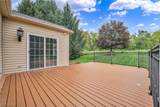
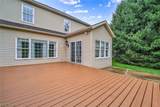
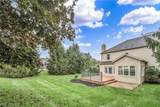
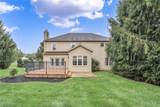
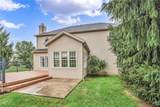
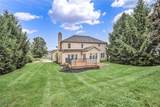
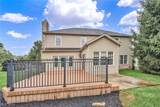
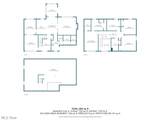
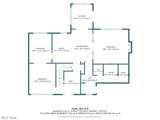
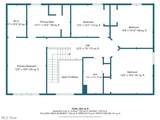
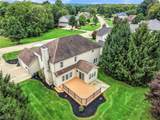
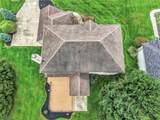
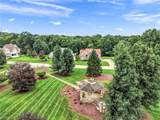
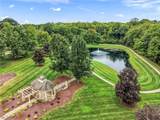
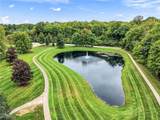
Welcome to 1413 Ashford Glen Lane, nestled in the beautiful, mature Ashford Glen community of Sagamore Hills. This thoughtfully updated home offers a wonderful combination of quality finishes, functional living space, and a private outdoor setting. The main level showcases beautiful Italian- imported porcelain tile and 3/4" solid hickory hardwood throughout. The spacious living room has a gas fireplace and an in-wall speaker system, creating a warm and inviting space for both everyday living and entertaining The living room flows seamlessly into the eat-in kitchen, complete with granite countertop and sink as well as Danze faucet, and a custom Amish-made movable island that offers added workspace and flexibility. Just off the kitchen, a generous sunroom-an additional space not included int eh auditor's reported square footage- provides a bright and versatile area for dining or relaxing and opens directly to the expansive Trex deck, complete with built-in solar lighting. The outdoor space is a true extension of the home, offering a private, well-manicured setting that backs to a horse boarding facility. Enjoy the beautifully landscaped yard, sprinkler system, landscape lighting, and electric pet fence-which will remain with property. Upstairs offers four generously sized bedrooms, including a spacious primary suite with a walk-in closet and beautifully updated bathroom. The primary bath features a fully tiled shower with multiple sprayers for a relaxing, spa-like experience. Each bedroom offers generous close space and includes a California Closet organization system. The Ashford Glen community offers a peaceful, mature setting nestled within the natural beauty of the Cuyahoga Valley National Park area, with amenities including a gazebo, fishing pond, community grill and bike trail. Surrounded by nature while remaining conveniently located near major highways, this home provides easy access to Cleveland, Akron, and surrounding communities.
-
4BEDS
-
0.3ACRES
-
2BATHS
-
11/2 BATHS
-
5,836SQFT
-
$92$/SQFT
Listing information © 2026 YES-MLS.
Description
Welcome to 1413 Ashford Glen Lane, nestled in the beautiful, mature Ashford Glen community of Sagamore Hills. This thoughtfully updated home offers a wonderful combination of quality finishes, functional living space, and a private outdoor setting. The main level showcases beautiful Italian- imported porcelain tile and 3/4" solid hickory hardwood throughout. The spacious living room has a gas fireplace and an in-wall speaker system, creating a warm and inviting space for both everyday living and entertaining The living room flows seamlessly into the eat-in kitchen, complete with granite countertop and sink as well as Danze faucet, and a custom Amish-made movable island that offers added workspace and flexibility. Just off the kitchen, a generous sunroom-an additional space not included int eh auditor's reported square footage- provides a bright and versatile area for dining or relaxing and opens directly to the expansive Trex deck, complete with built-in solar lighting. The outdoor space is a true extension of the home, offering a private, well-manicured setting that backs to a horse boarding facility. Enjoy the beautifully landscaped yard, sprinkler system, landscape lighting, and electric pet fence-which will remain with property. Upstairs offers four generously sized bedrooms, including a spacious primary suite with a walk-in closet and beautifully updated bathroom. The primary bath features a fully tiled shower with multiple sprayers for a relaxing, spa-like experience. Each bedroom offers generous close space and includes a California Closet organization system. The Ashford Glen community offers a peaceful, mature setting nestled within the natural beauty of the Cuyahoga Valley National Park area, with amenities including a gazebo, fishing pond, community grill and bike trail. Surrounded by nature while remaining conveniently located near major highways, this home provides easy access to Cleveland, Akron, and surrounding communities.
 Listing information © 2026 YES-MLS. All rights reserved.
The data relating to real estate for sale on this website comes in part from the Internet Data Exchange program of YES-MLS. Real estate listings held by brokerage firms other than The Jess Nader Team | REMAX CROSSROADS are marked with the Internet Data Exchange logo and detailed information about them includes the name of the listing broker(s). Information Deemed Reliable But Not Guaranteed. The photos may be altered, edited, enhanced or virtually staged. Data last updated 2026-10-14T00:07:49.25.