


Description
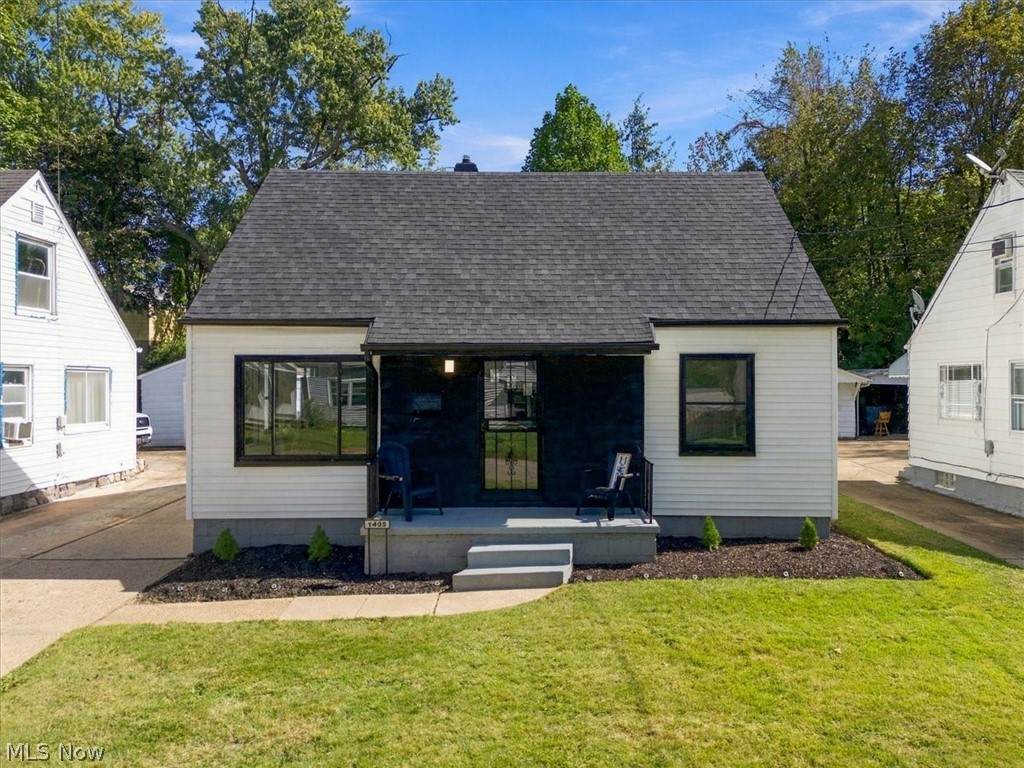
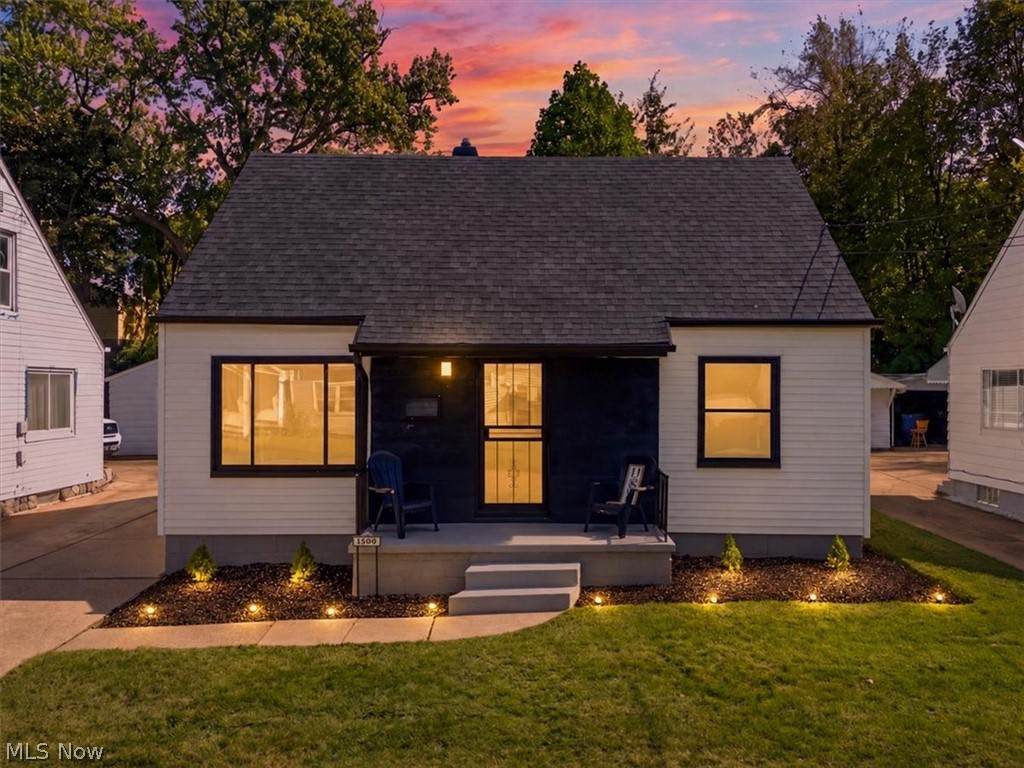
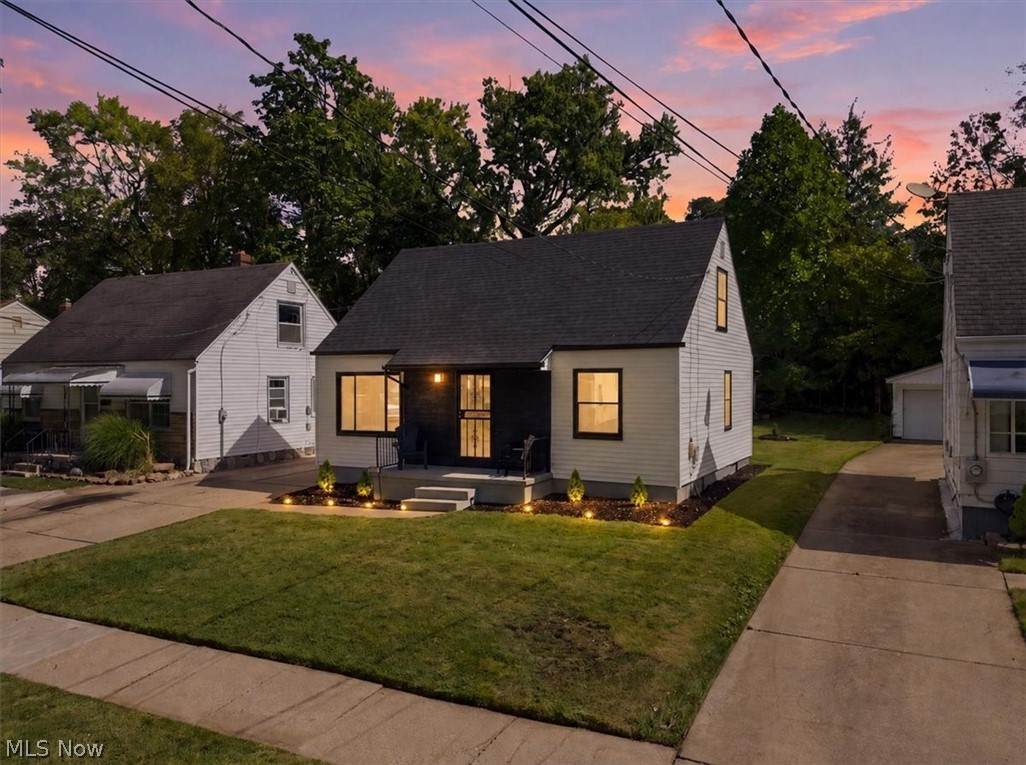
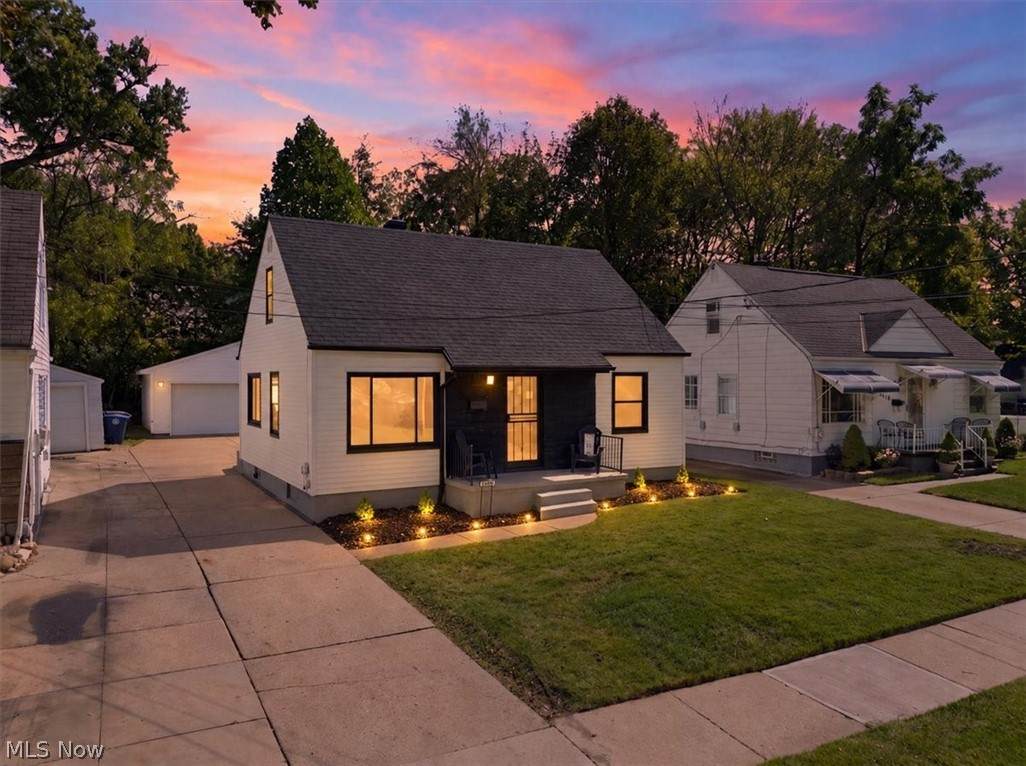
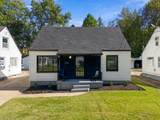
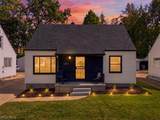
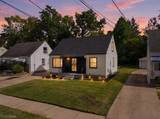
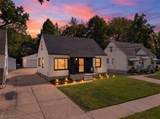
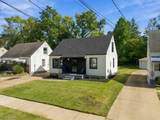
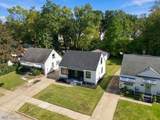
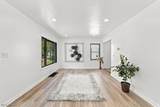
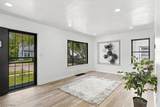
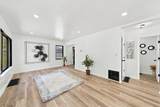
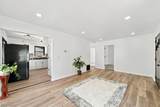
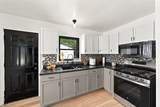
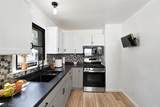
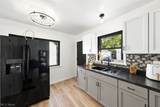
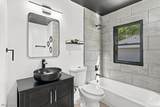
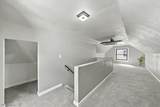
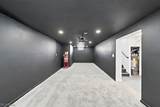
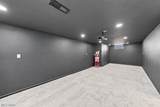
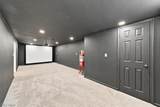
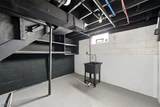
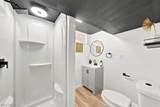
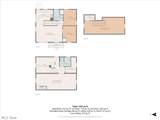
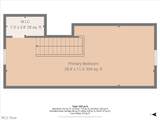
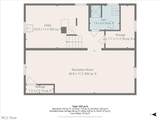
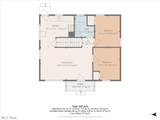
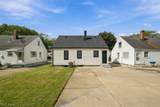
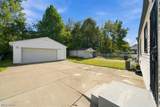
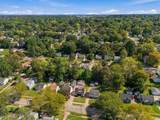
Welcome to 1405 Orlando - LUXURY living at an AFFORDABLE price! This 3-bedroom, 2 FULL bathroom home has been beautifully transformed. The LARGE 2+ car garage can easily be converted into a man cave, workshop or a dedicated fitness/work-out area. Next up, the open concept living room which flows seamlessly into the kitchen features luxury vinyl flooring with recessed lighting and a NEW picture-fixed window, while the kitchen showcases new modern white & gray TWO-TONE cabinetry and new appliances (fridge, stove & microwave and a BONUS TV). The main floor also includes 2 carpeted bedrooms and a gorgeous updated bathroom with new LVP flooring and a porcelain lined shower/tub. The second floor master bedroom is also newly carpeted with a nice size storage closet - this bedroom also features a ceiling “motorized” mounted TV for your viewing pleasure! Several other updates include but not limited to: BRAND NEW roof, gutters, furnace, central air, hot water tank, electrical panel, plumbing… The basement has been professionally waterproofed and houses a storage room along with a second fully remodeled bathroom with a walk-in shower containing a FANCY Bluetooth speaker shower light! The icing on the cake is the NEWLY finished 2nd half of the basement which houses a THEATER ROOM complete with a "motorized" PROJECTOR! No need to go outside of your home to the movies ever again - when you can have movie night every single night in the comfort of your OWN home! Why continue to pay rent when you can OWN this AFFORDABLE home?? Pack your bags and make this eye-catching, well-groomed landscaped home yours!
-
3BEDS
-
0.12ACRES
-
2BATHS
-
01/2 BATHS
Listing information © 2026 YES-MLS.
Description
Welcome to 1405 Orlando - LUXURY living at an AFFORDABLE price! This 3-bedroom, 2 FULL bathroom home has been beautifully transformed. The LARGE 2+ car garage can easily be converted into a man cave, workshop or a dedicated fitness/work-out area. Next up, the open concept living room which flows seamlessly into the kitchen features luxury vinyl flooring with recessed lighting and a NEW picture-fixed window, while the kitchen showcases new modern white & gray TWO-TONE cabinetry and new appliances (fridge, stove & microwave and a BONUS TV). The main floor also includes 2 carpeted bedrooms and a gorgeous updated bathroom with new LVP flooring and a porcelain lined shower/tub. The second floor master bedroom is also newly carpeted with a nice size storage closet - this bedroom also features a ceiling “motorized” mounted TV for your viewing pleasure! Several other updates include but not limited to: BRAND NEW roof, gutters, furnace, central air, hot water tank, electrical panel, plumbing… The basement has been professionally waterproofed and houses a storage room along with a second fully remodeled bathroom with a walk-in shower containing a FANCY Bluetooth speaker shower light! The icing on the cake is the NEWLY finished 2nd half of the basement which houses a THEATER ROOM complete with a "motorized" PROJECTOR! No need to go outside of your home to the movies ever again - when you can have movie night every single night in the comfort of your OWN home! Why continue to pay rent when you can OWN this AFFORDABLE home?? Pack your bags and make this eye-catching, well-groomed landscaped home yours!
 Listing information © 2026 YES-MLS. All rights reserved.
The data relating to real estate for sale on this website comes in part from the Internet Data Exchange program of YES-MLS. Real estate listings held by brokerage firms other than The Jess Nader Team | REMAX CROSSROADS are marked with the Internet Data Exchange logo and detailed information about them includes the name of the listing broker(s). Information Deemed Reliable But Not Guaranteed. The photos may be altered, edited, enhanced or virtually staged. Data last updated 2026-10-14T00:07:49.25.