


Description
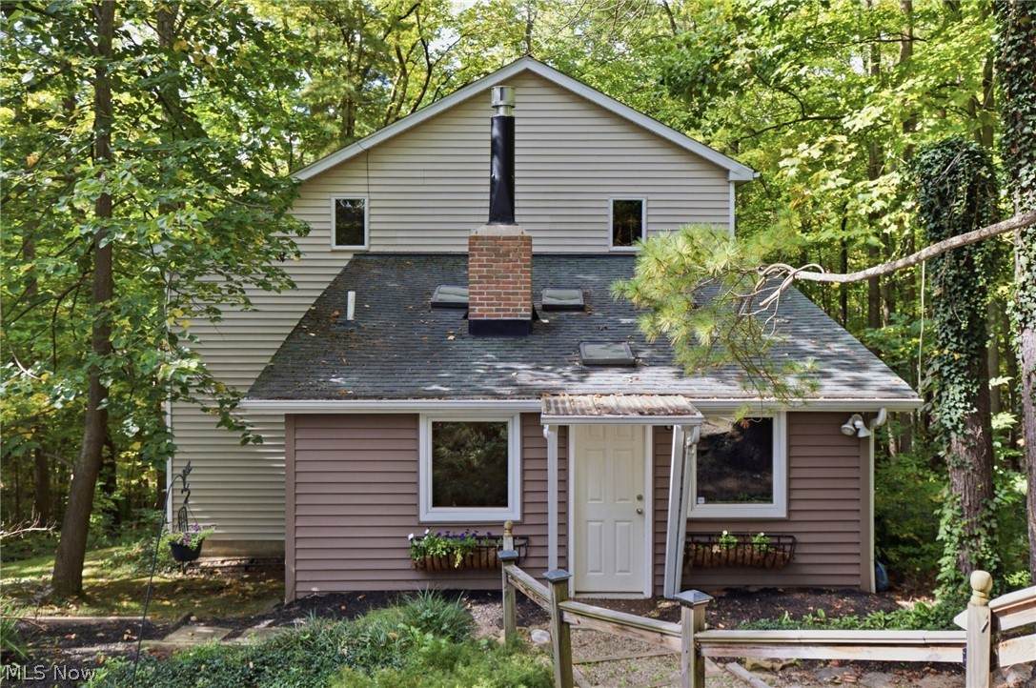
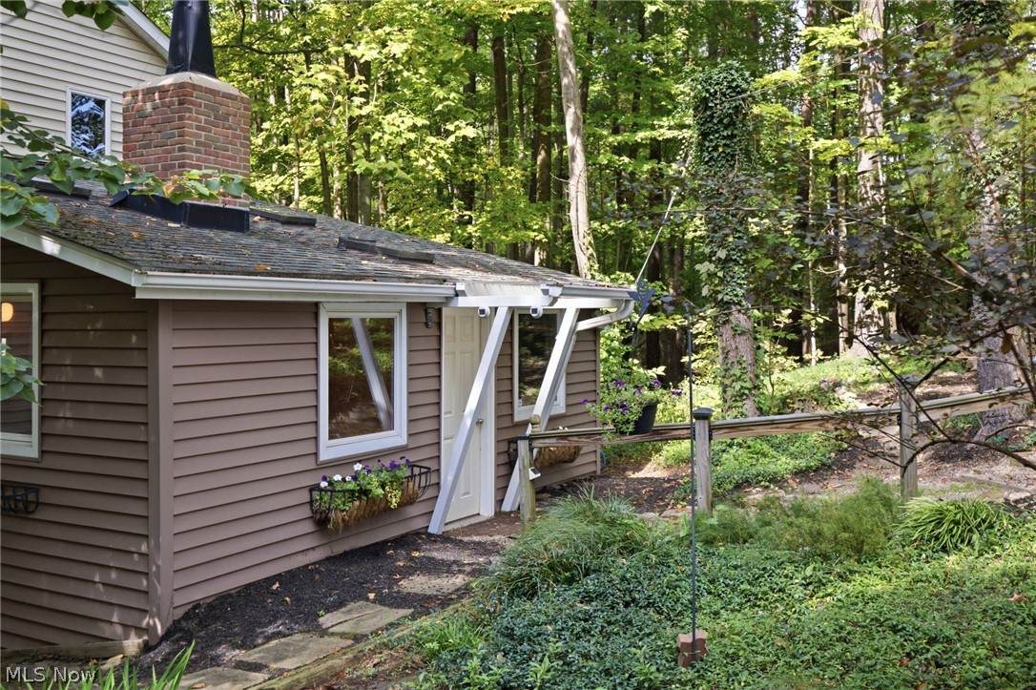
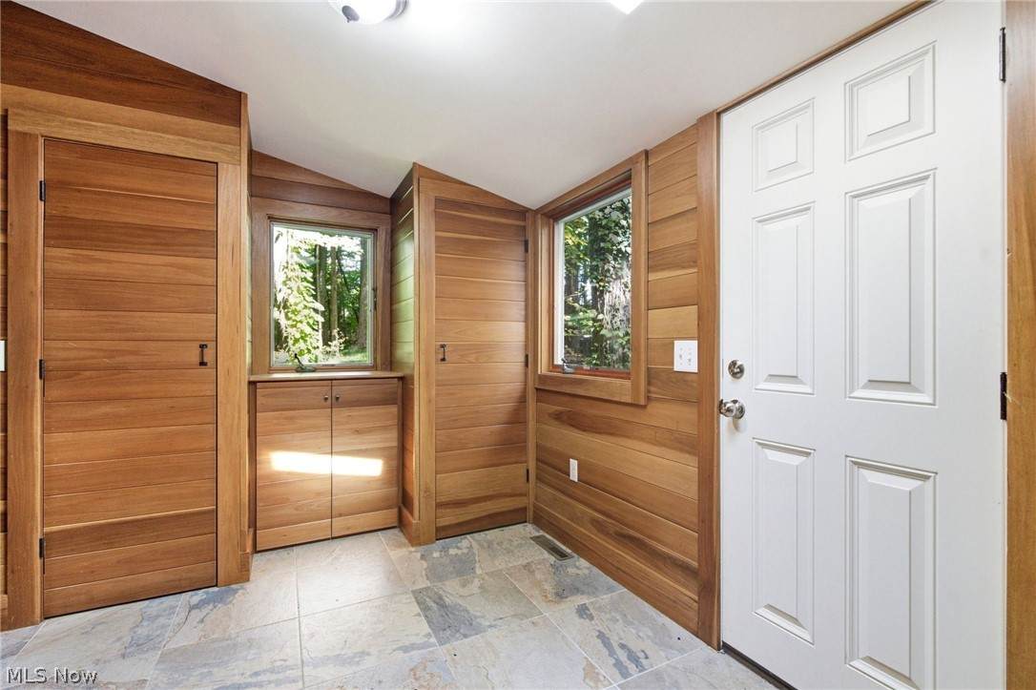
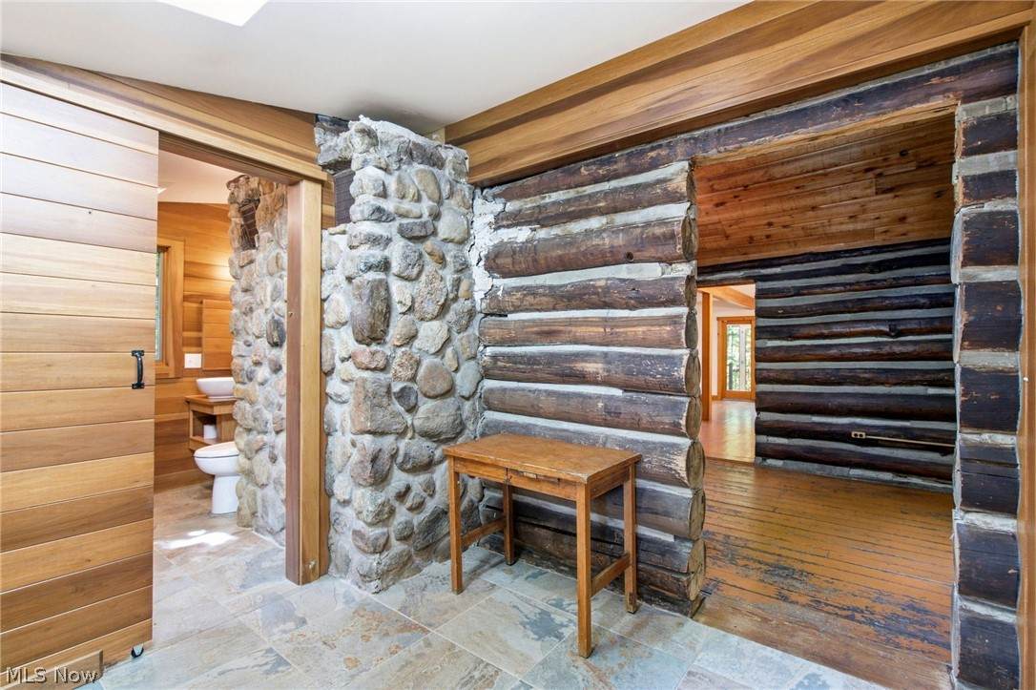
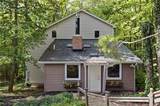
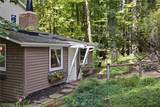
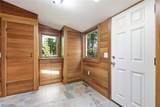
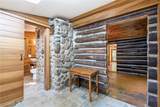
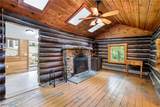
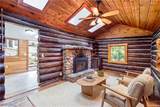
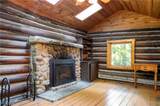
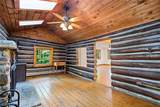
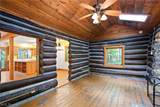
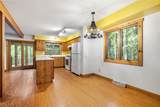
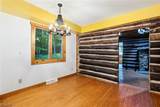
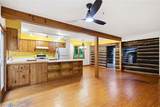
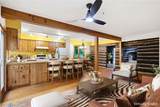
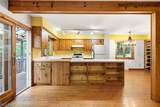
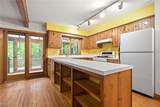
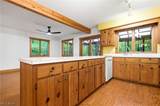
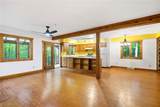
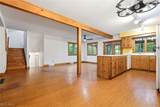
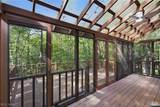
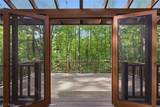
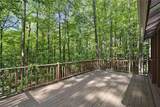
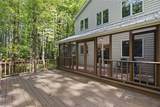
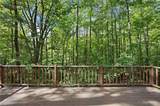
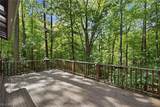
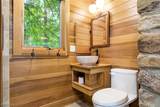
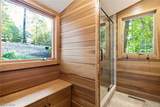
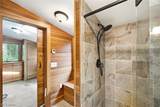
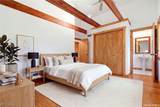
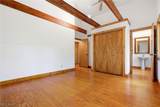
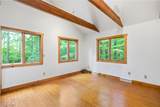
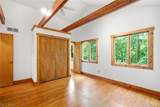
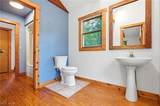
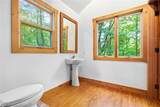
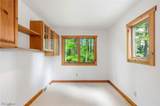
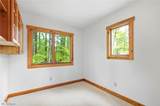
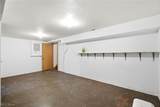
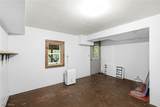
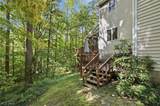
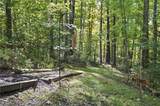
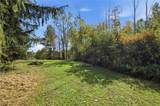
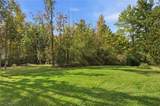
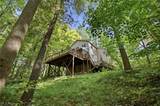
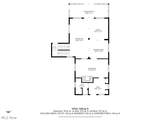
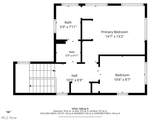
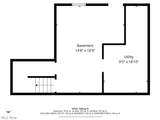
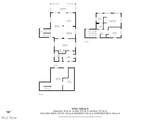
Welcome to an absolutely unique log cabin nestled down a long drive into an idyllic wooded site in Newbury. The log cabin was built in the early 1900s and added onto by the present owner to create an amazing, private retreat surrounded by mature trees and winding pathways around the property. The entry foyer will take you back in time with its exposed logs and style. An updated full bath with heated floors provides the perfect touch at the front of the home. A sitting room with stone fireplace completes the original building. Part of the additions include the large main room, housing the kitchen, dining area and second living space. The expansive room offers great flexibility in a rustic environment. Off the main room are a wonderful screened porch and open deck with stunning views of the dense back woods as far as the eye can see. Two bedrooms and one full bath complete the second floor. The lower level, with access to the backyard, offers extra space to be used as your lifestyle dictates. The front yard is very large and flat; great for playing. Bring your creativity and desire for a simple retreat surrounded by nature. This private gem is somehow convenient to all that Newbury and Chardon have to offer. There is no finer spot to enjoy the four seasons in total privacy and tranquility. Like nothing you have seen before......
-
2BEDS
-
3.66ACRES
-
2BATHS
-
01/2 BATHS
-
1,516SQFT
-
$164$/SQFT
Listing information © 2026 YES-MLS.
Description
Welcome to an absolutely unique log cabin nestled down a long drive into an idyllic wooded site in Newbury. The log cabin was built in the early 1900s and added onto by the present owner to create an amazing, private retreat surrounded by mature trees and winding pathways around the property. The entry foyer will take you back in time with its exposed logs and style. An updated full bath with heated floors provides the perfect touch at the front of the home. A sitting room with stone fireplace completes the original building. Part of the additions include the large main room, housing the kitchen, dining area and second living space. The expansive room offers great flexibility in a rustic environment. Off the main room are a wonderful screened porch and open deck with stunning views of the dense back woods as far as the eye can see. Two bedrooms and one full bath complete the second floor. The lower level, with access to the backyard, offers extra space to be used as your lifestyle dictates. The front yard is very large and flat; great for playing. Bring your creativity and desire for a simple retreat surrounded by nature. This private gem is somehow convenient to all that Newbury and Chardon have to offer. There is no finer spot to enjoy the four seasons in total privacy and tranquility. Like nothing you have seen before......
 Listing information © 2026 YES-MLS. All rights reserved.
The data relating to real estate for sale on this website comes in part from the Internet Data Exchange program of YES-MLS. Real estate listings held by brokerage firms other than The Jess Nader Team | REMAX CROSSROADS are marked with the Internet Data Exchange logo and detailed information about them includes the name of the listing broker(s). Information Deemed Reliable But Not Guaranteed. The photos may be altered, edited, enhanced or virtually staged. Data last updated 2026-10-16T00:08:13.493.