































Description
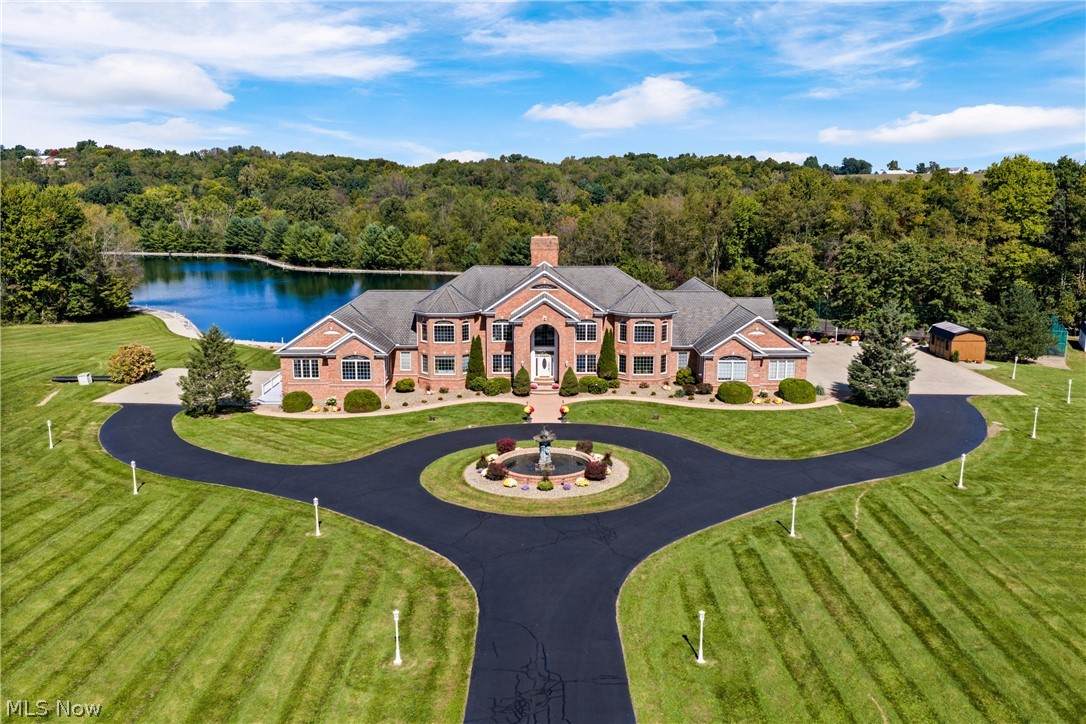
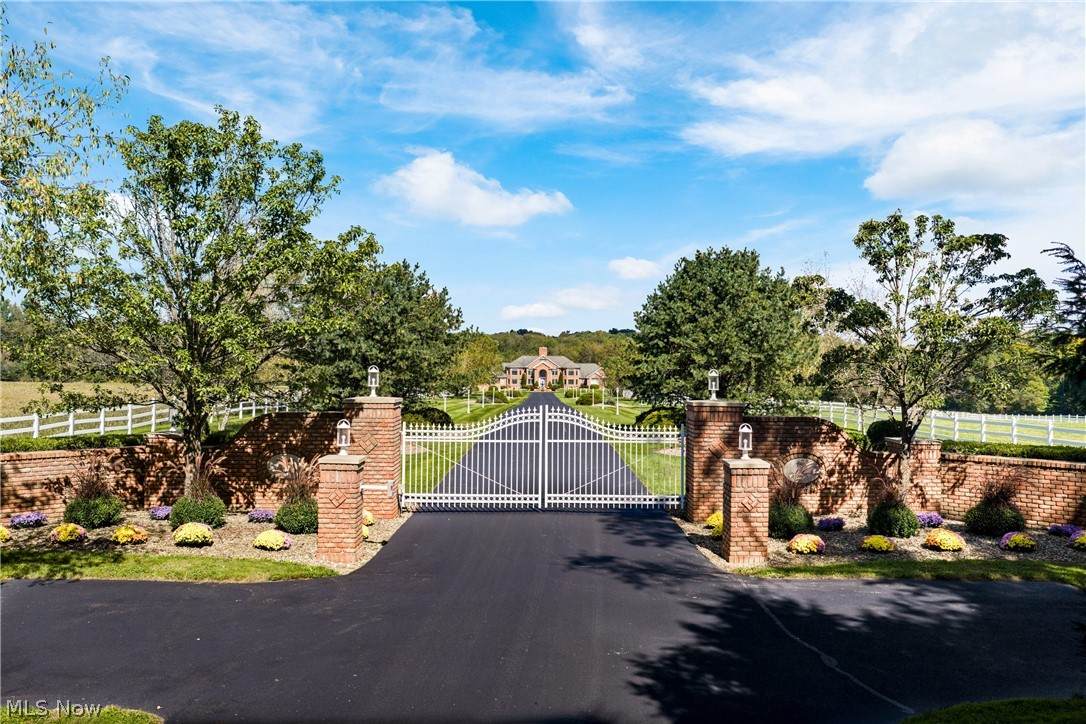
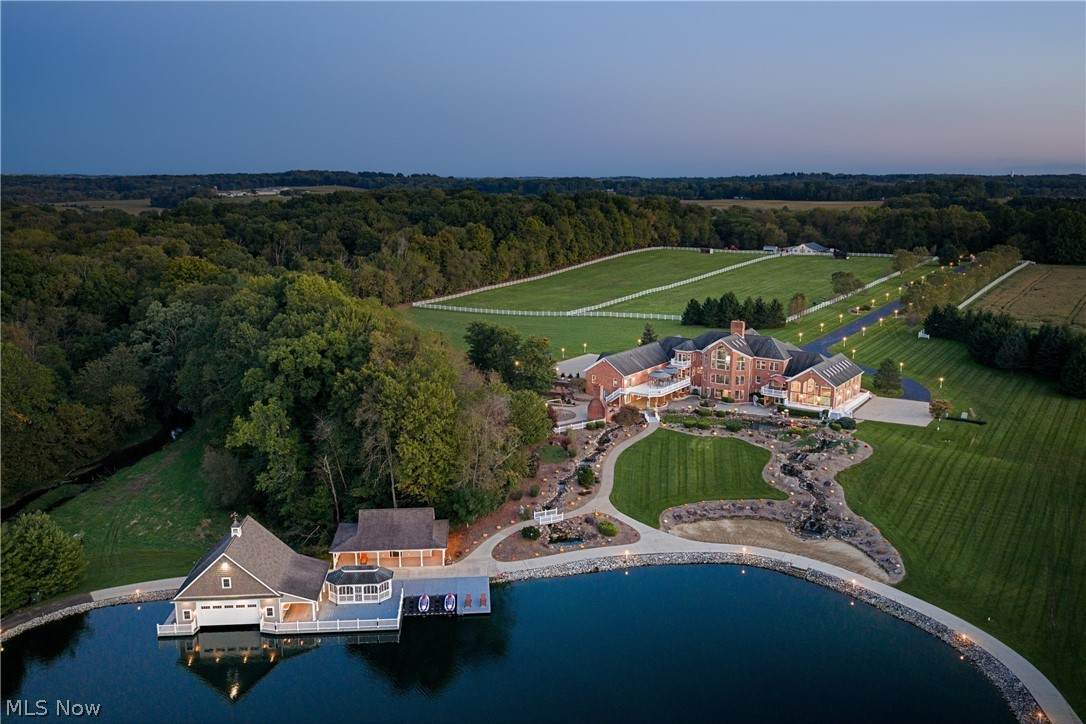
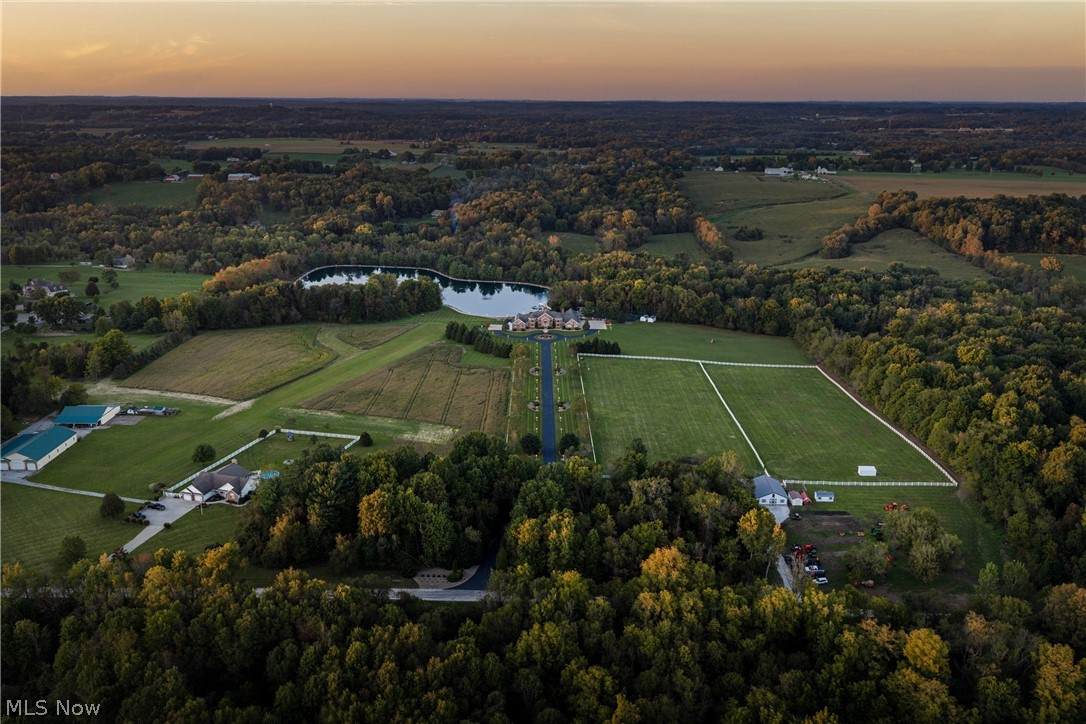
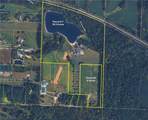
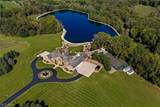
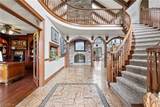
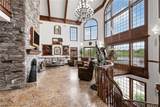
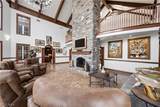
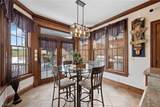
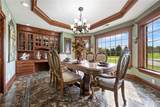
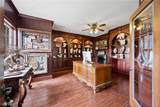
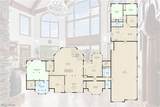
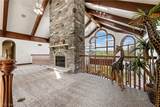
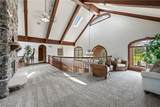
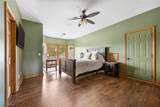
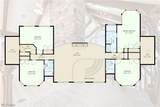
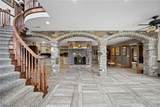
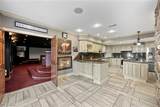
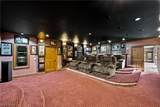
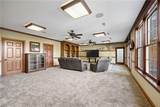
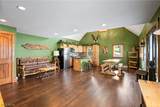
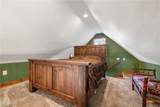
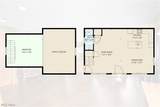
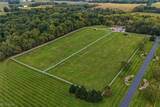
EXTRAORDINARY 8,000+ SQ. FT. LUXURY HOME ON 45 ACRES. LIVE ONSITE AUCTION WITH ONLINE BIDDING AVAILABLE. SATURDAY, OCTOBER 24, 2026 • 12:00 PM. Tucked away at the end of a long, private lane, this impressive brick manor offers exceptional amenities, privacy, and views on 45 acres. Mature landscaping, waterfalls, sculptures, and thoughtfully designed outdoor spaces create a setting unlike any other. At the heart of the property is a 7-acre stocked ski lake with a sand beach, jet ski pads, gazebo, boathouse with lift, guest cottage with kitchen, full bath and loft bedroom, plus a paved walkway around the lake. The main level features marble flooring, grand foyer, wraparound staircase, private office, spacious living room with floor-to-ceiling windows and fireplace, formal dining room, and gourmet eat-in kitchen opening to an expansive lake-view deck. The primary suite includes a steam shower, soaking tub, two walk-in closets, private deck with hot tub, and direct access to the heated indoor saltwater pool. Upstairs are four additional bedrooms, three full baths, and a loft with a fireplace. The finished lower level is built for entertaining with a gourmet kitchen, theater room, exercise room, heated floors, living room, and full bath. French doors open to a partially covered stamped concrete patio with built-in electric hog roaster and access to the basketball/tennis courts, playground, trampoline, pool, and lake. An attached six-car garage and separate mother-in-law suite provide abundant space. The suite features its own entrance, updated kitchen, office, two bedrooms, full bath, and finished walk-out lower level. The property also includes a six-stall horse barn, fenced pasture, nature trails, covered bridge, and abundant wildlife. A truly exceptional opportunity to own a private destination designed for entertaining, recreation, and enjoying the outdoors.
-
7BEDS
-
46.58ACRES
-
6BATHS
-
11/2 BATHS
-
15,781SQFT
-
$0$/SQFT
Listing information © 2026 YES-MLS.
Description
EXTRAORDINARY 8,000+ SQ. FT. LUXURY HOME ON 45 ACRES. LIVE ONSITE AUCTION WITH ONLINE BIDDING AVAILABLE. SATURDAY, OCTOBER 24, 2026 • 12:00 PM. Tucked away at the end of a long, private lane, this impressive brick manor offers exceptional amenities, privacy, and views on 45 acres. Mature landscaping, waterfalls, sculptures, and thoughtfully designed outdoor spaces create a setting unlike any other. At the heart of the property is a 7-acre stocked ski lake with a sand beach, jet ski pads, gazebo, boathouse with lift, guest cottage with kitchen, full bath and loft bedroom, plus a paved walkway around the lake. The main level features marble flooring, grand foyer, wraparound staircase, private office, spacious living room with floor-to-ceiling windows and fireplace, formal dining room, and gourmet eat-in kitchen opening to an expansive lake-view deck. The primary suite includes a steam shower, soaking tub, two walk-in closets, private deck with hot tub, and direct access to the heated indoor saltwater pool. Upstairs are four additional bedrooms, three full baths, and a loft with a fireplace. The finished lower level is built for entertaining with a gourmet kitchen, theater room, exercise room, heated floors, living room, and full bath. French doors open to a partially covered stamped concrete patio with built-in electric hog roaster and access to the basketball/tennis courts, playground, trampoline, pool, and lake. An attached six-car garage and separate mother-in-law suite provide abundant space. The suite features its own entrance, updated kitchen, office, two bedrooms, full bath, and finished walk-out lower level. The property also includes a six-stall horse barn, fenced pasture, nature trails, covered bridge, and abundant wildlife. A truly exceptional opportunity to own a private destination designed for entertaining, recreation, and enjoying the outdoors.
 Listing information © 2026 YES-MLS. All rights reserved.
The data relating to real estate for sale on this website comes in part from the Internet Data Exchange program of YES-MLS. Real estate listings held by brokerage firms other than The Jess Nader Team | REMAX CROSSROADS are marked with the Internet Data Exchange logo and detailed information about them includes the name of the listing broker(s). Information Deemed Reliable But Not Guaranteed. The photos may be altered, edited, enhanced or virtually staged. Data last updated 2026-10-16T00:08:13.493.